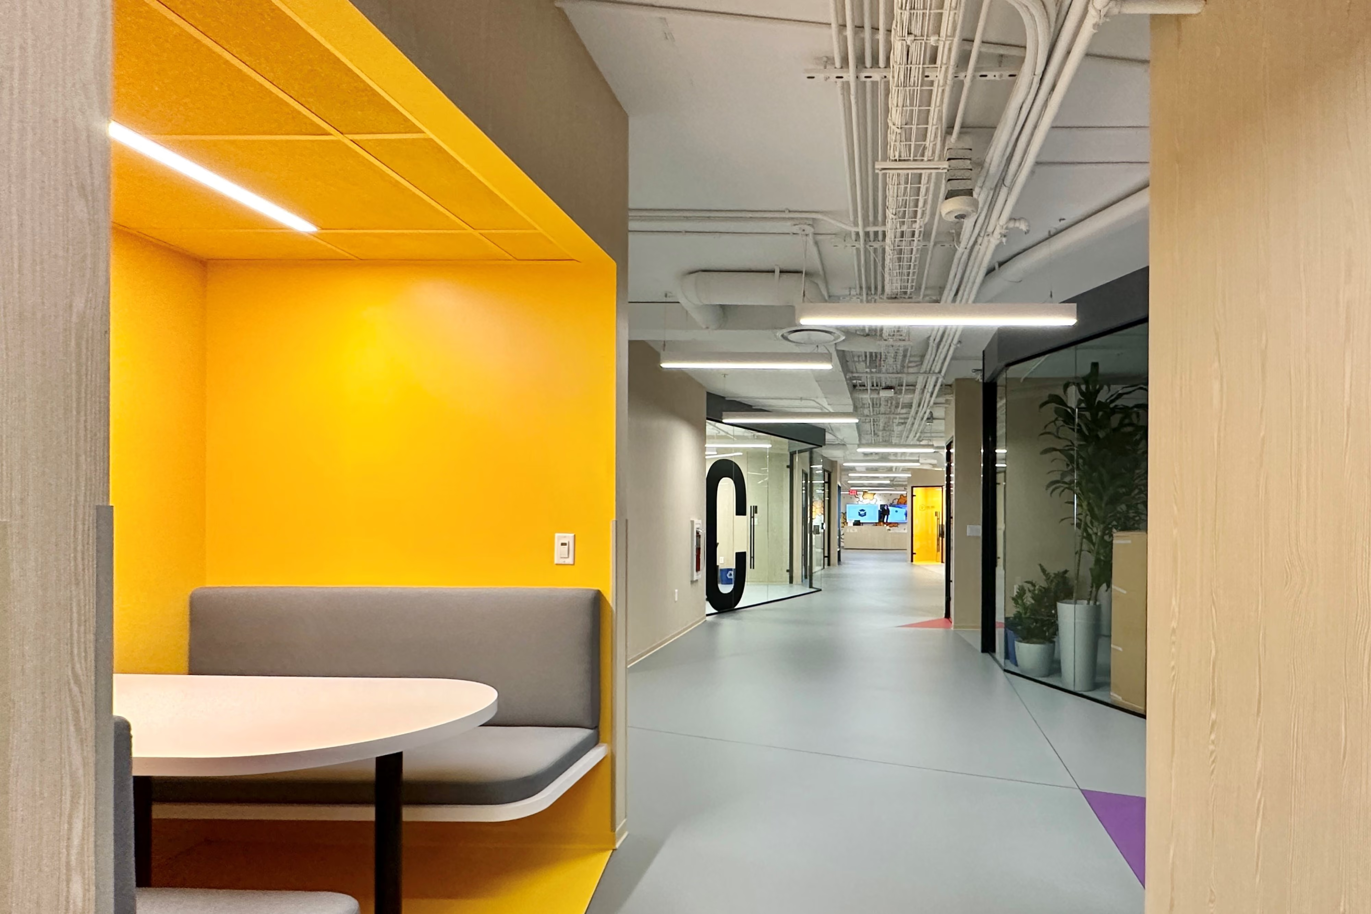
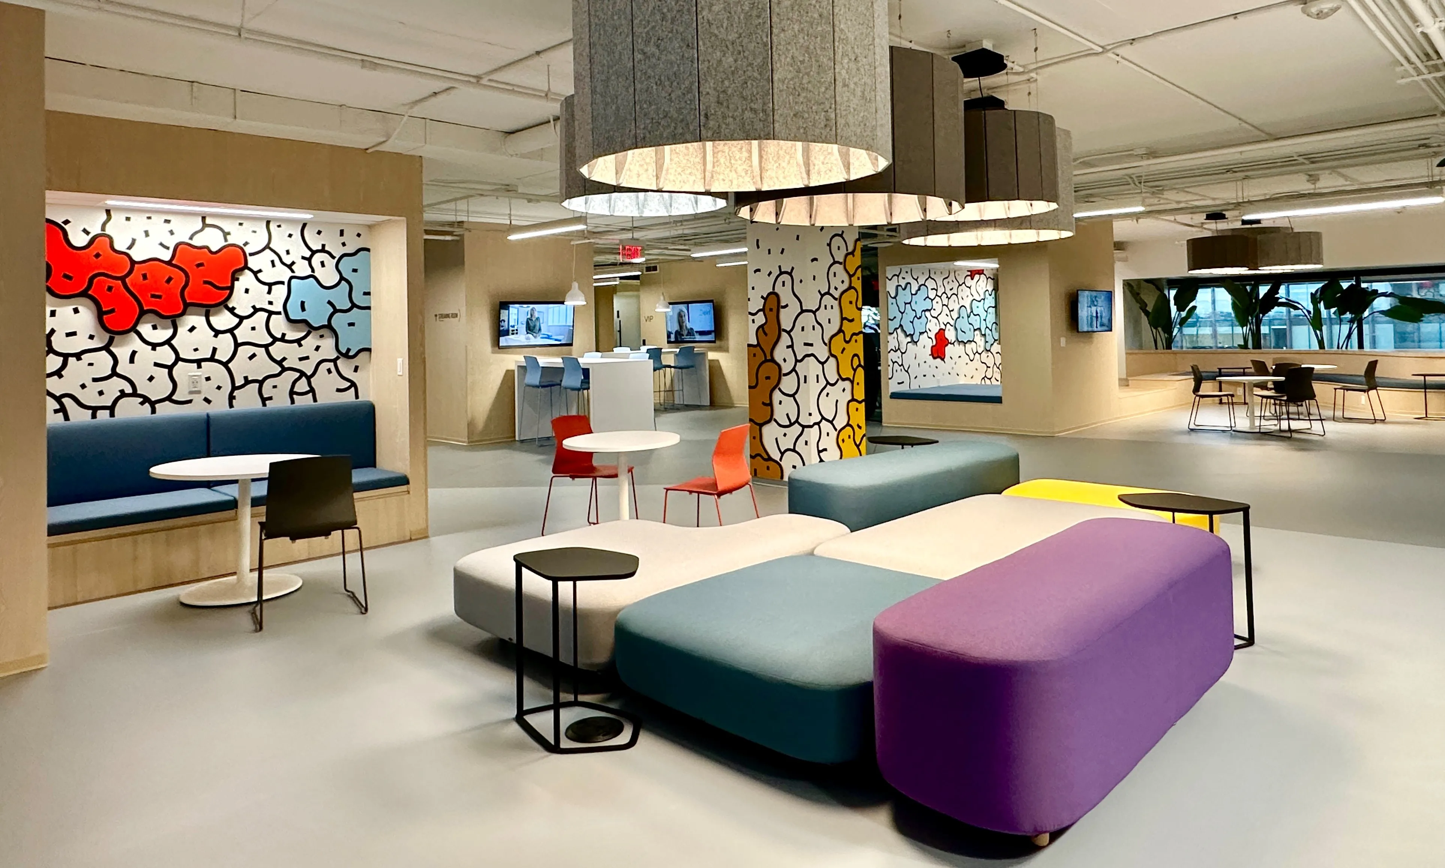
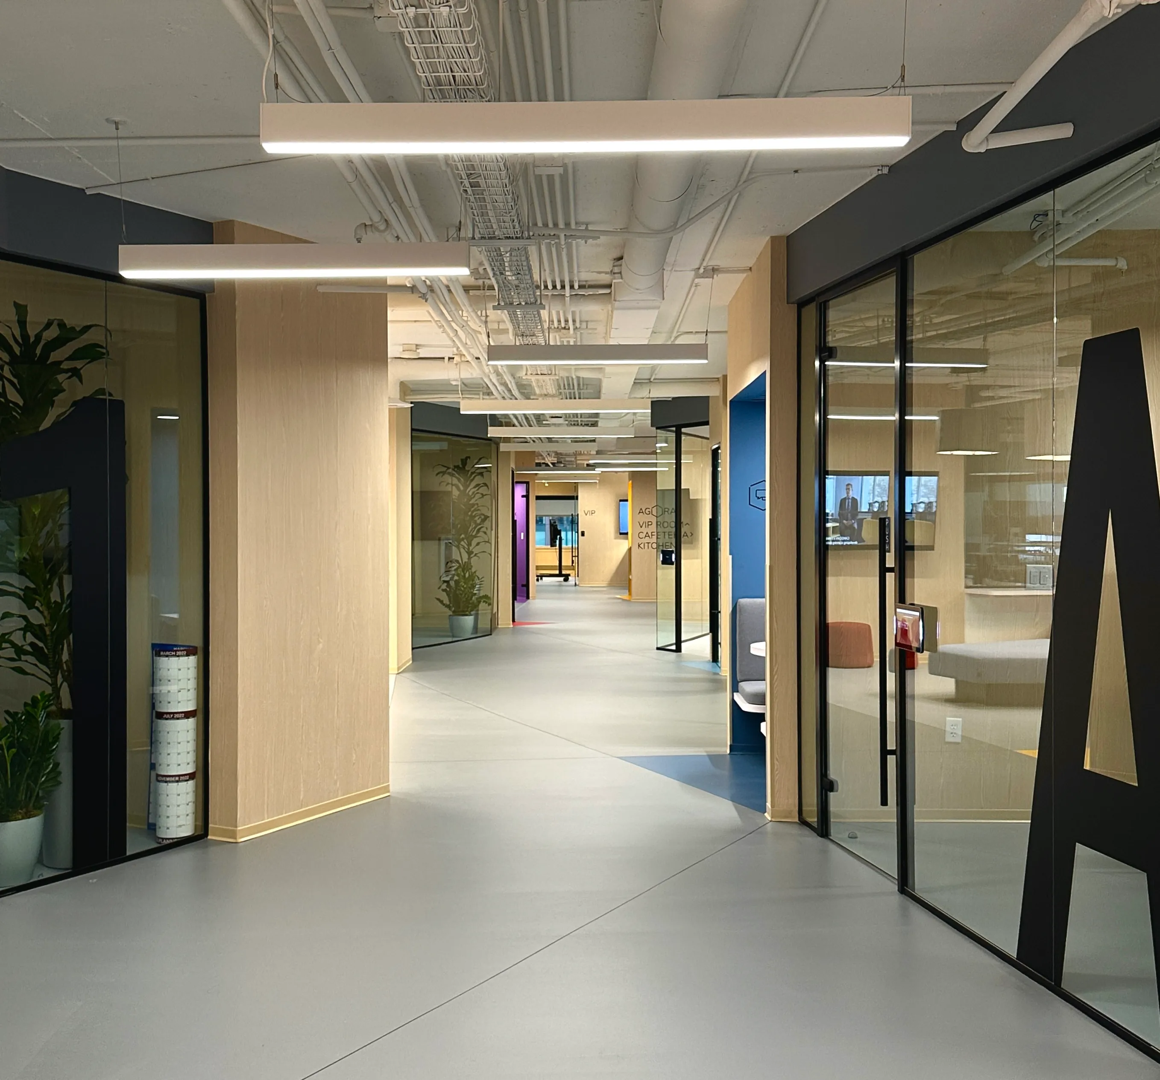
The office space takes advantage of the existing building structure, its core and service areas located centrally within the floorplates. A ‘street’ is established within the uniform 6.2m grid, serving as the main circulation route to all work and recreational areas.
This centralized layout leaves the 100m-long façade unobstructed, offering prominent views of the monumental U.S. capital’s skyline and enabling the creation of a ‘façade belt’ for users to circulate along. Spanning the periphery of the entire floor-plate, this belt branches out into built-in workstations and lounging areas for employees, with each bay designed to be a coherent extension of its respective function.
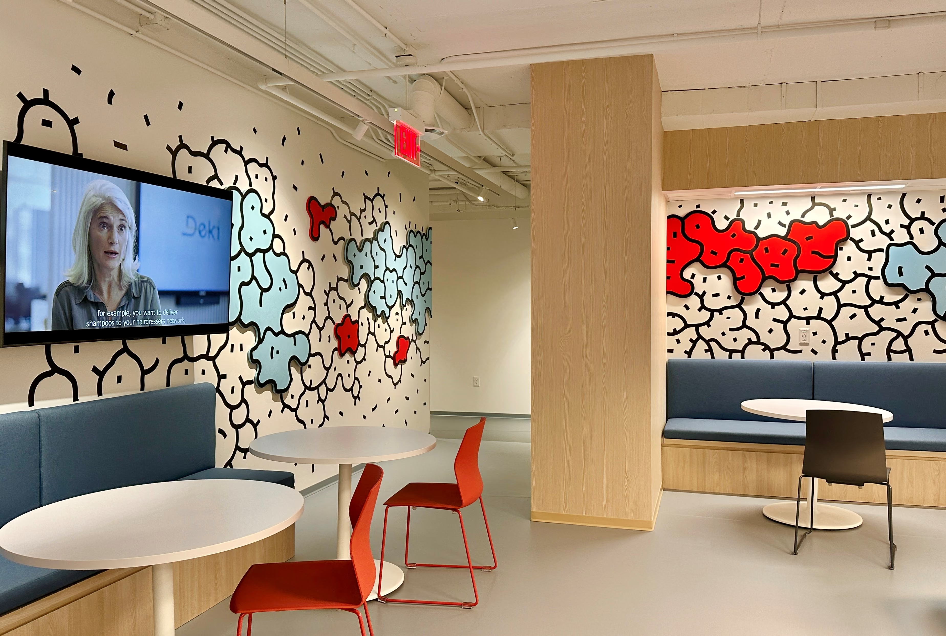
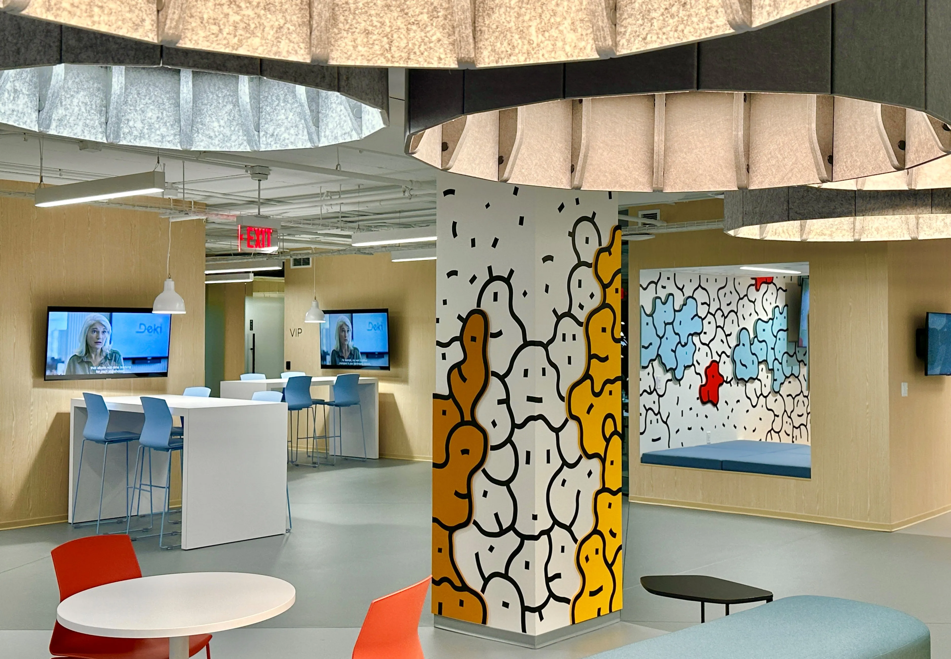
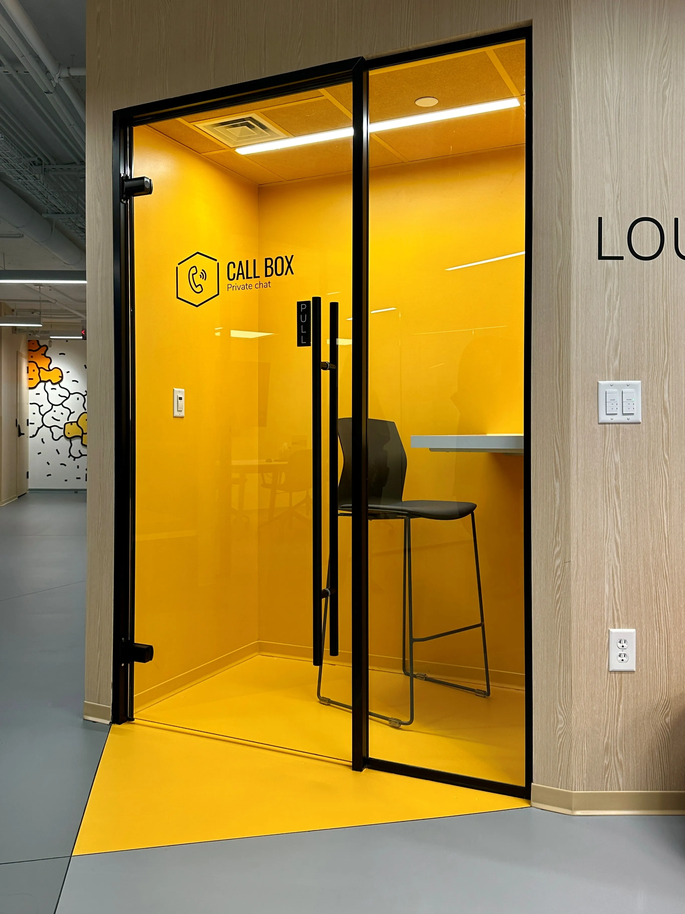
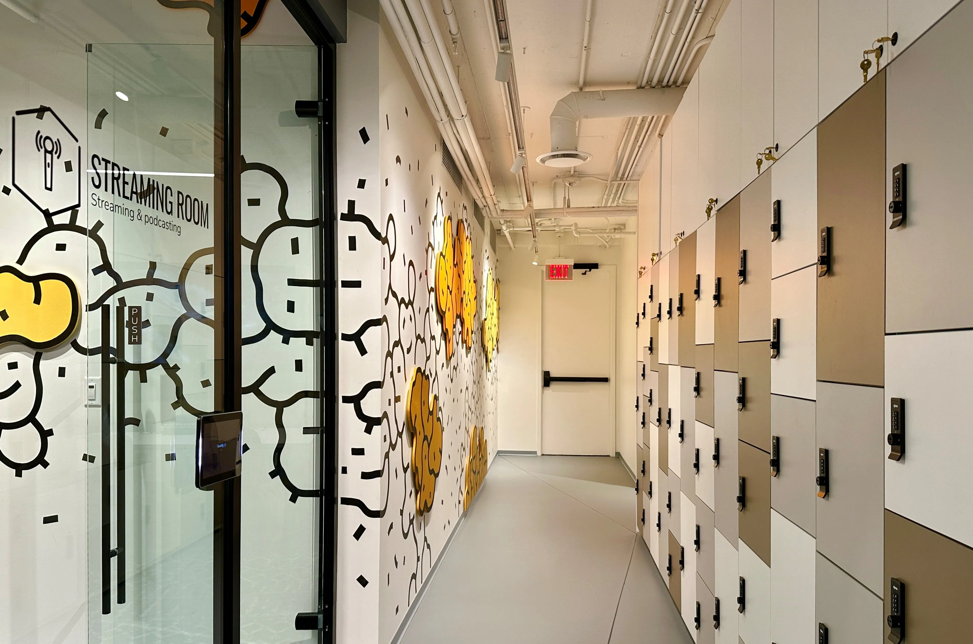
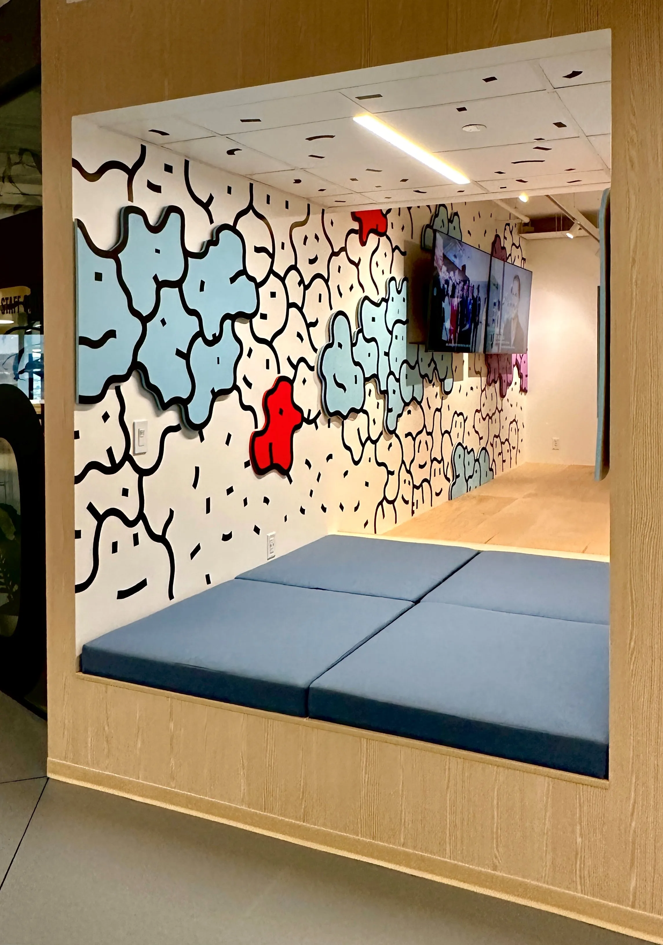
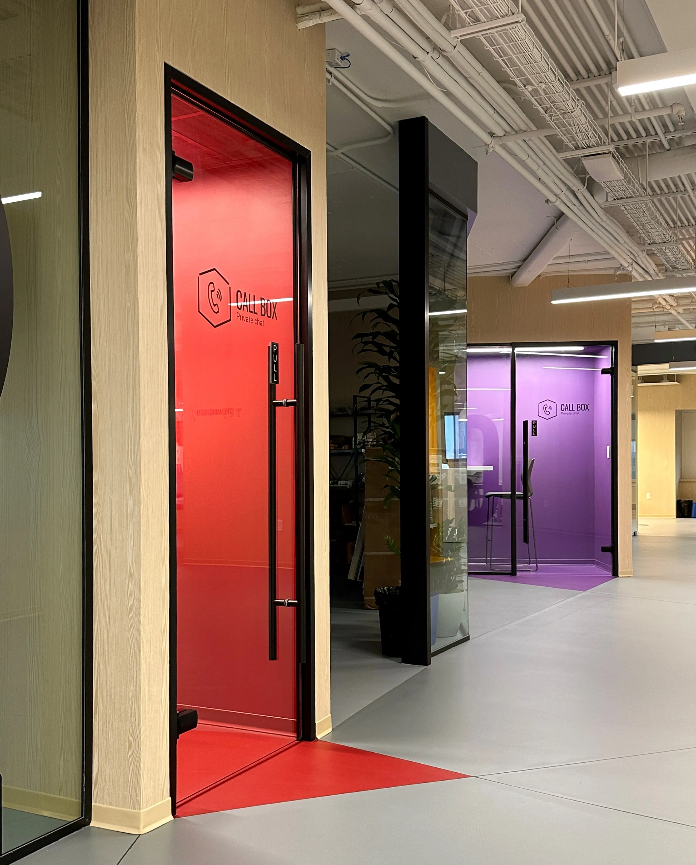
Filled with color and brightly-painted furniture, the Zebox startup center quickly establishes a distinct design character, embodying the spirit of innovation that it fosters. The walls, adorned with hand-painted designs by Lebanese artist Jad el Khoury, integrate vivid street art throughout, further reinforcing the playful and cohesive atmosphere of Zebox. A yellow-painted phone booth, secluded seating areas, and cozy support nooks provide reclusive spaces for those seeking a temporary retreat from the energetic flow of activity—transforming the entrepreneurial spirit of Zebox into an engaging interior design.