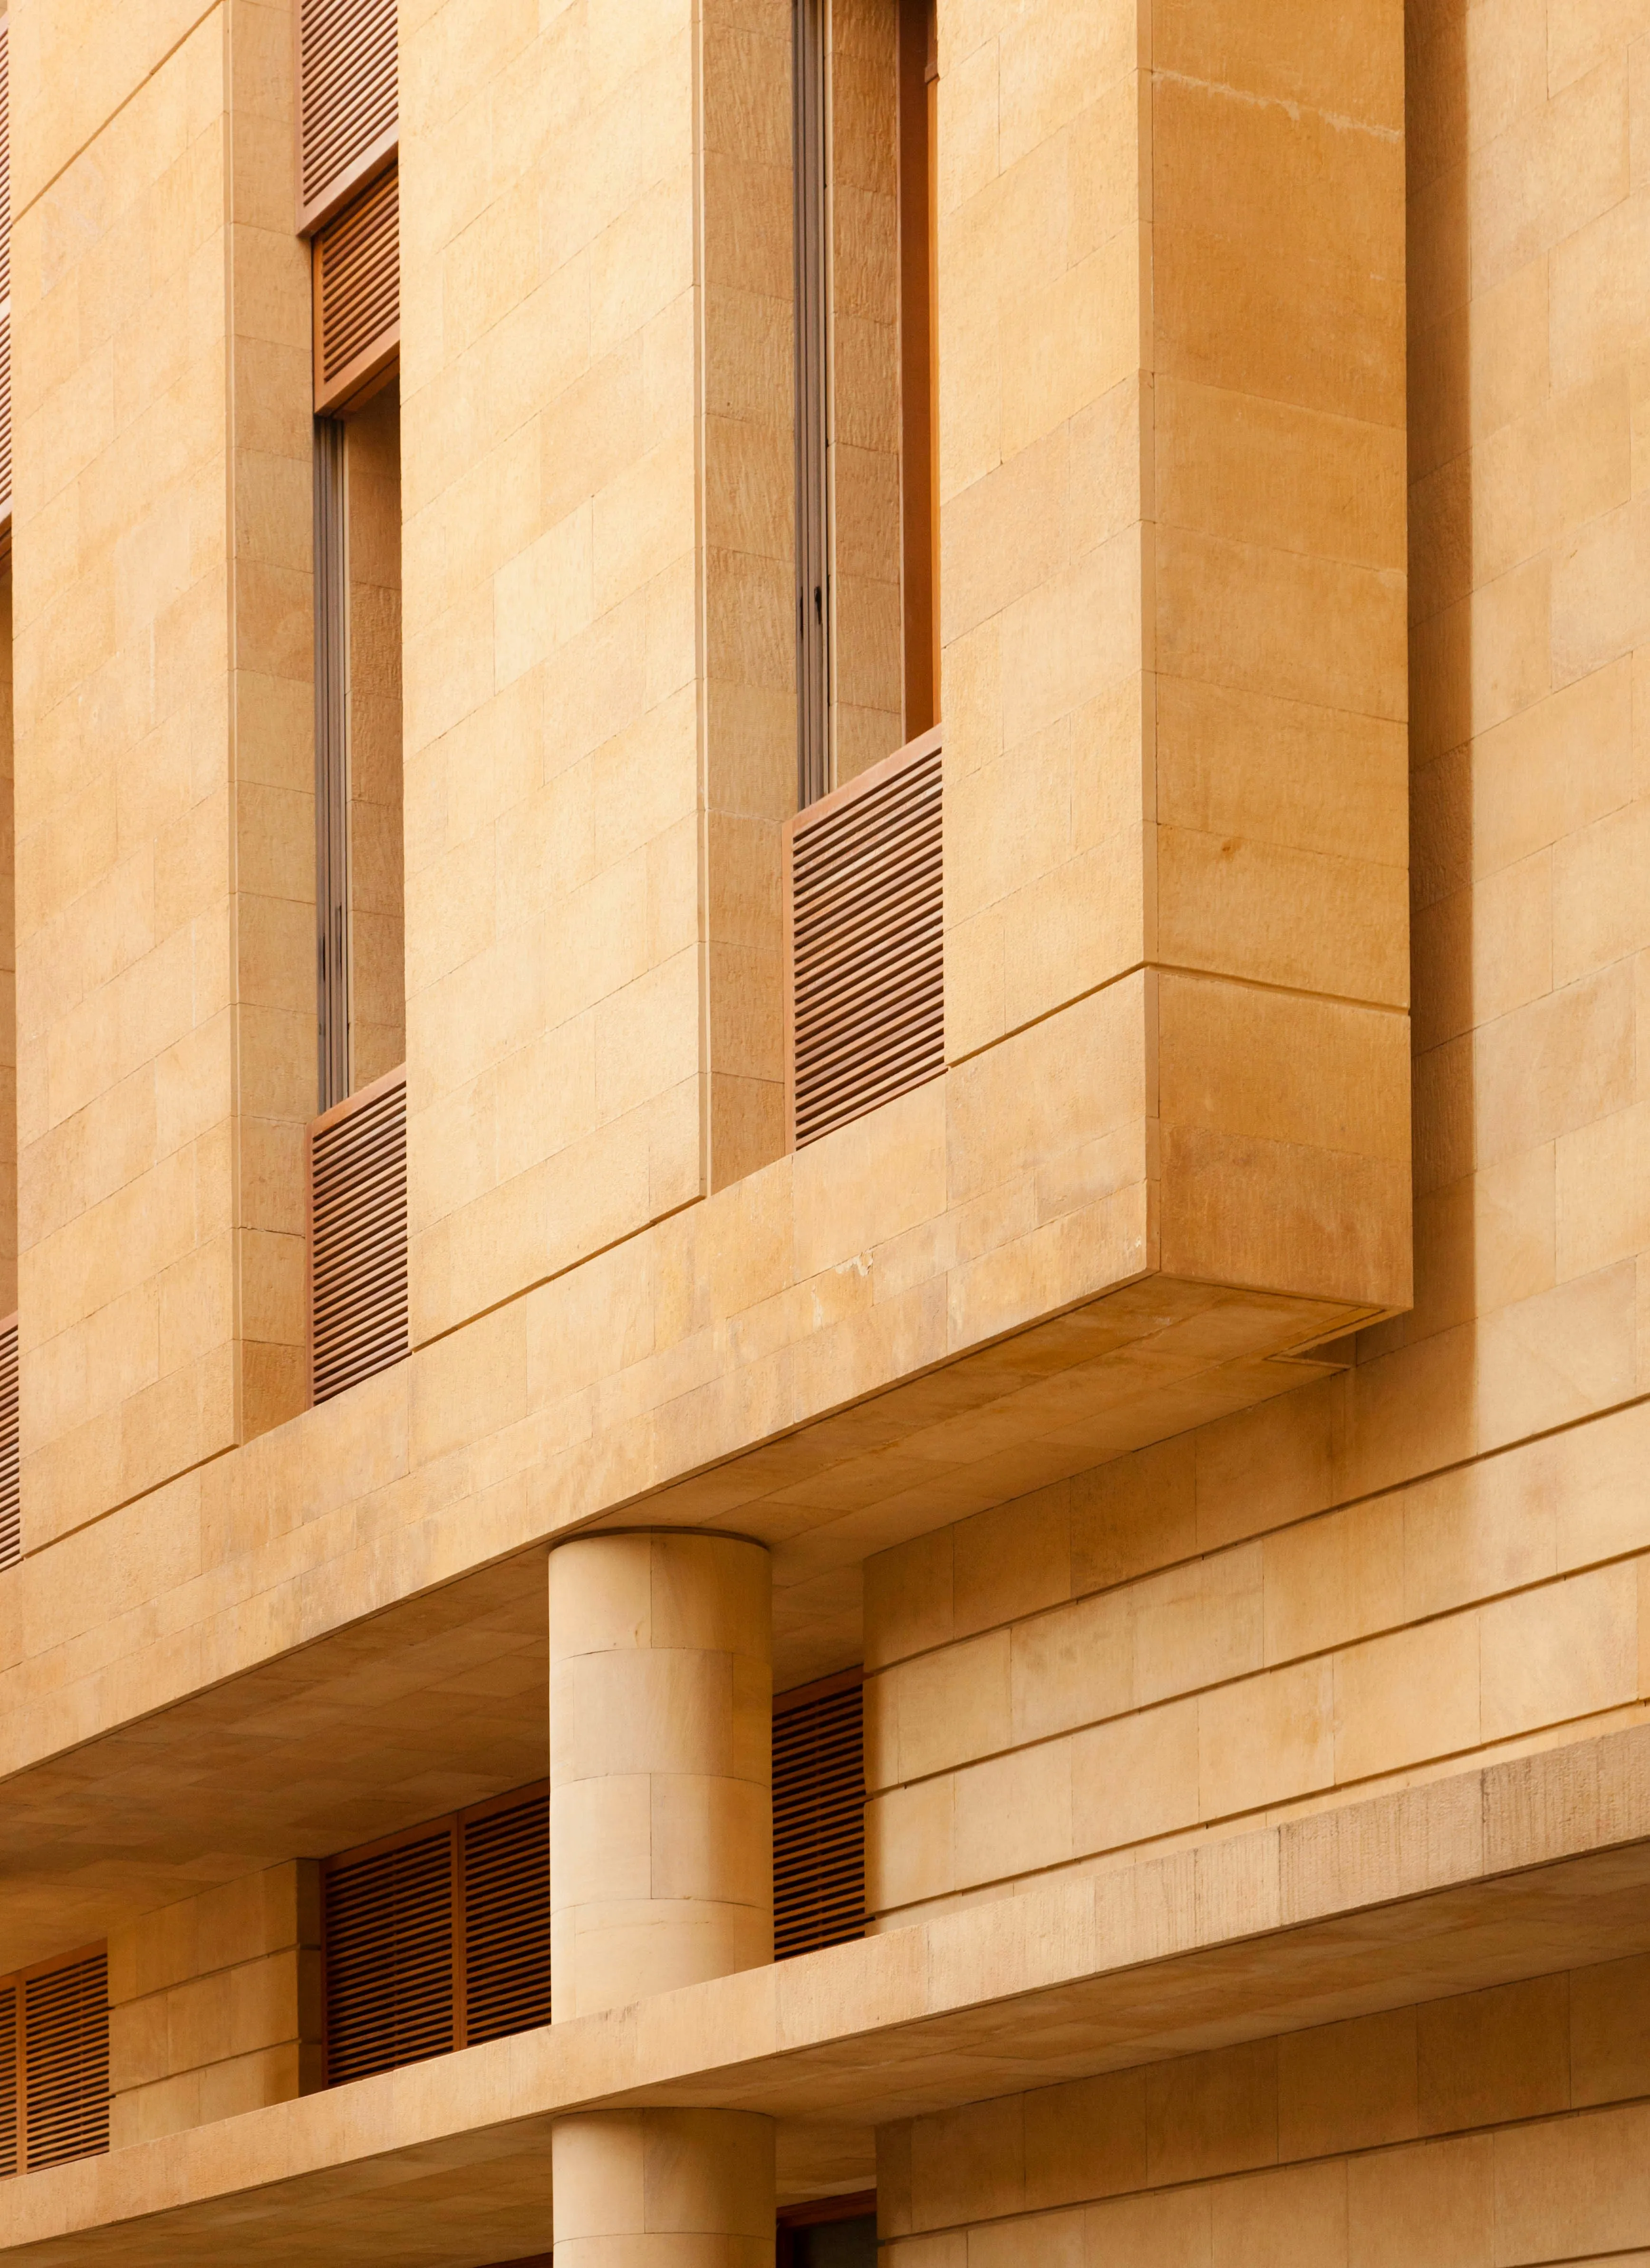
The project arose when an investor/developer and his lawyer approached Beirut’s Sunni Waqf with the view of taking on this small plot of land in the city centre to develop a Build Operate and Transfer office building, complete with residential penthouse and ground floor retail.
ngª were asked to come up with a consensual design that could reconcile the requirements of the assorted parties involved. First, there were the short andmid-term objectives of the client, who was financing and building the project with a view to leasing. Second, there were the long-term needs of the Waqf Foundation (the actual owner), which was leasing the property and so was a secondary ‘silent’ client. Third, there were the stringent urban and aesthetic guidelines of Solidere, the public/private company in charge of the central Beirut Master Plan and whose brief for this historical district applied in addition to the usual rules and regulations of Lebanese construction law. Fourth, and not necessarily last, there was the need to meet our own design vision; being built not long after the end of Lebanon’s civil war, this small mixed-use project located in a damaged but historic and central city location, was highly prized.
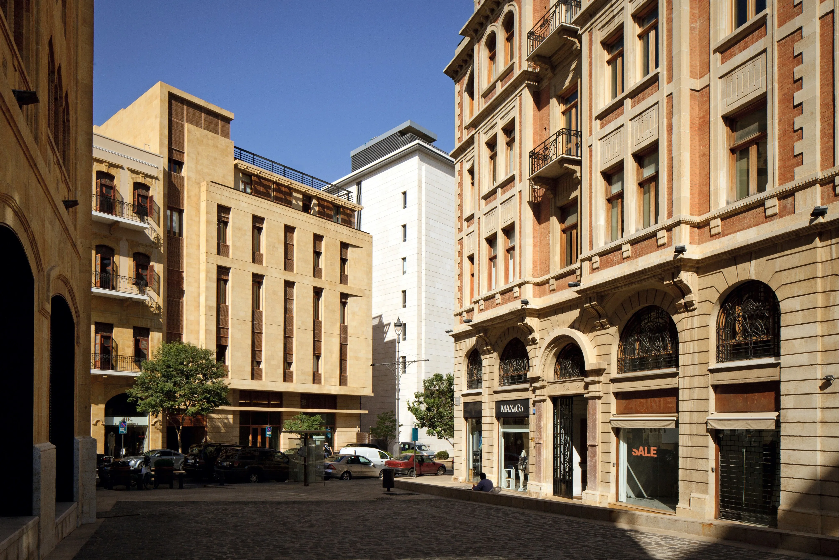
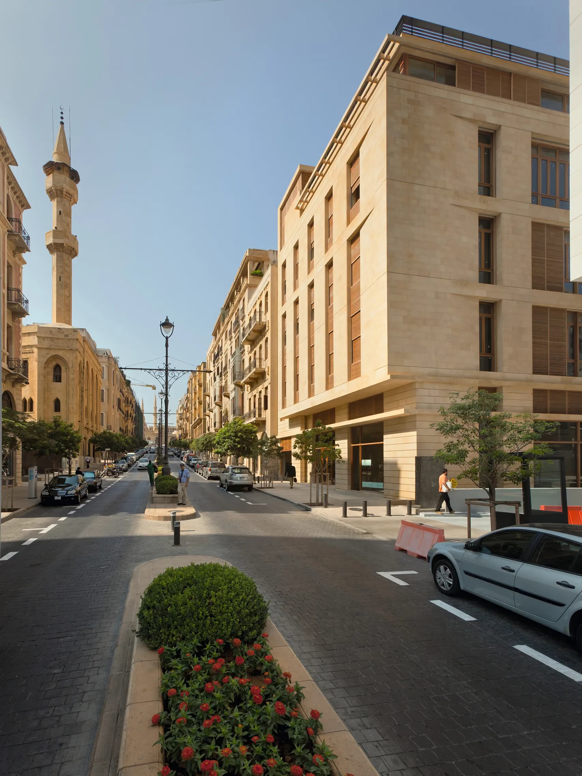
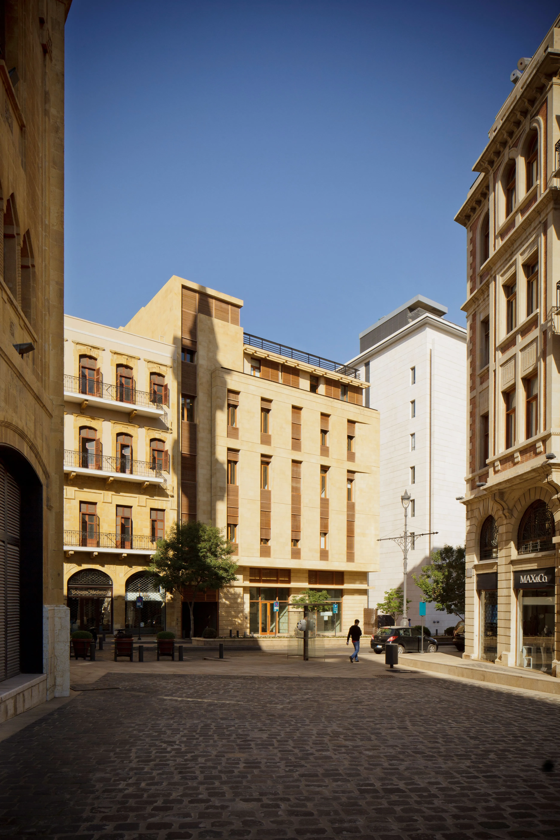
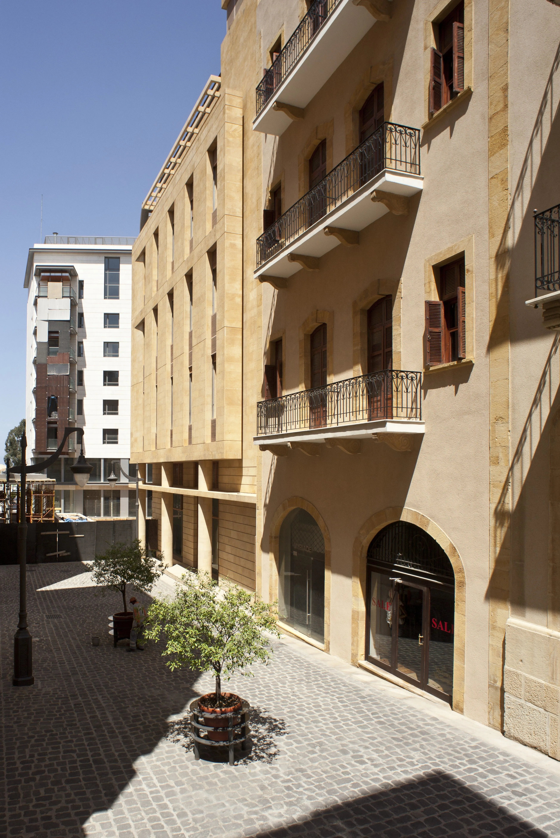
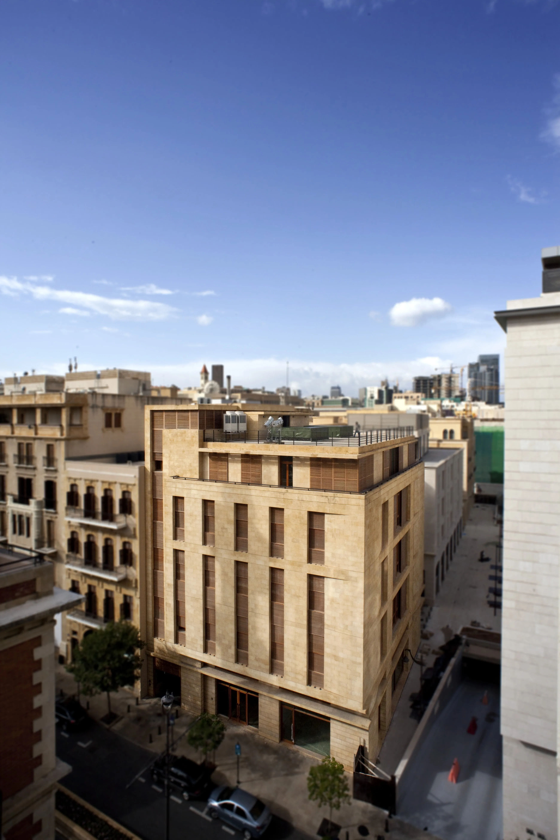
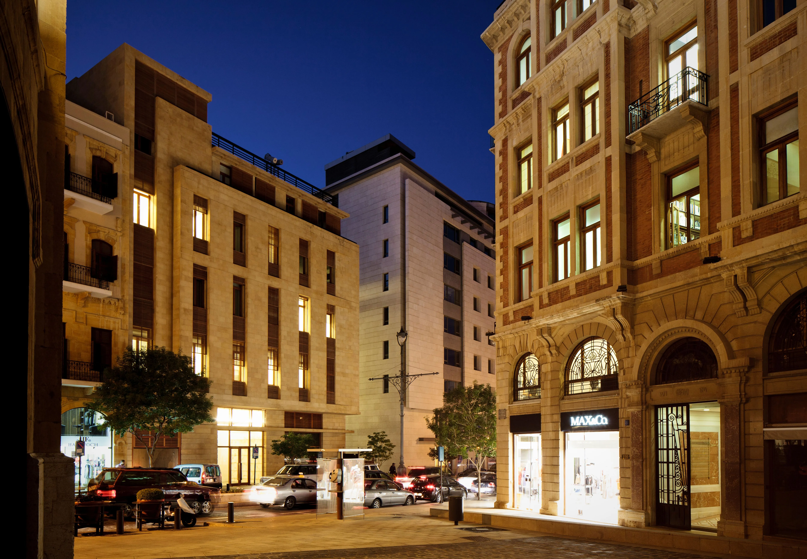
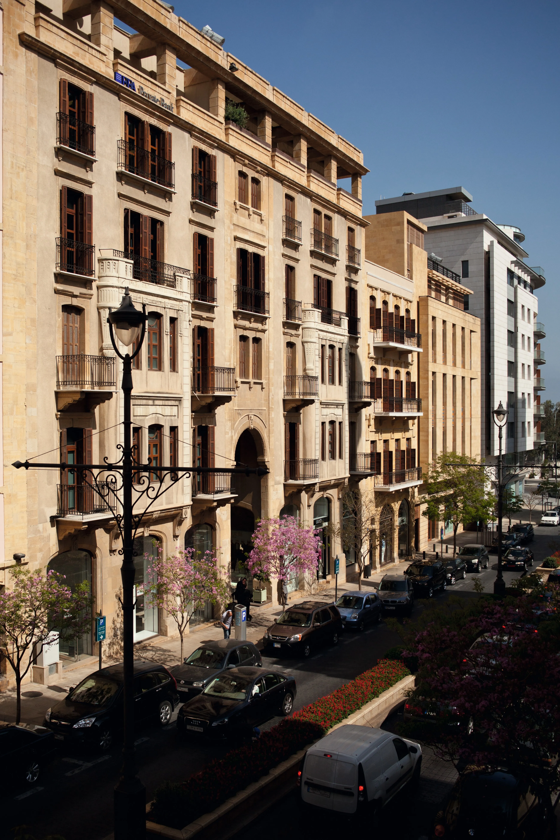
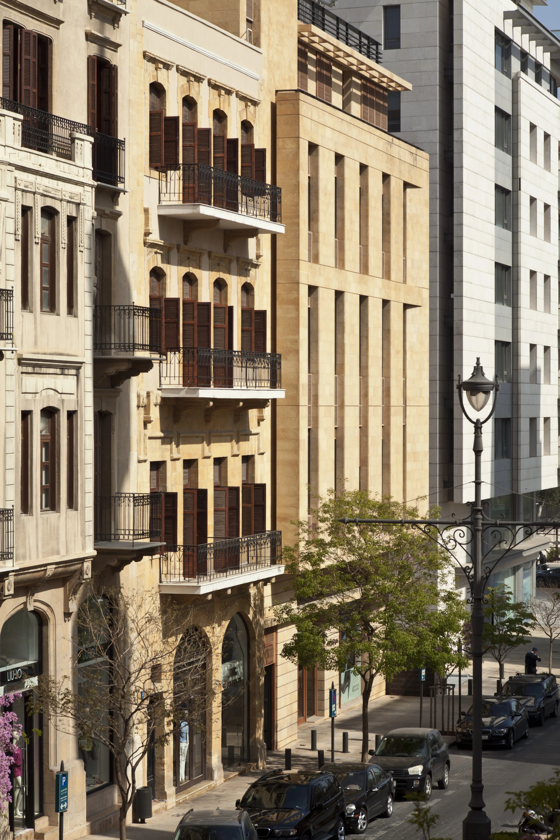
The project is a simple unobtrusive five-story ochre sandstone building, with a core to the back against the blind party wall, allowing good light and air from the remaining three facades. Shaped as a cube, it picks up the street’s existing built-up lines in an attempt to harmonize with the old urban fabric while anchoring itself solidly in the site.
As a result, the small office floor plate is veryflexible and can even accommodate a small apartment organized around a privatecourt on the top floor; at first glance it blends with it's 1930's neighbors,but tends to show subtle choices and solutions to contemporary office
photography: Richard Saad and Marco Pinarelli