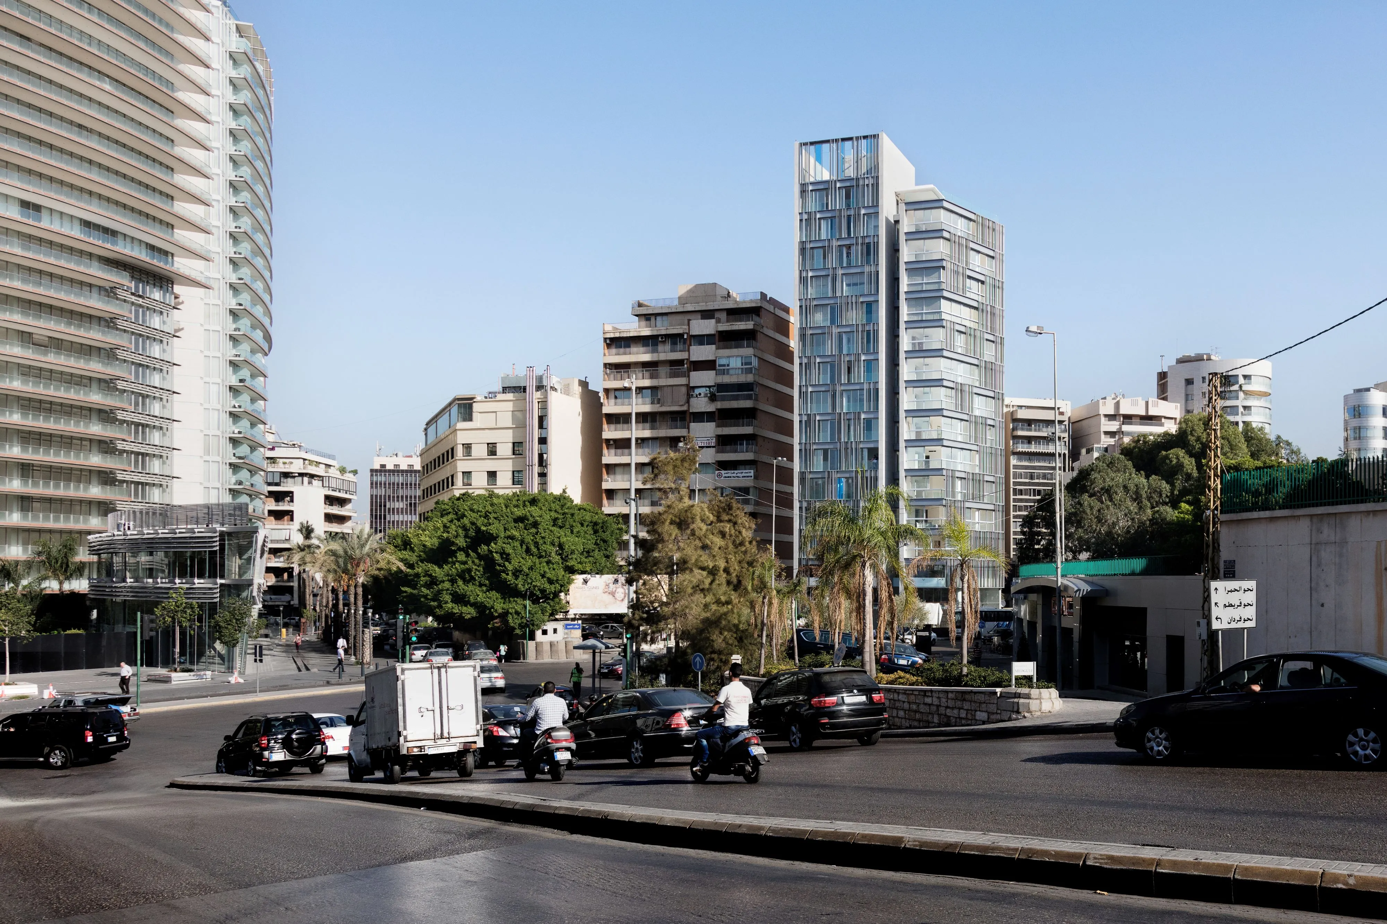
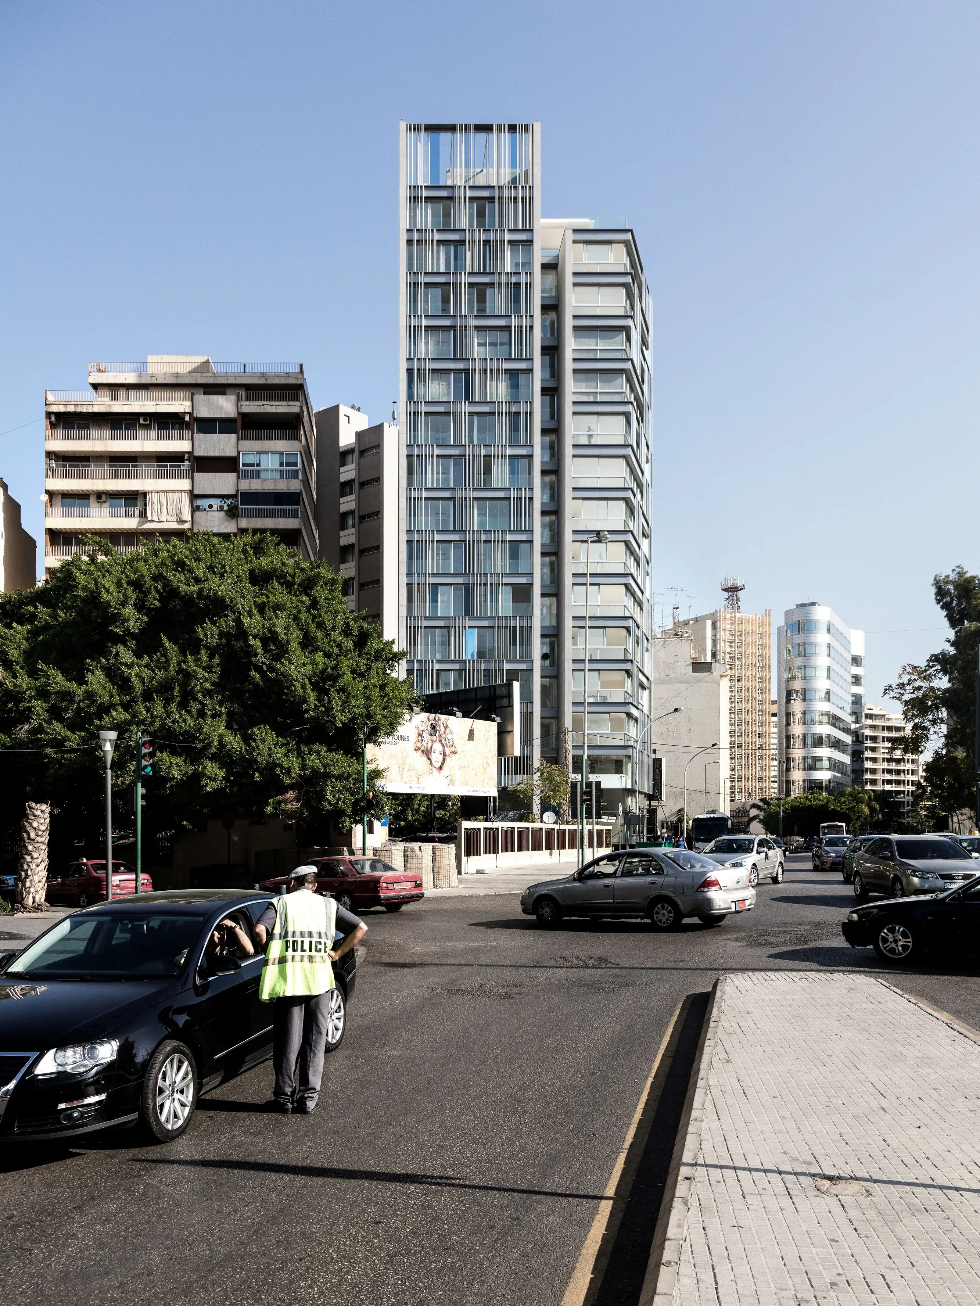
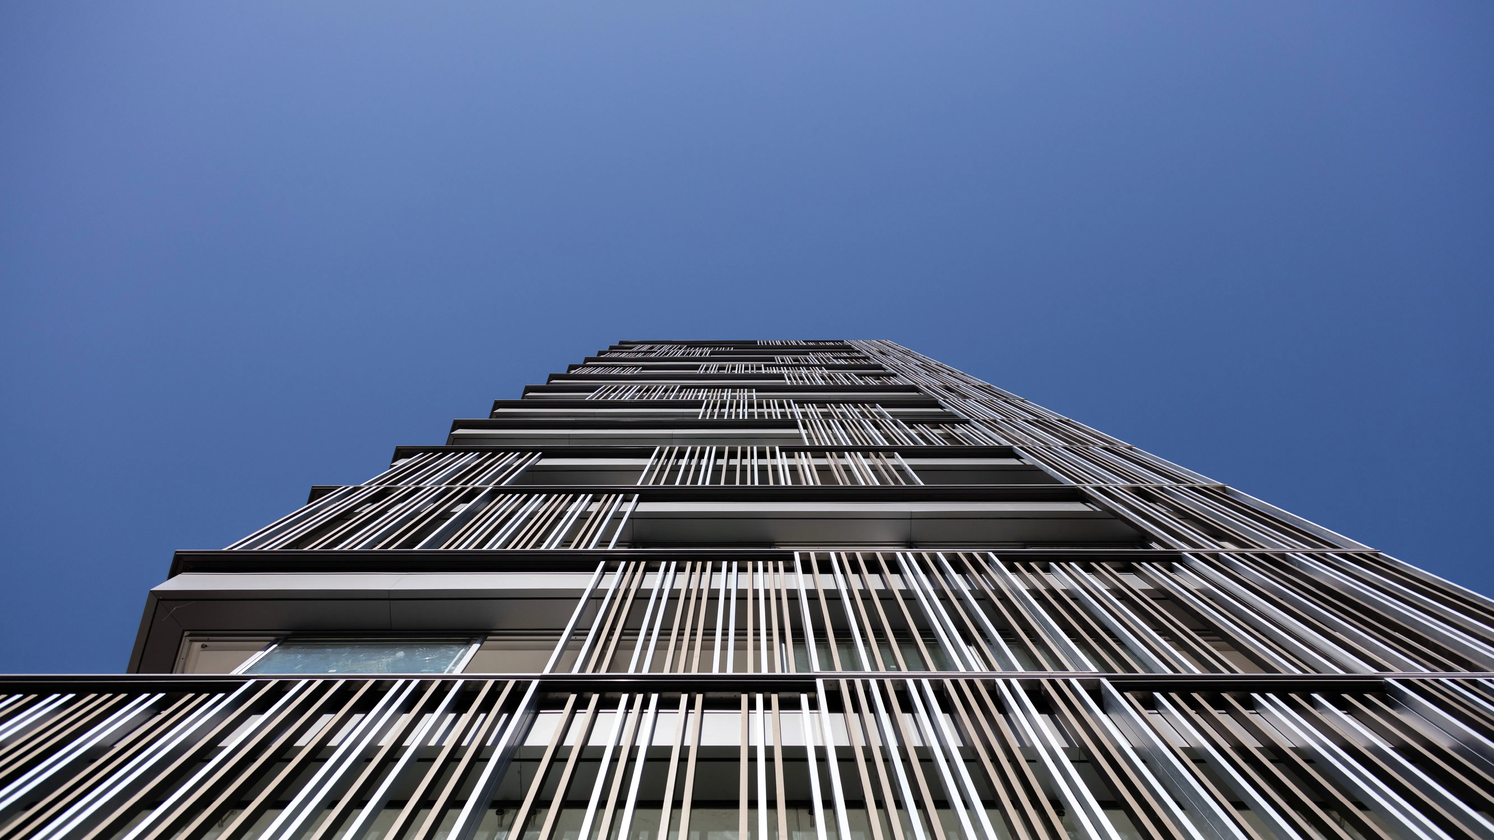
Located along a busy street intersection in the heart of Verdun, the site benefits from a prominent urban exposure. The ground floor takes advantage of a 2 storey commercial space, which gives onto the most visible corner of the site.
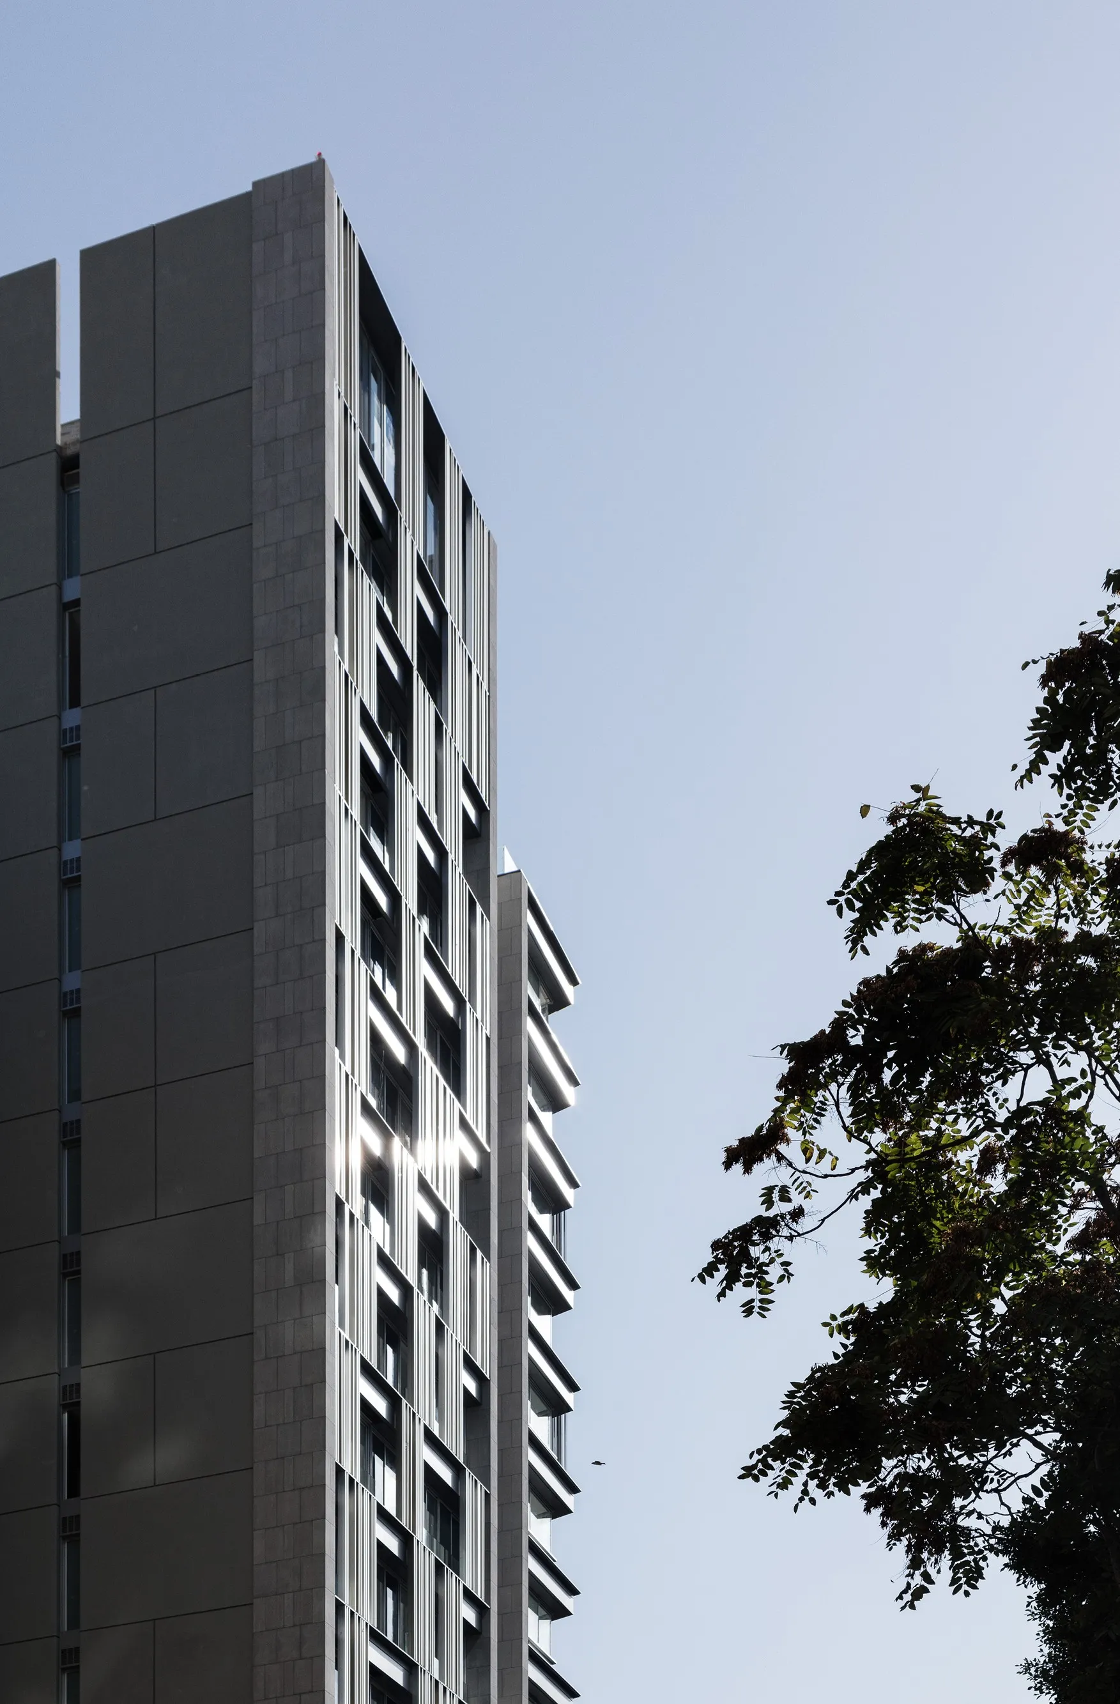
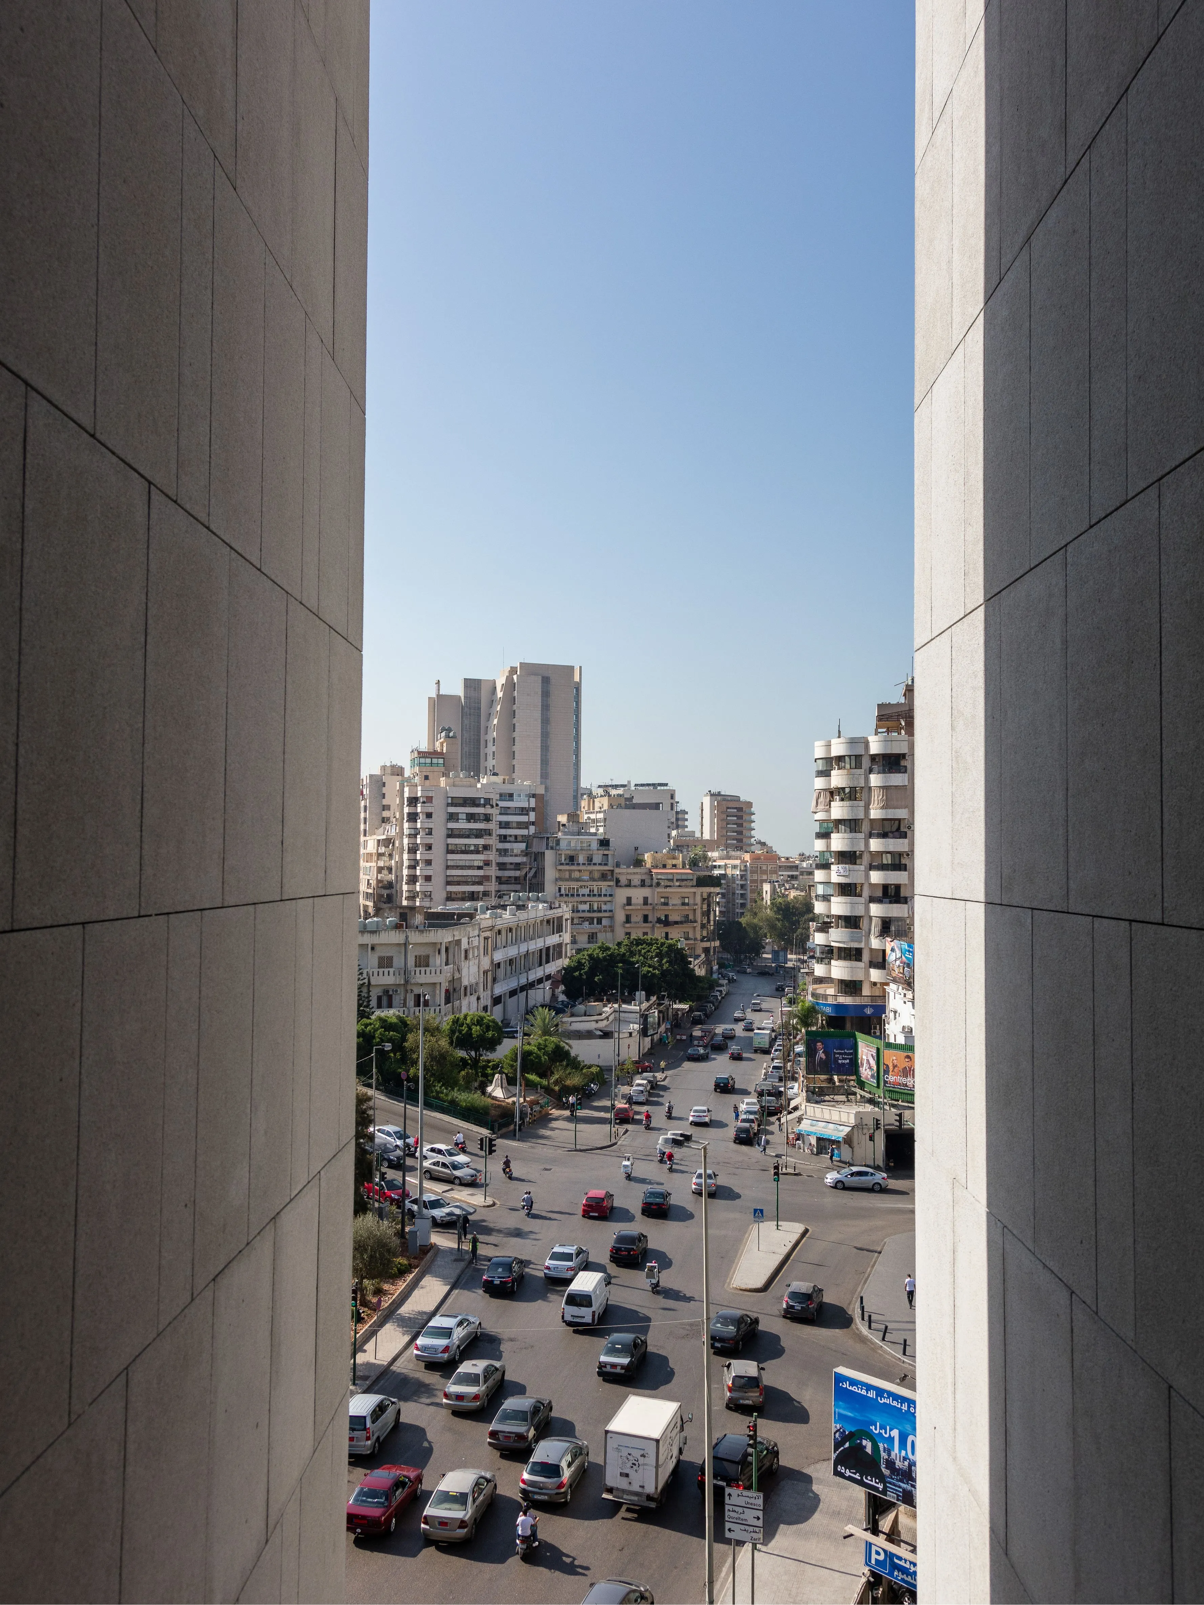
The 13 storey building consists of two blocks joined by a transparent circulation volume, which allows uninterrupted views of both sides of the city from each floor.
The typical residential floor plate is formed of a 240m² column free space and an optimized flexible floor plan, allowing for various interior space planning options. The last two floors contain a duplex penthouse apartment which opens onto a wide terrace.
photography: Richard Saad