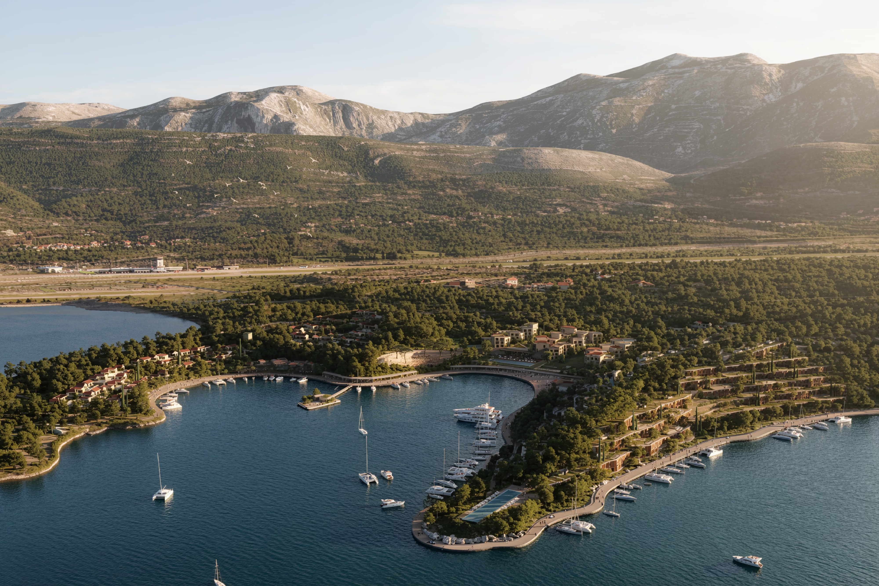
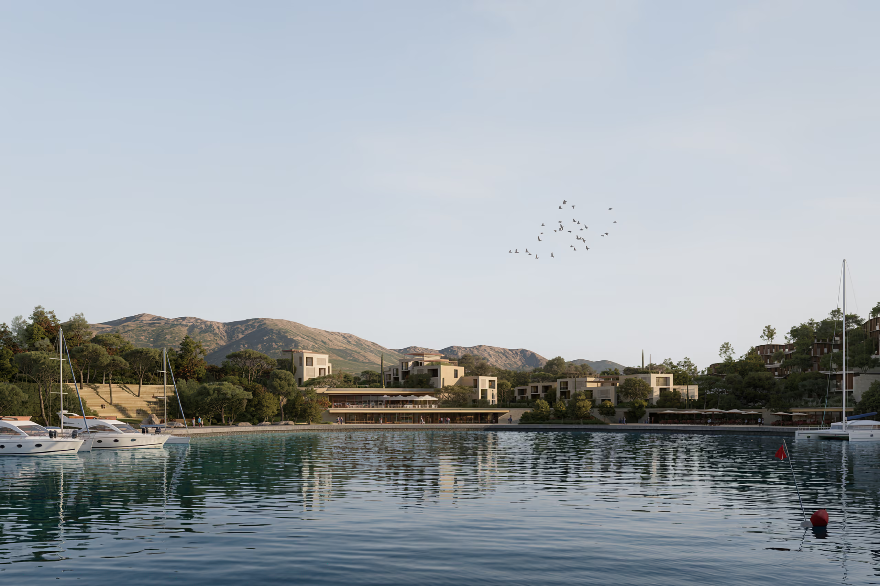
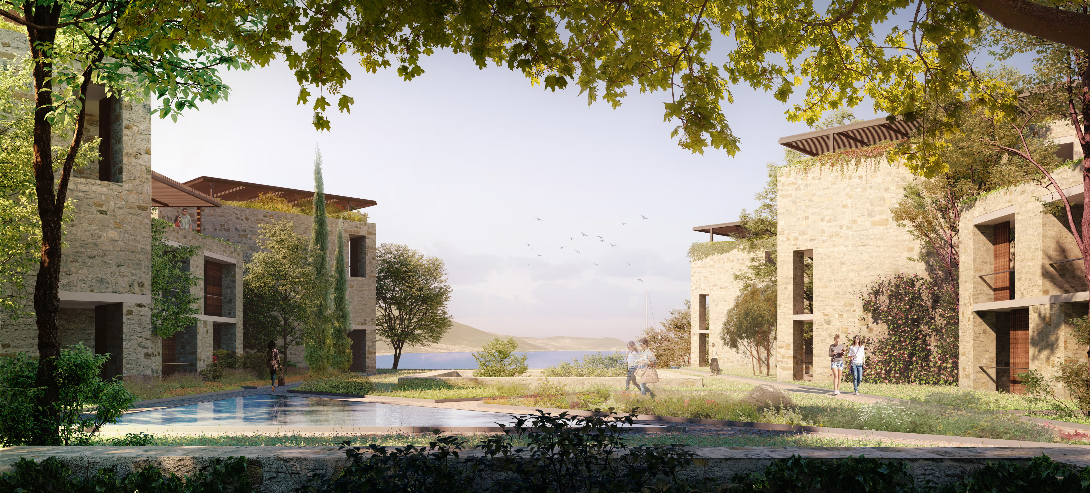
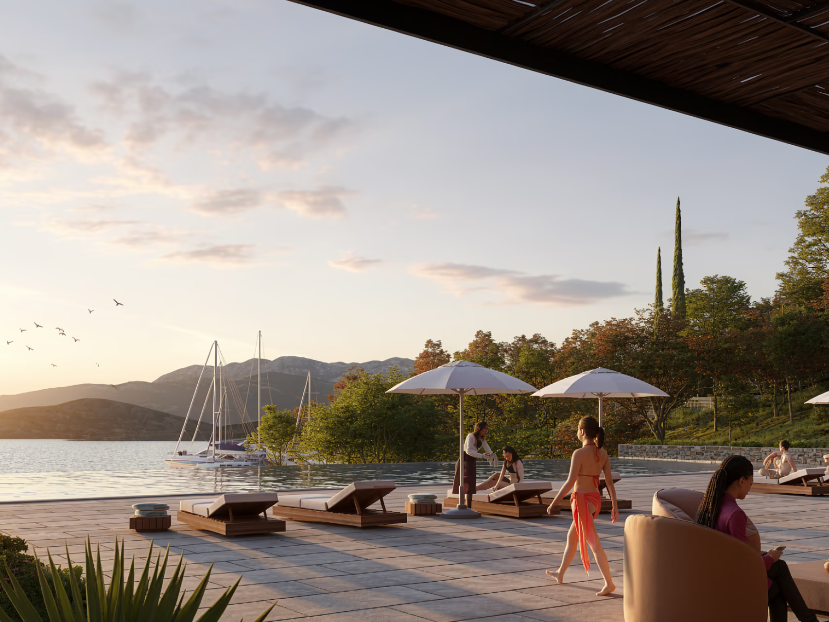
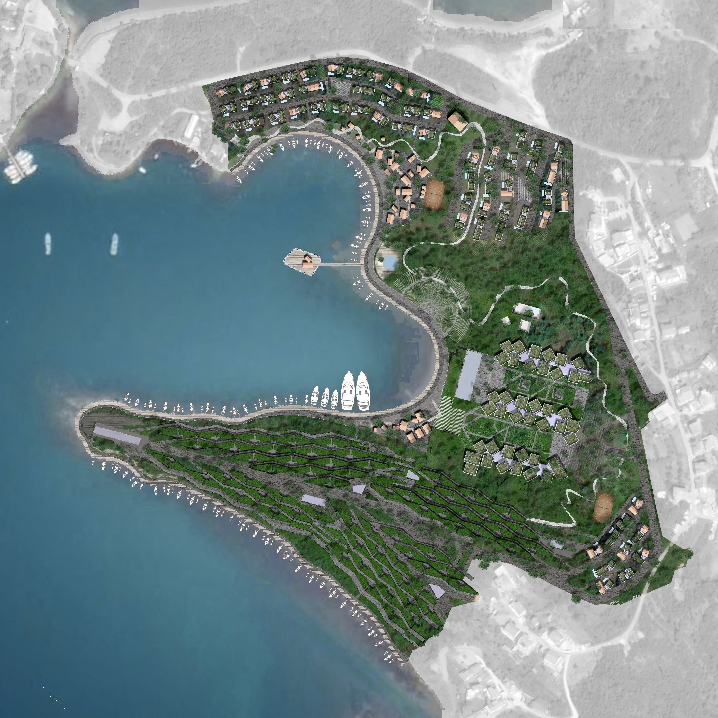
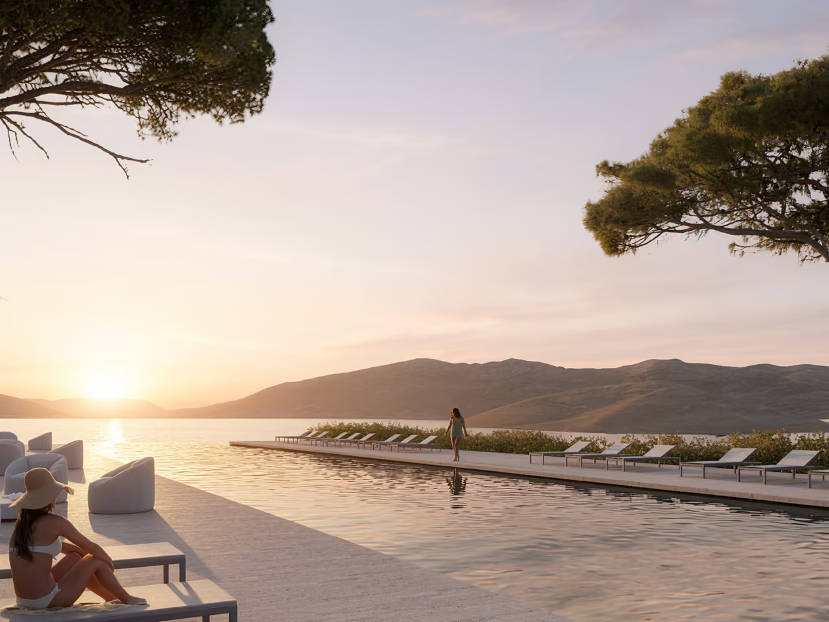
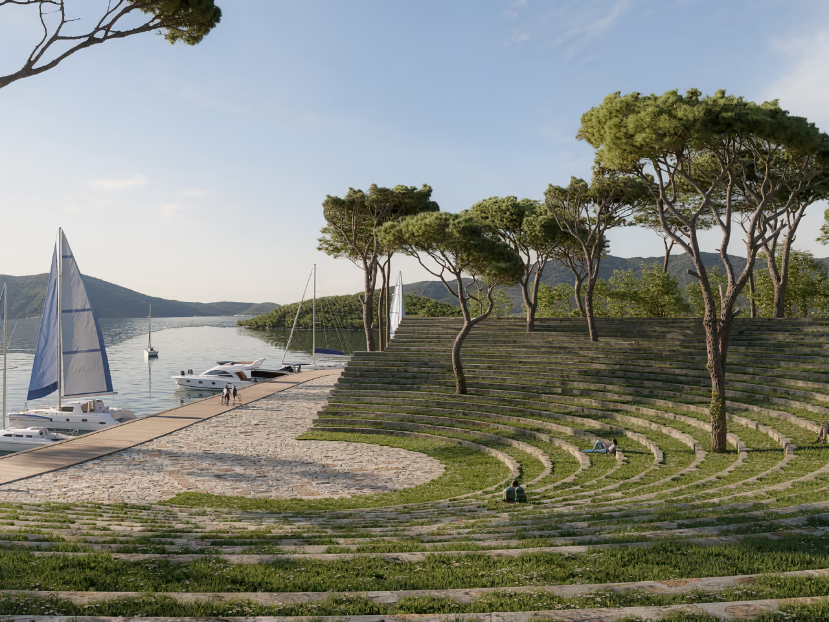
The project is divided into three distinct zones, each offering varying degrees of vegetation and accordingly, of privacy and seclusion. The first zone features clusters of low-rise hotel buildings arranged around a central piazza, oriented to offer each room a captivating view of the bay. As the focal point of the project, the piazza’s relatively mineral ground floor serves as a connecting hub for all amenities.
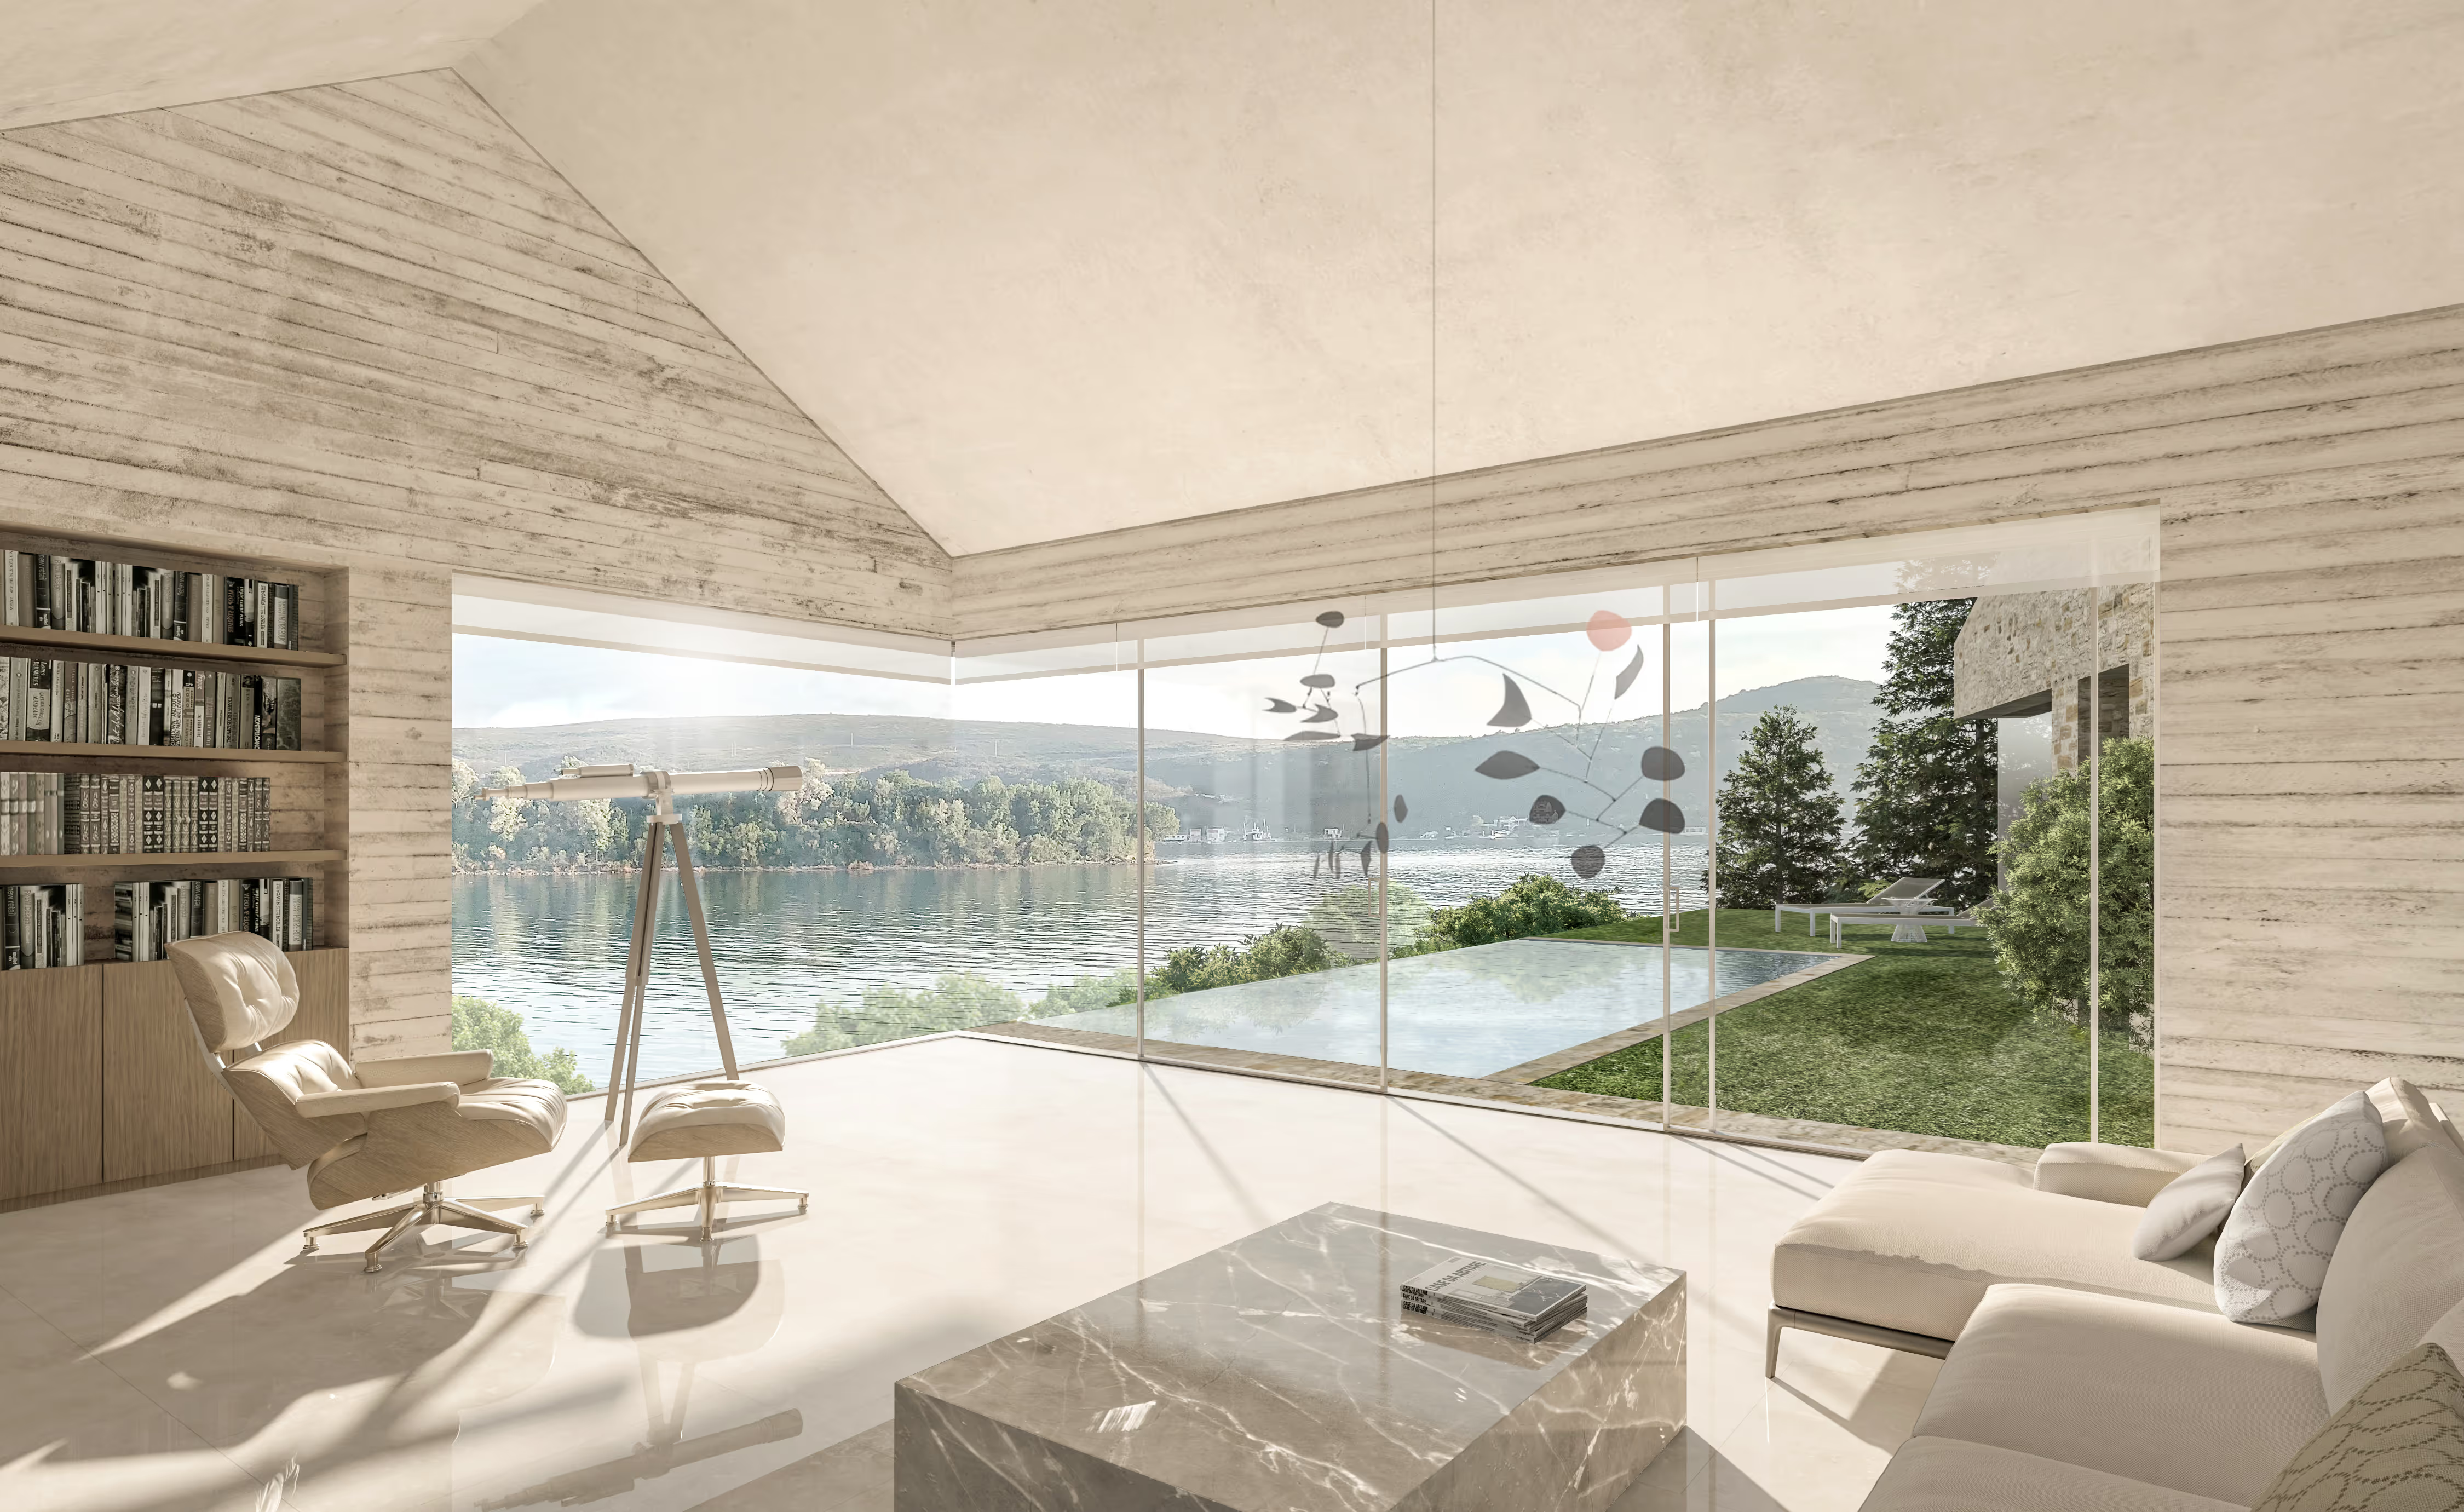
The second zone comprises dispersed villas of varying sizes surrounded by vegetation, creating a village-like community. These villas follow the site’s natural topography, preserving the authentic identity of Montenegro’s traditional architecture through careful massing, local stone construction, and red-tile roofs.
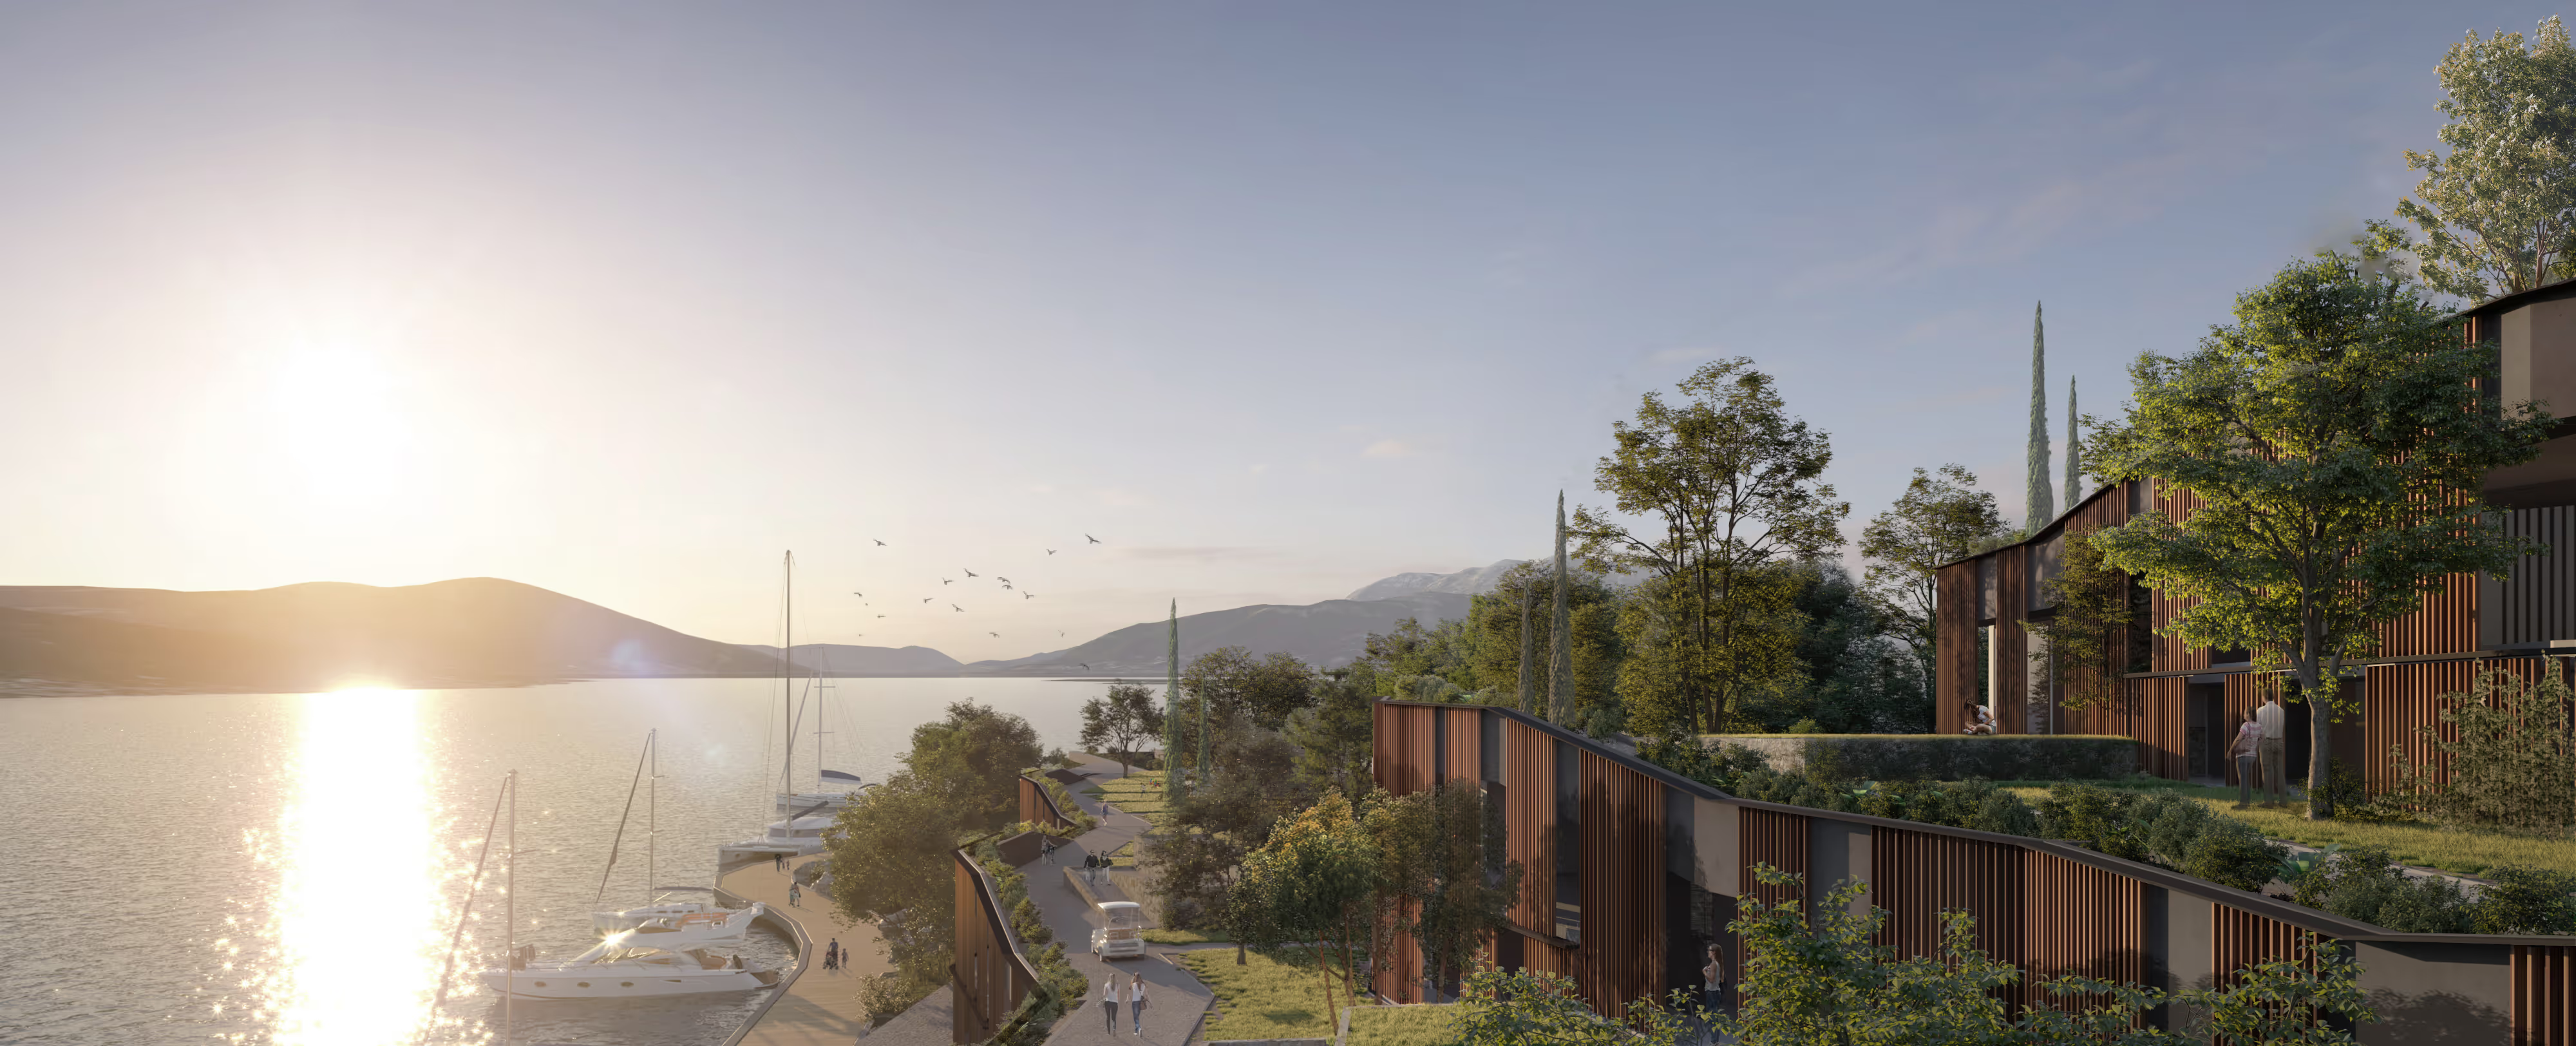
The third and most intimate zone offers living units, predominantly bungalows and small apartments, deeply embedded within the coastal topography. Disappearing into the hillside and shaded by trees, these units provide inhabitants with an unbroken connection to the sea below while remaining virtually invisible.
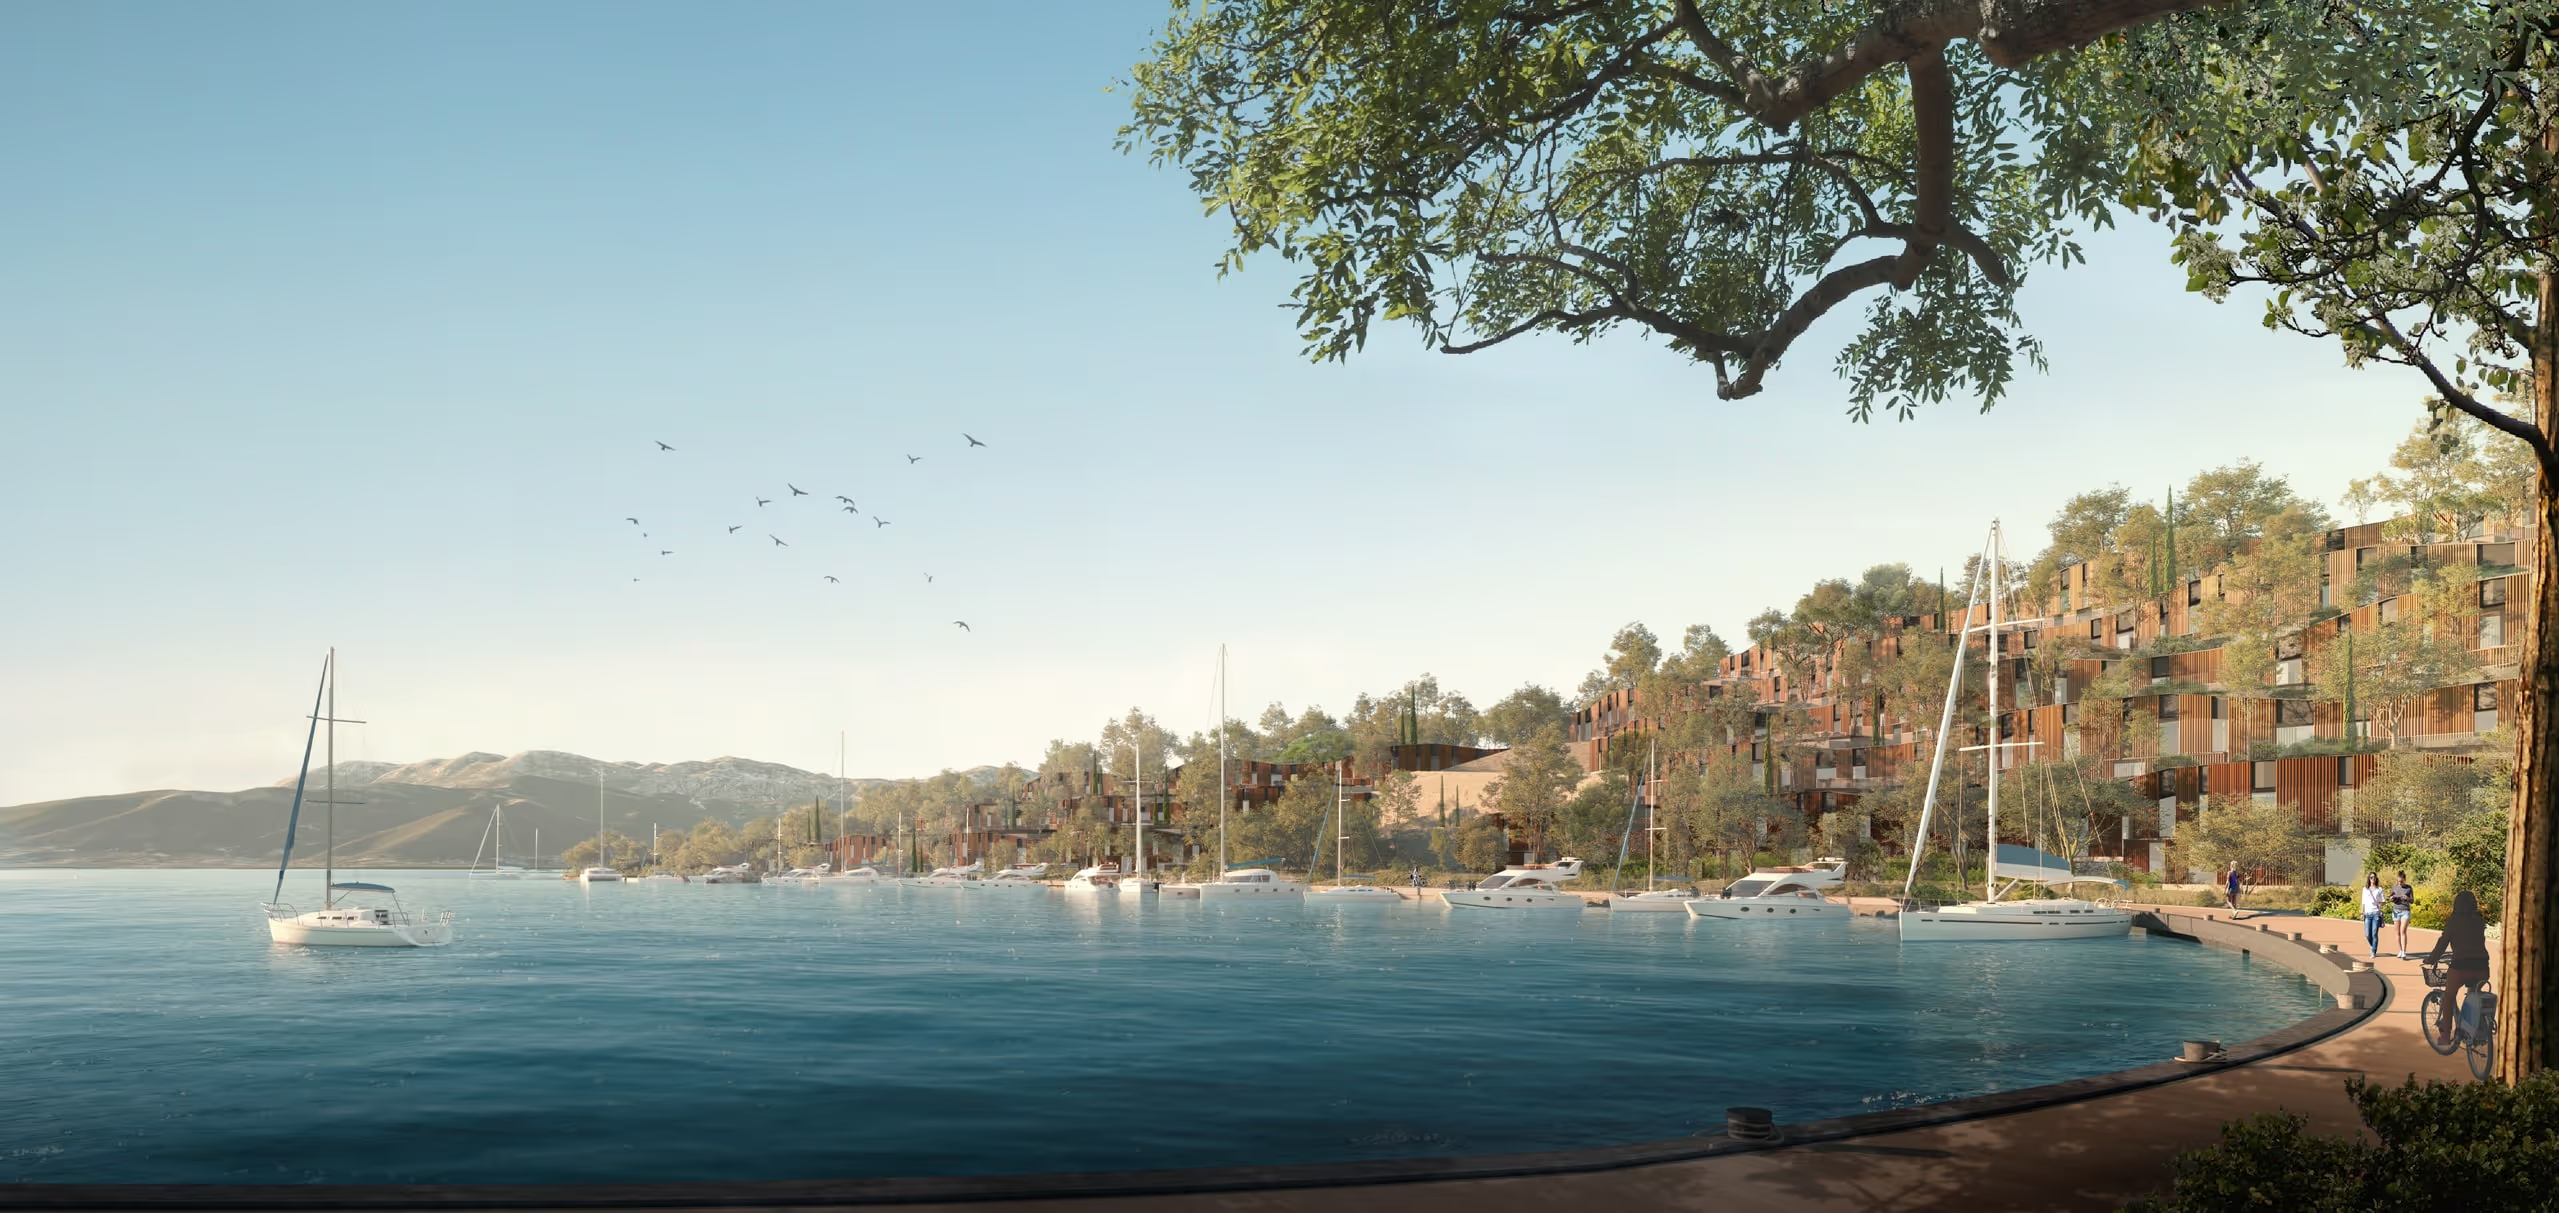
Finally, stretching leisurely along the azure coastline, a 1,200-meter floating deck and shaded promenade link the different zones together, providing an ideal setting for restaurants and retail, complete with an exclusive yacht club around the natural marina.