The main objective of the Social Development Center's design is to provide a pleasant, functional and iconic place where social development and self reliance can keep flourishing under a new roof.
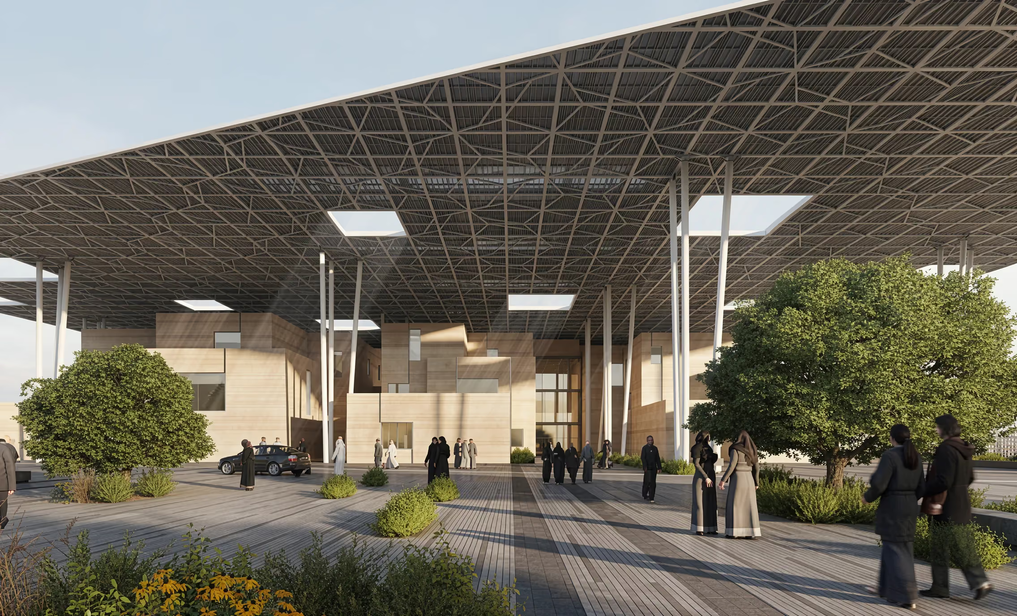
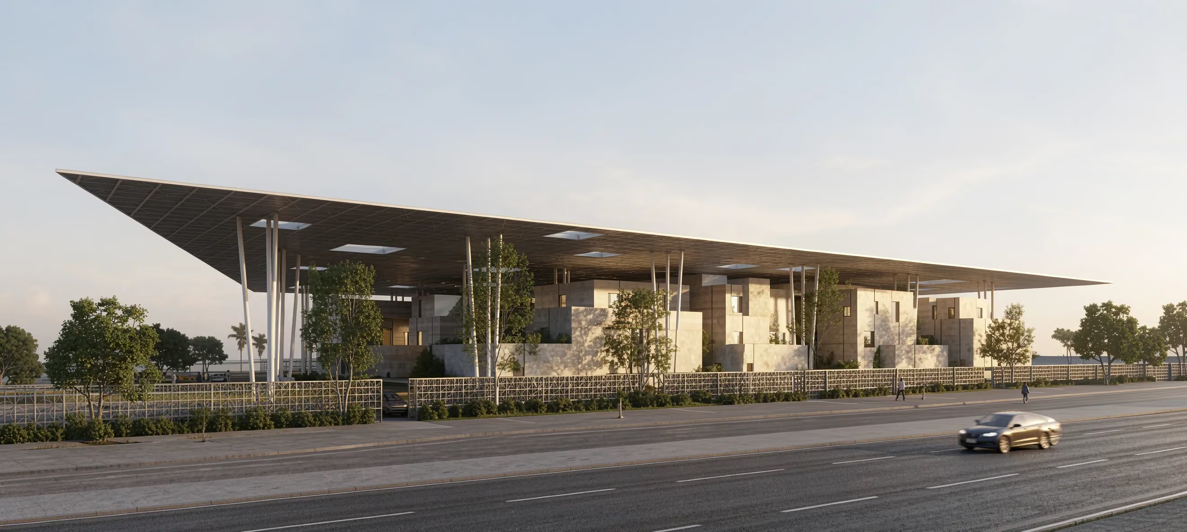
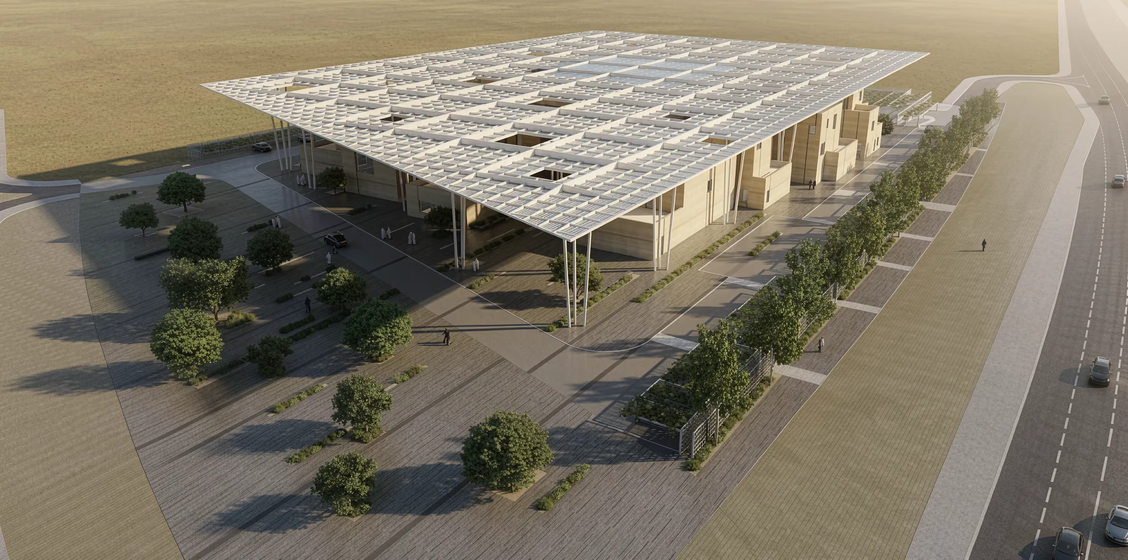
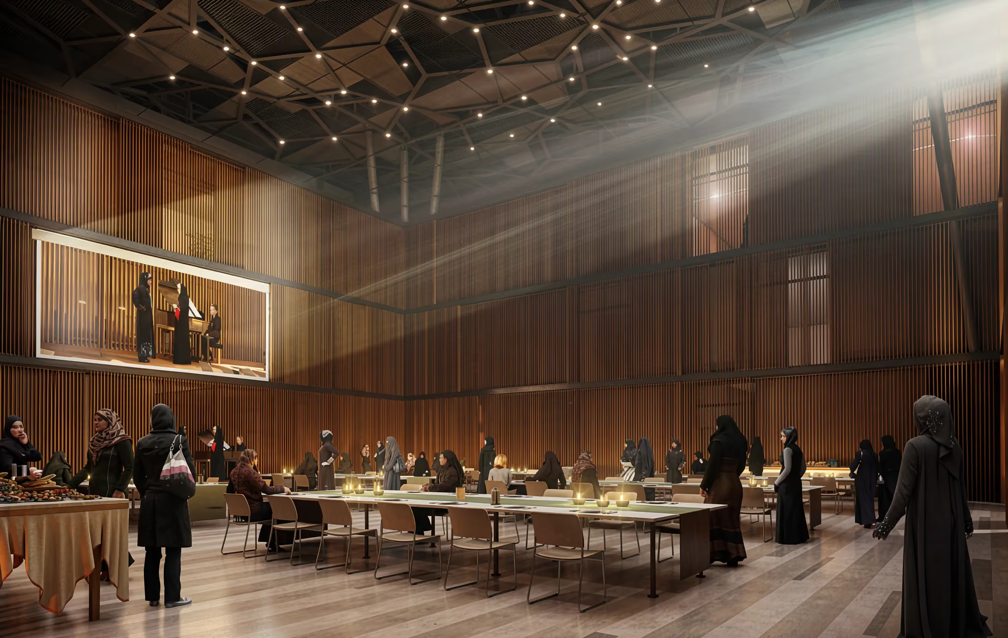
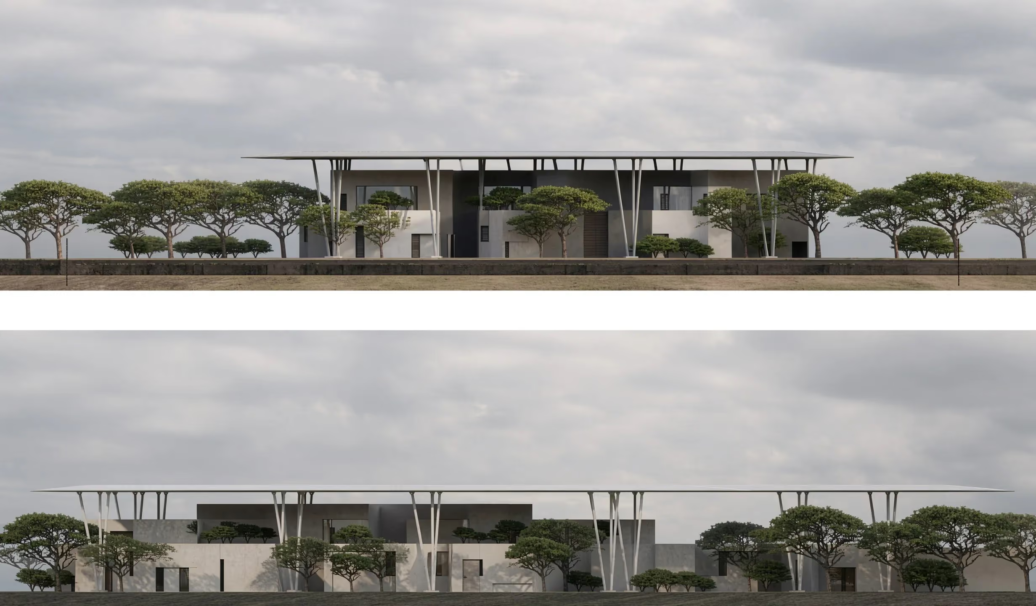
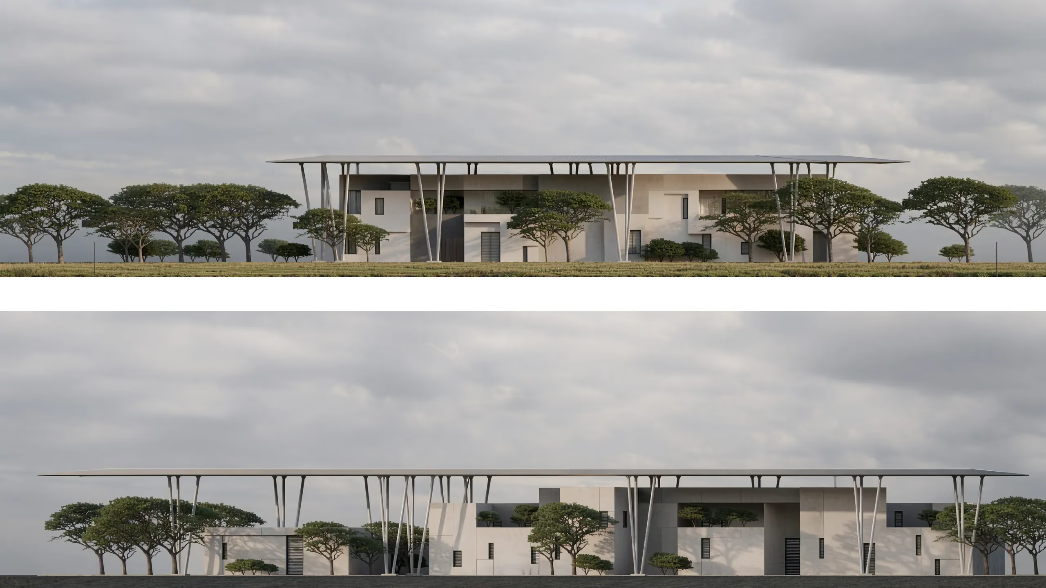
A major architectural element introduced on campus, the Canopy reminiscent in essence of the traditional Sidra tree, spans over the land and the lower buildings it shelters. Its structure fuses together classical Islamic geometry with foliage-like trellis, to gently shade the lower structures and the visitors from the sun.
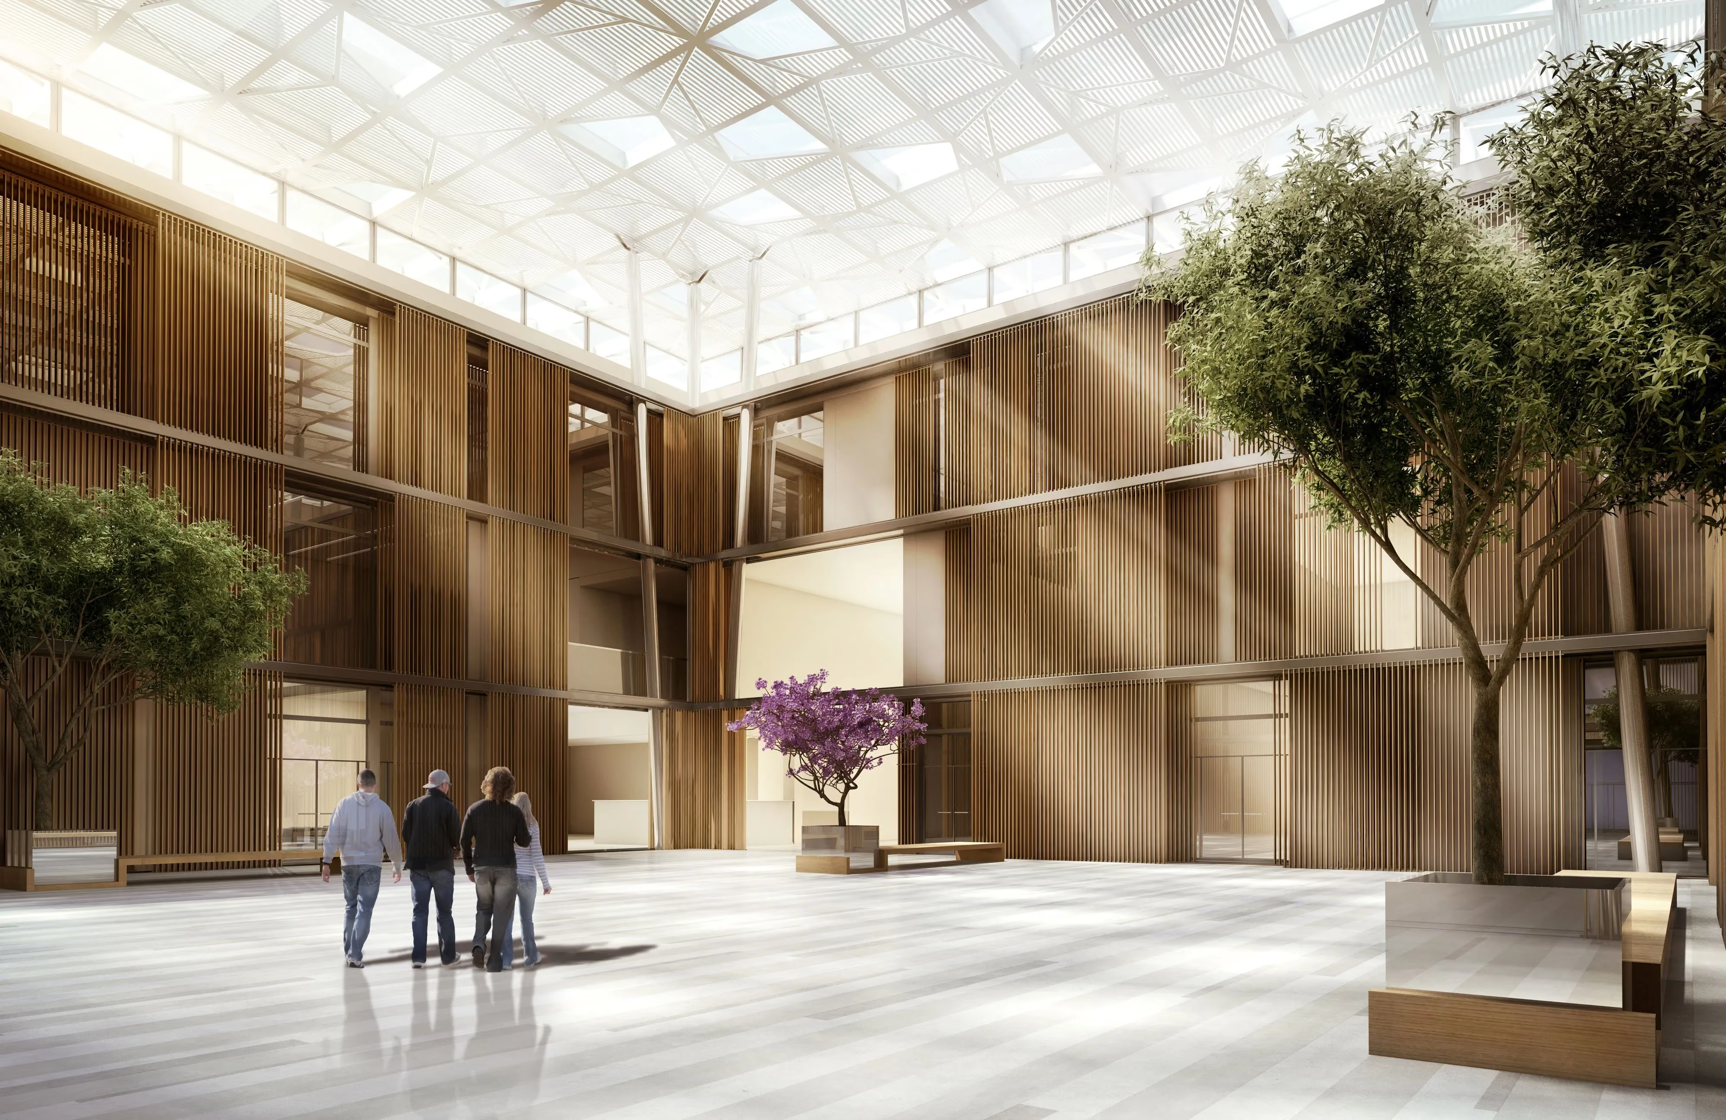
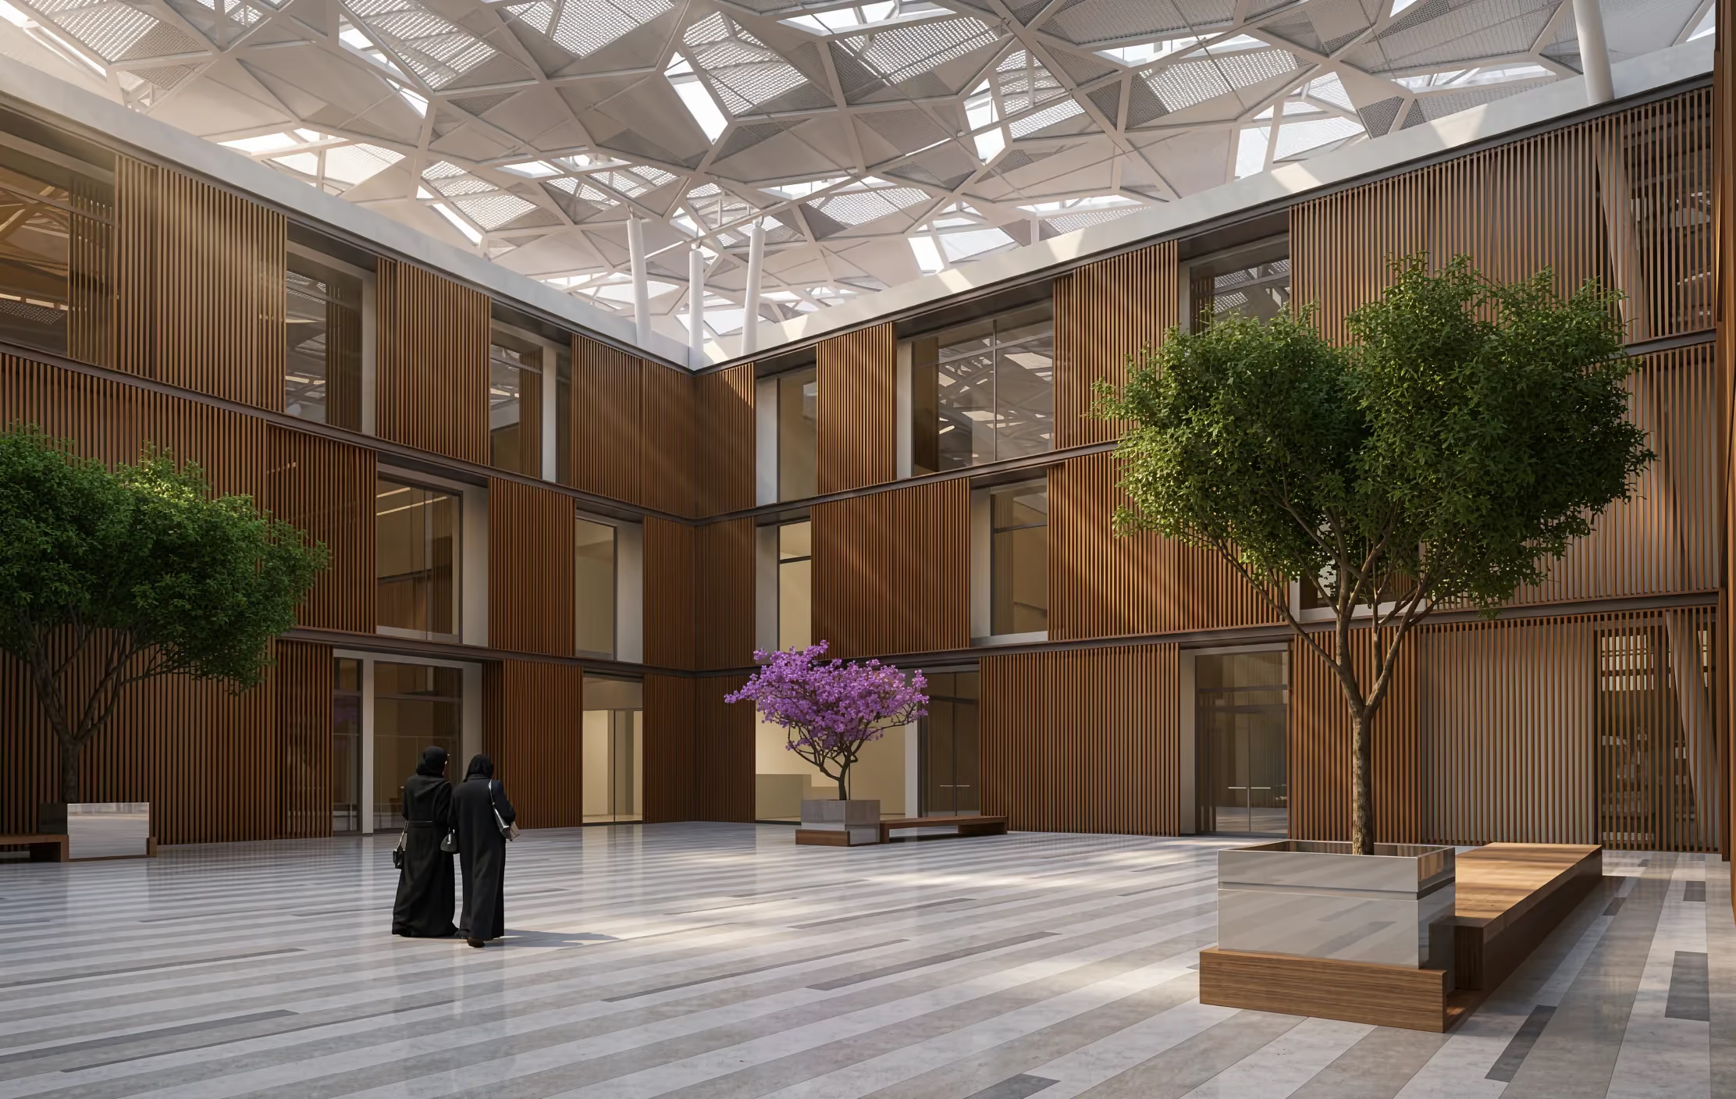
The programmatic elements are assembled here in the Canopy's shadow and around a central Court. All the different functions open up towards this Court, the heart of the project, moderating carefully their exposure outwards.
With this minimal fenestration towards the outside, and its more transparent facades towards the court, the resulting building shields its users and visitors from the heat, while also giving them a distinct sense of place within the campus. Through its micro climate and feel of protection and unity under the same roof, the Social Development Center creates a unique and quiet environment conductive to working and learning, while rooting its strong symbolic image within the Campus.
Client: Qatar Foundation