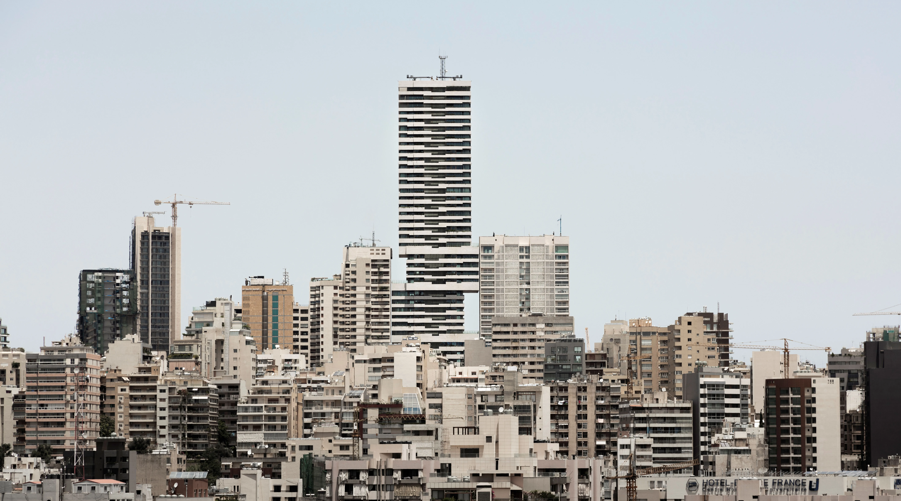
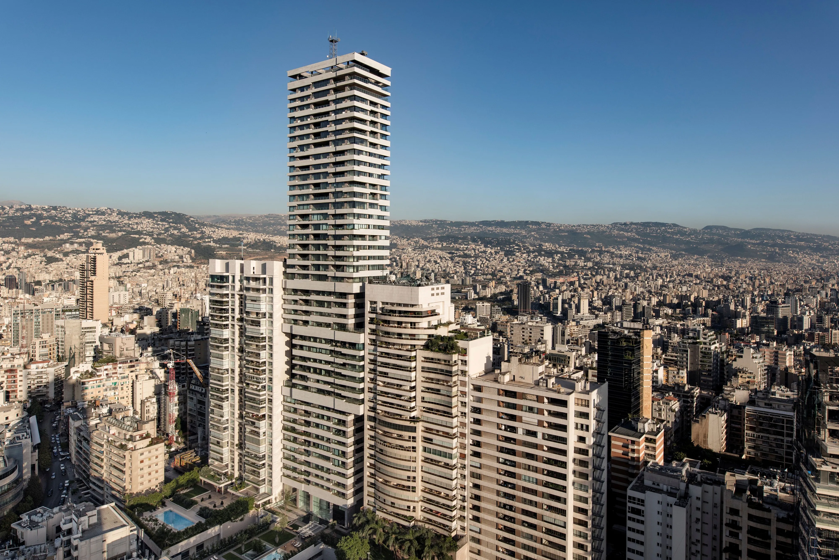
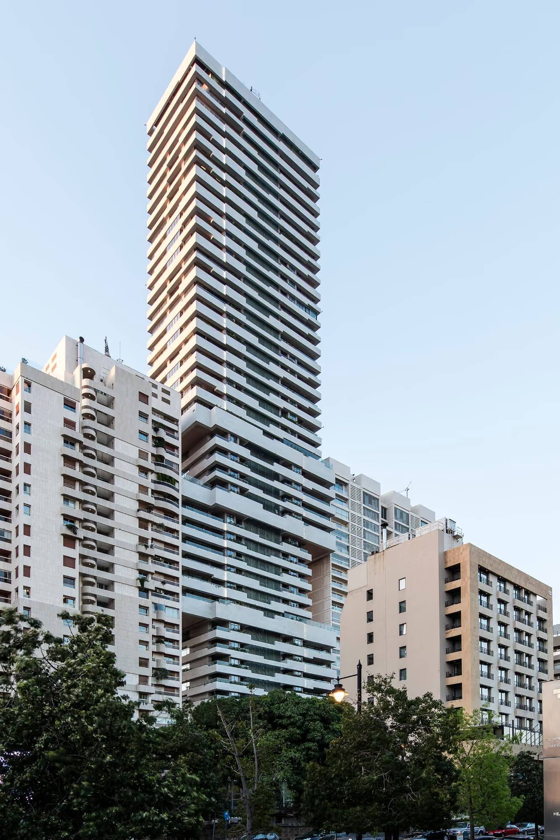
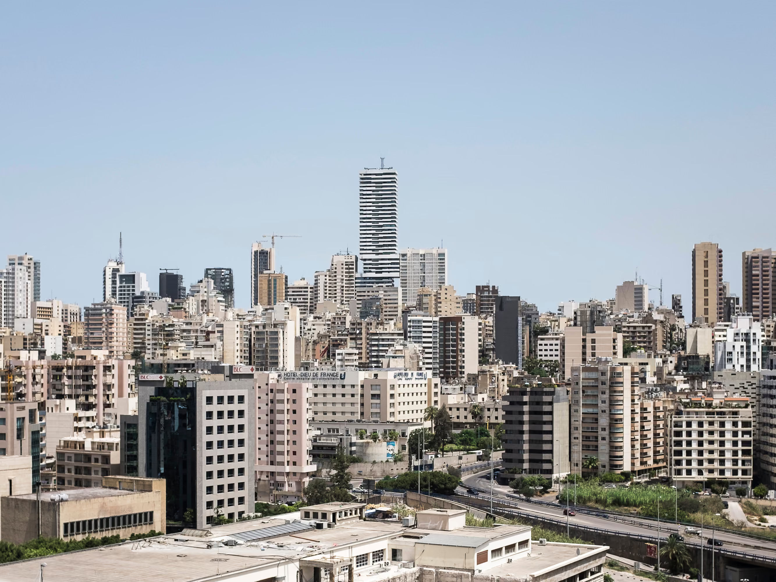
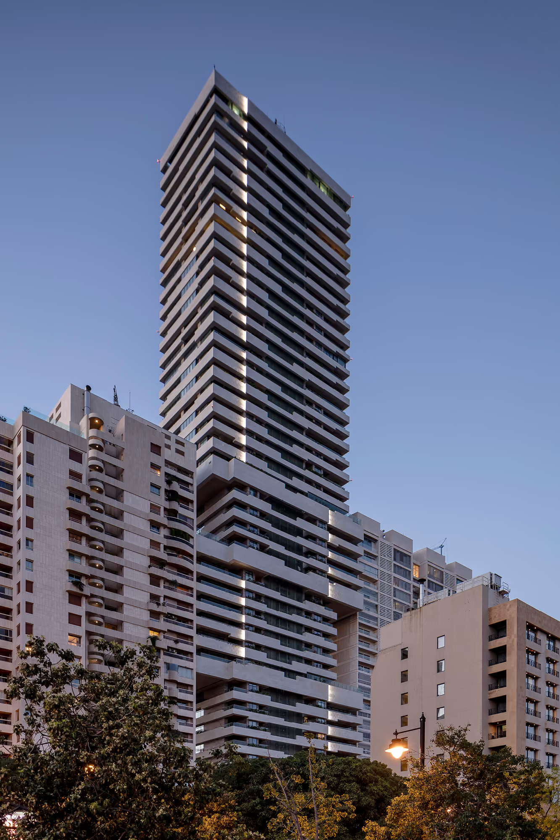
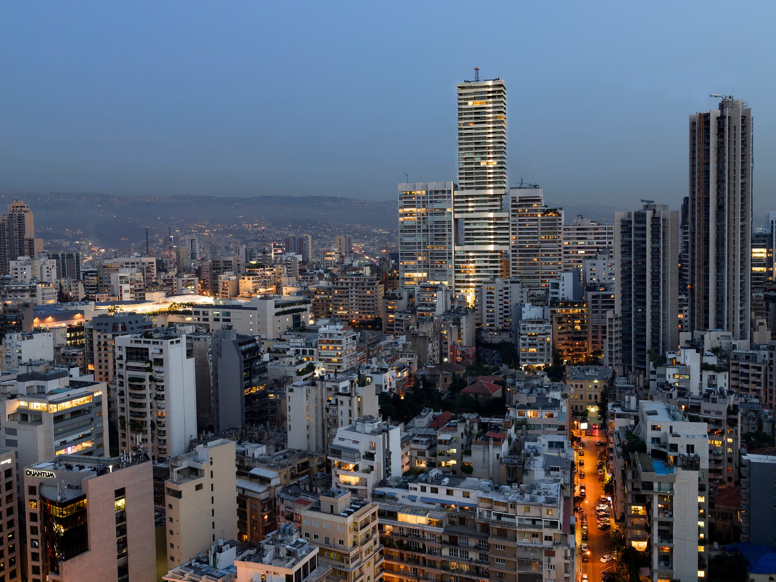
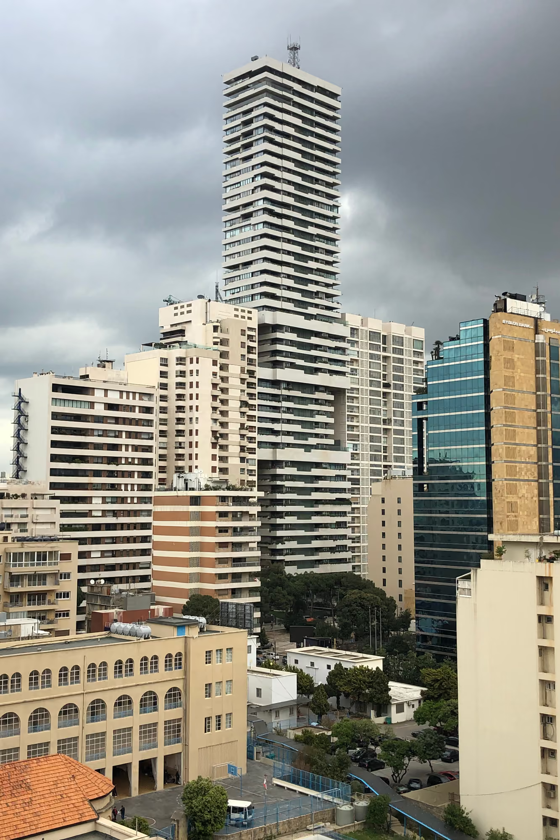
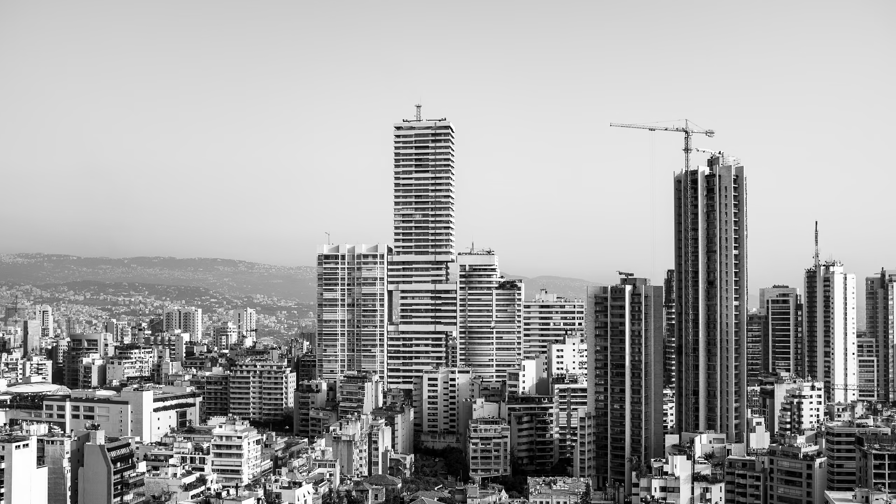
Conceived as a series of stacked vertical villas, the sculptural outline of the Skygate, with its four, superposed cubical volumes dominates Beirut’s skyline. Its prominent position on the crest of a hilltop in Ashrafieh makes it visible from all over the city.
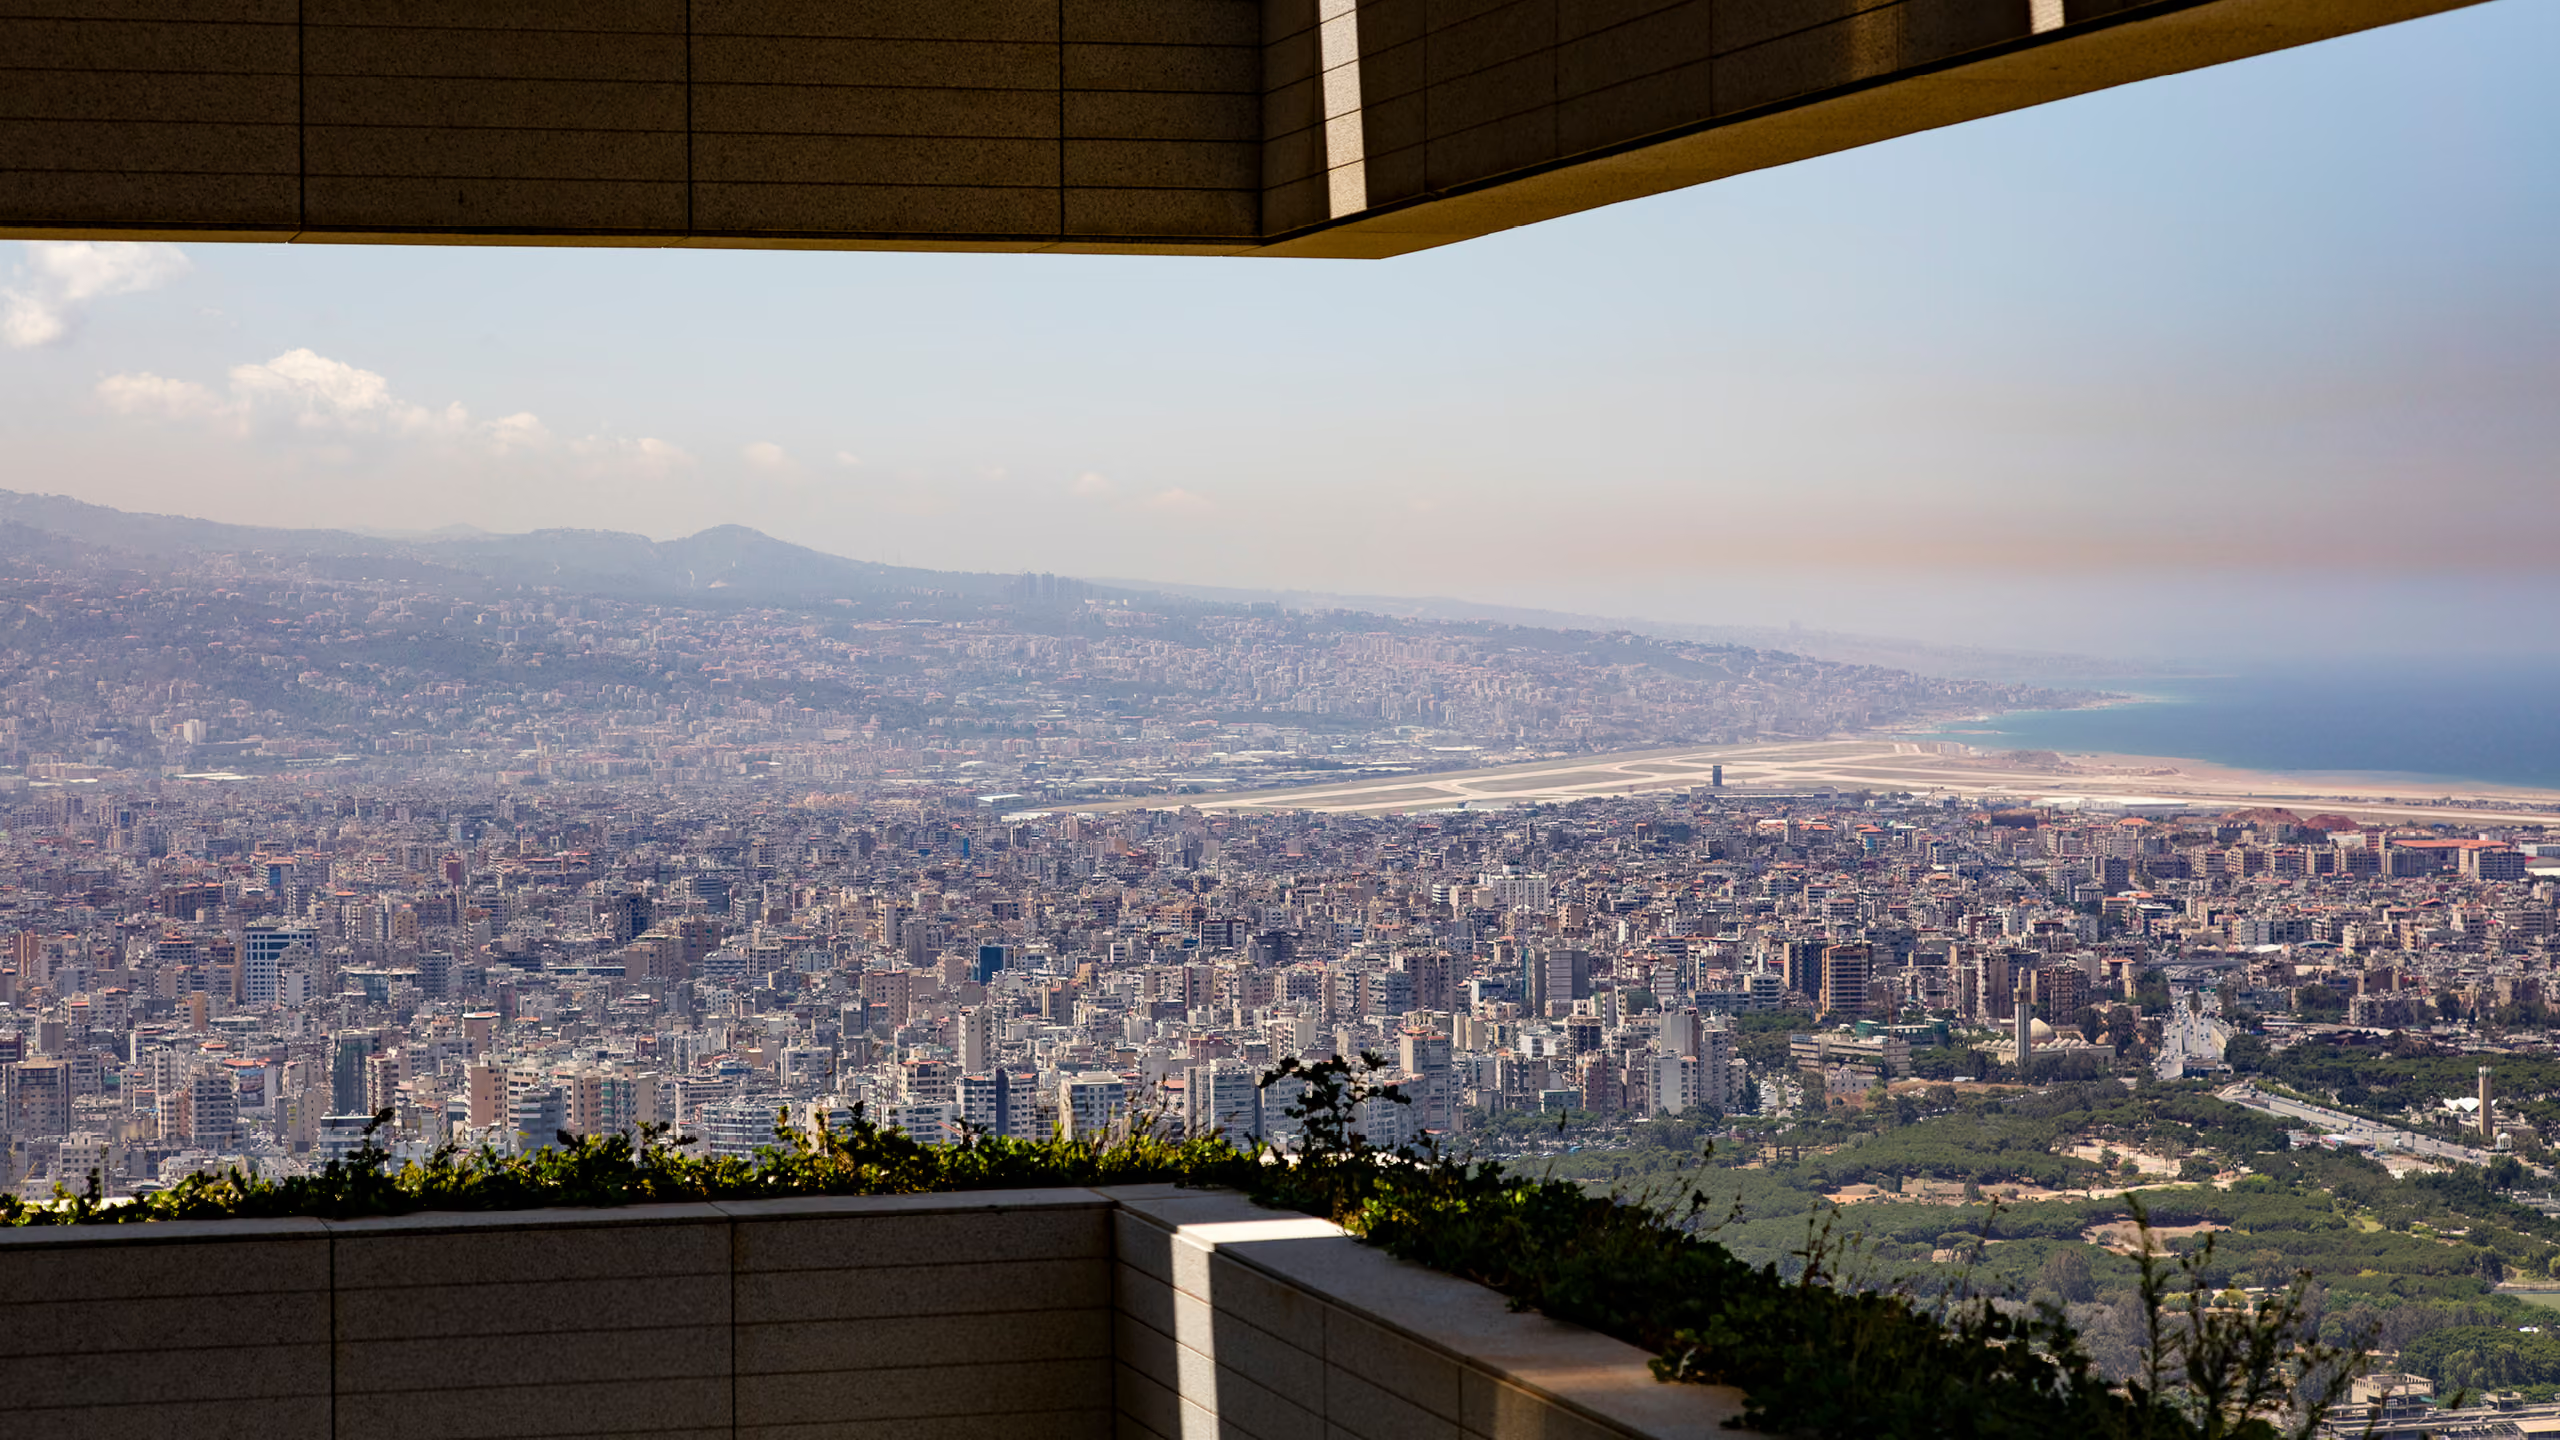
Refusing to be the final ‘brick’ in the urban wall of towers that runs along this hill, the building’s staggered appearance introduces a paradoxical sense of porosity, the 9x20 meter cantilevers at each shift create large urban windows that are exploited to preserve pre-existing lines of sight and to introduce a series of sky gardens for adjacent duplexes. An abundance of built-in planters ring each floor. These bands of greenery enhance privacy and delineate balconies, which are conceived as outdoor extensions of the living rooms. The vegetation and urban windows considerably softens the impact of the four monoliths, and allow for a subtle and detailed reading of scale when approaching the building.
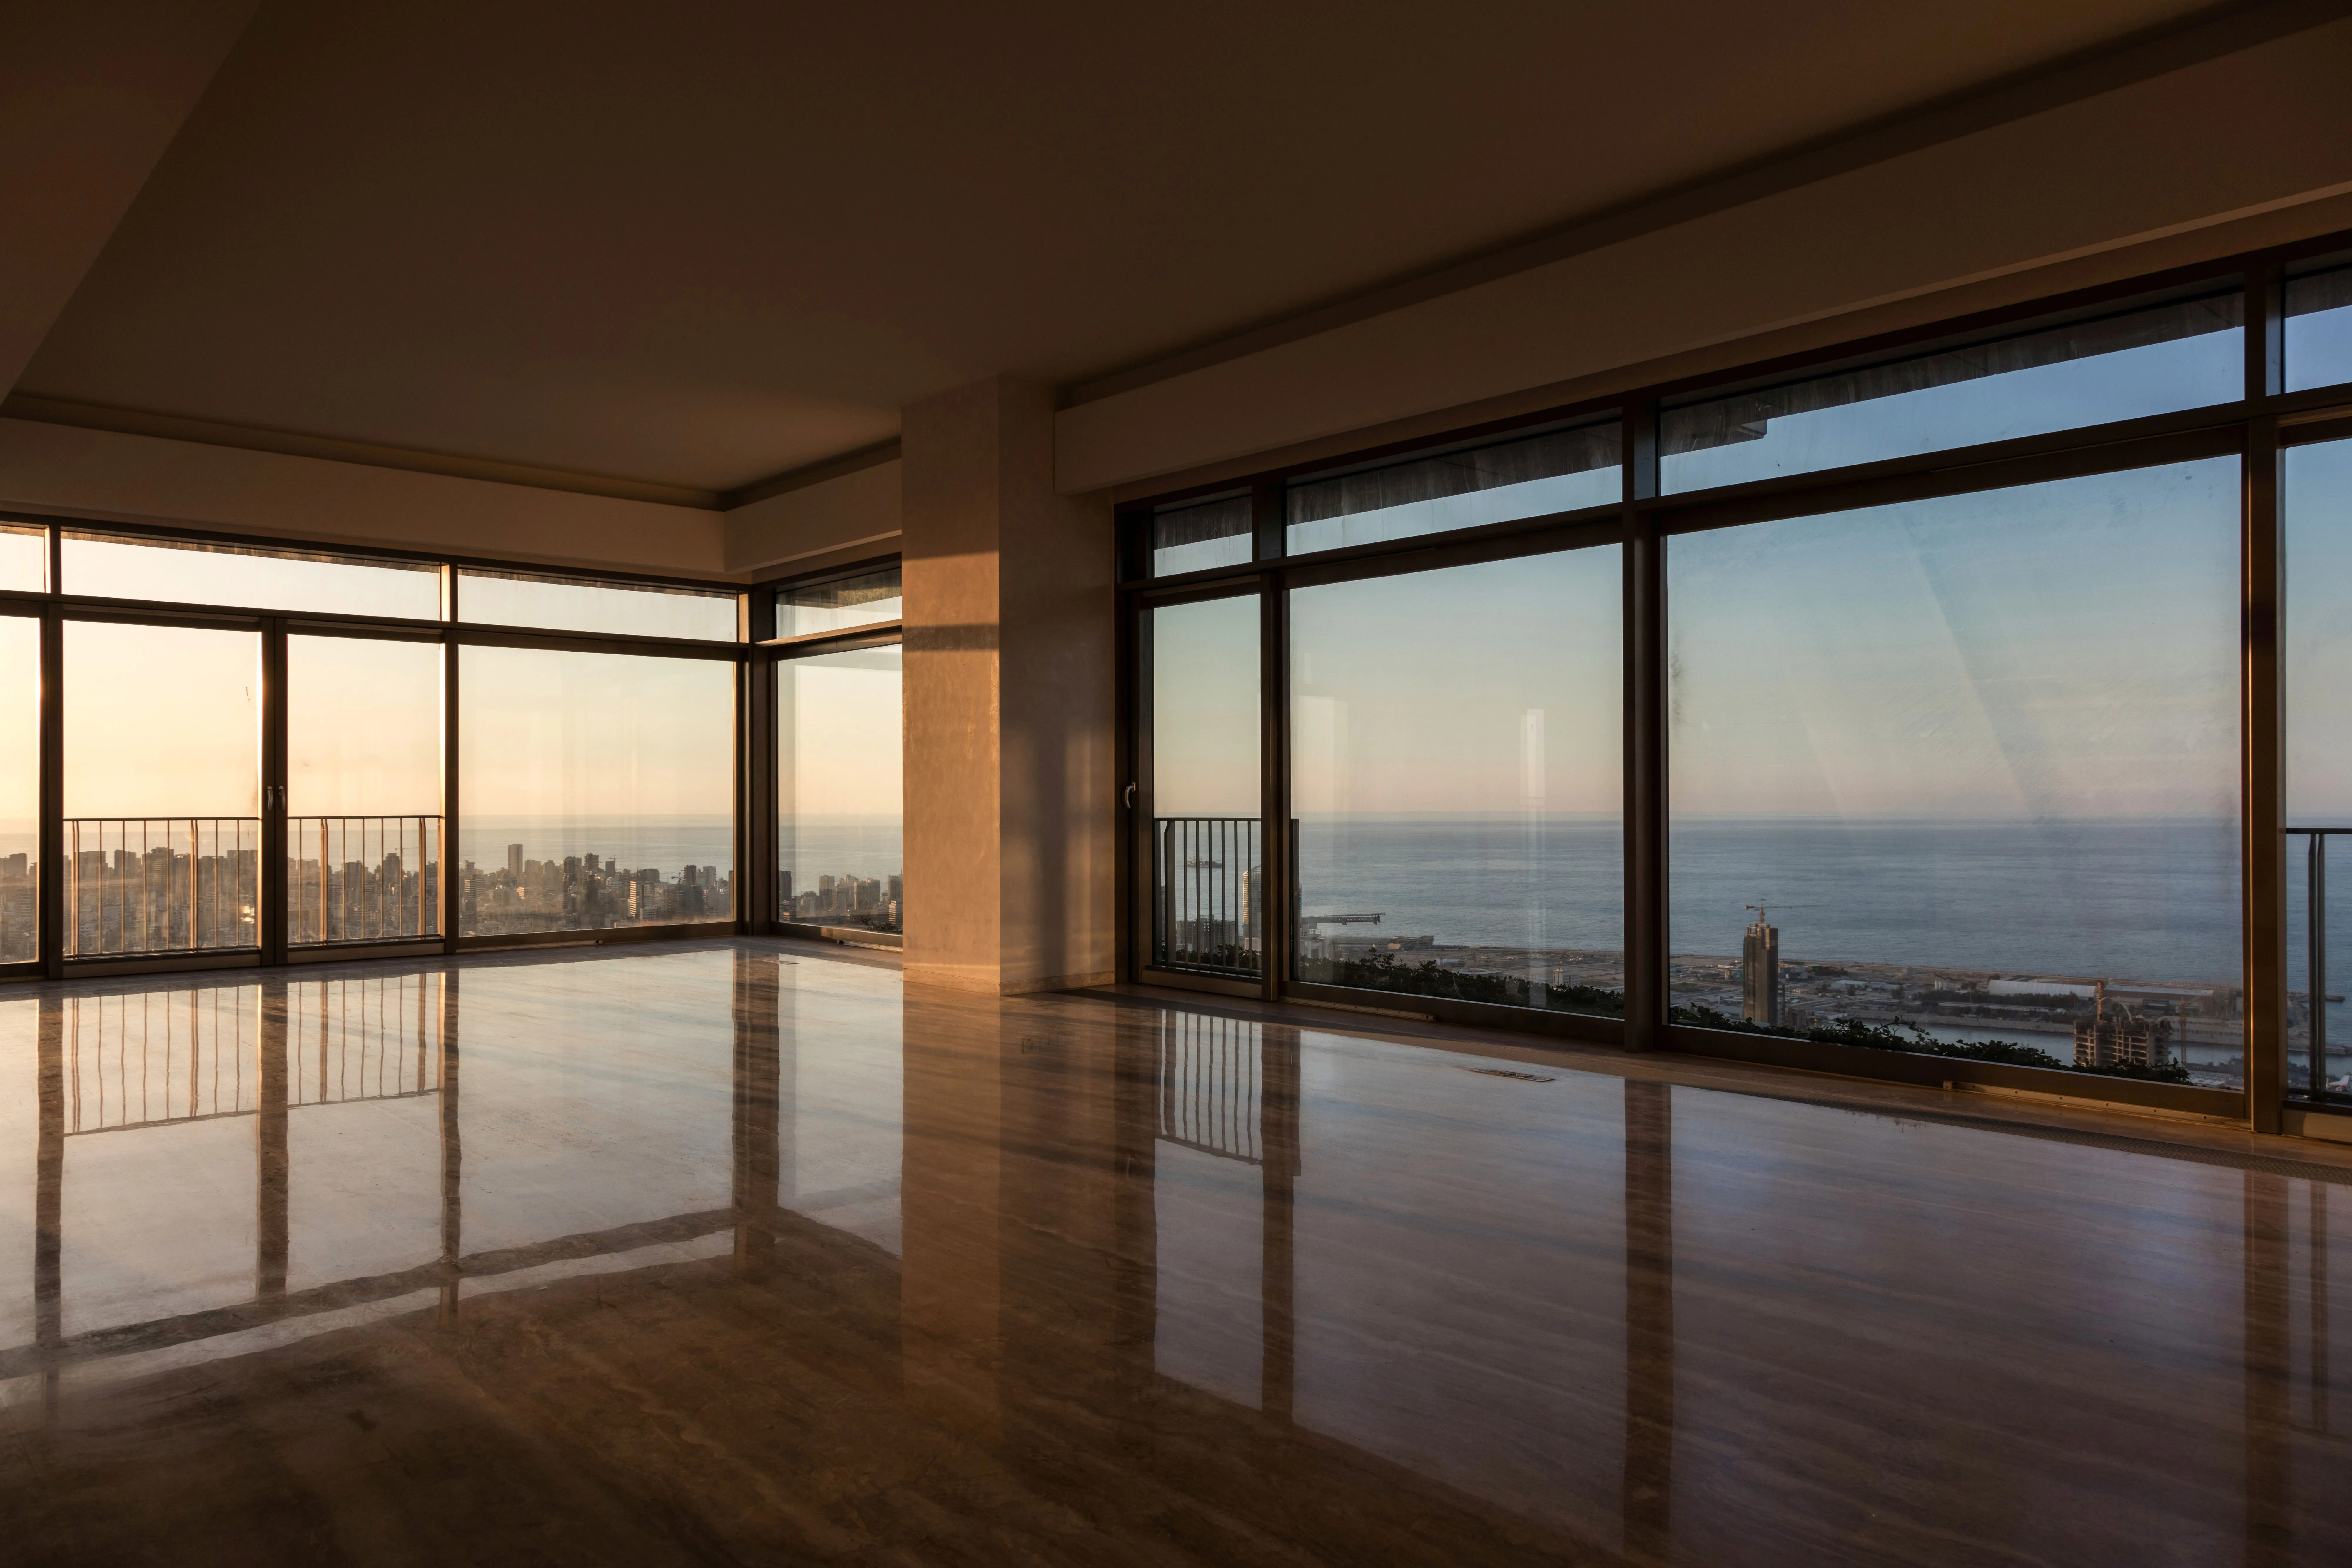
Continuous glazing - floor-to-ceiling where it faces the living and dining areas, lower where greater privacy is required - combined with 3.60-meter ceilings facilitate cross-ventilation, bathe interiors with light and perfectly frame spectacular, uninterrupted views over the sea, the city and towards the mountains beyond.
photography: Richard Saad