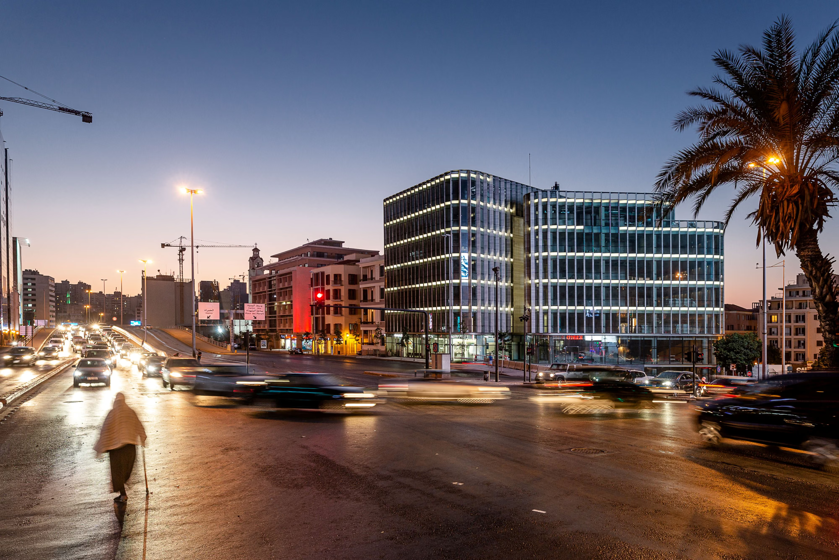
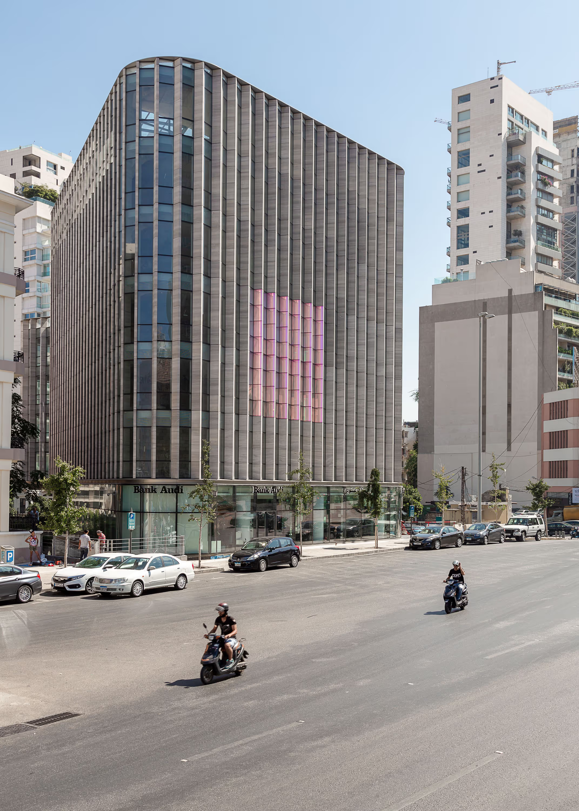
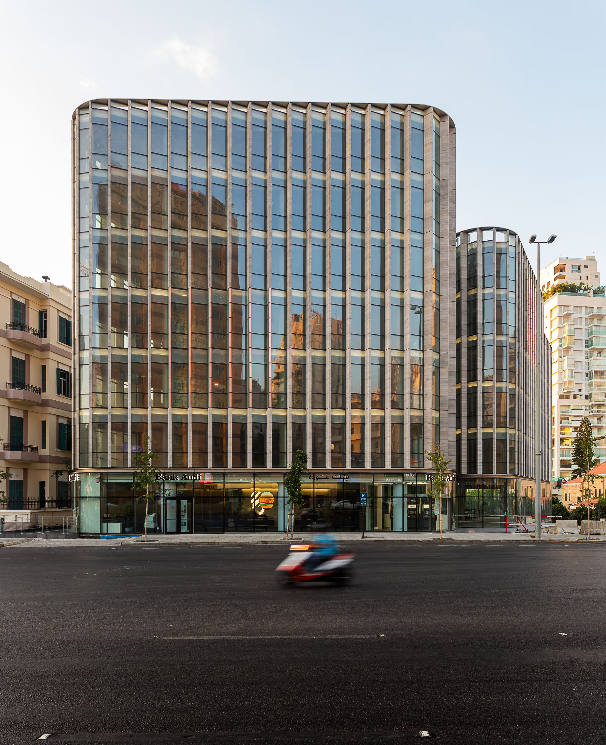
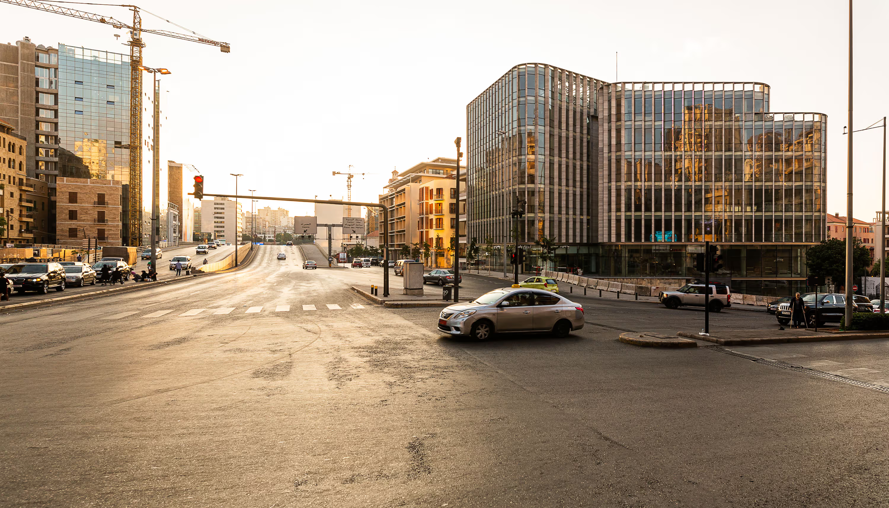
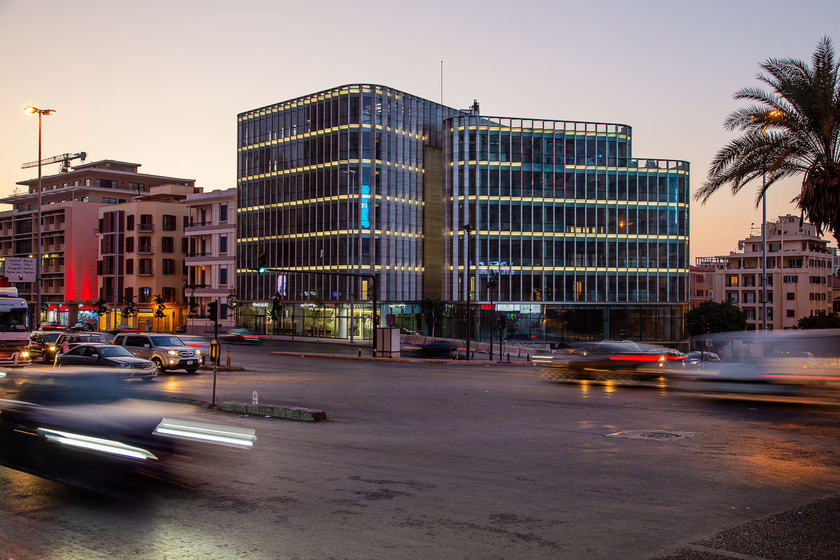
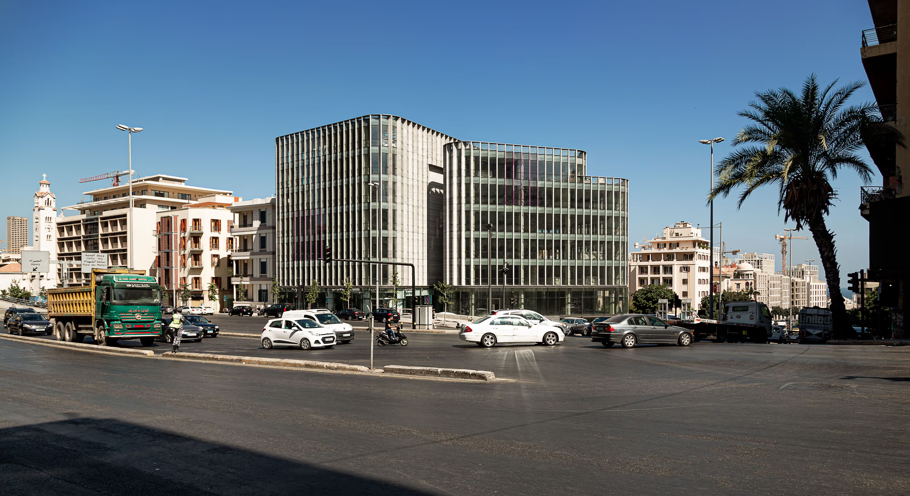
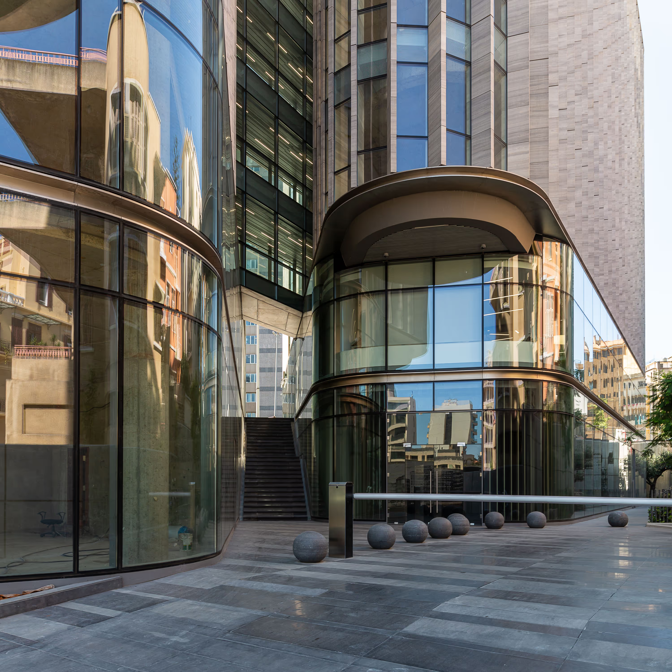
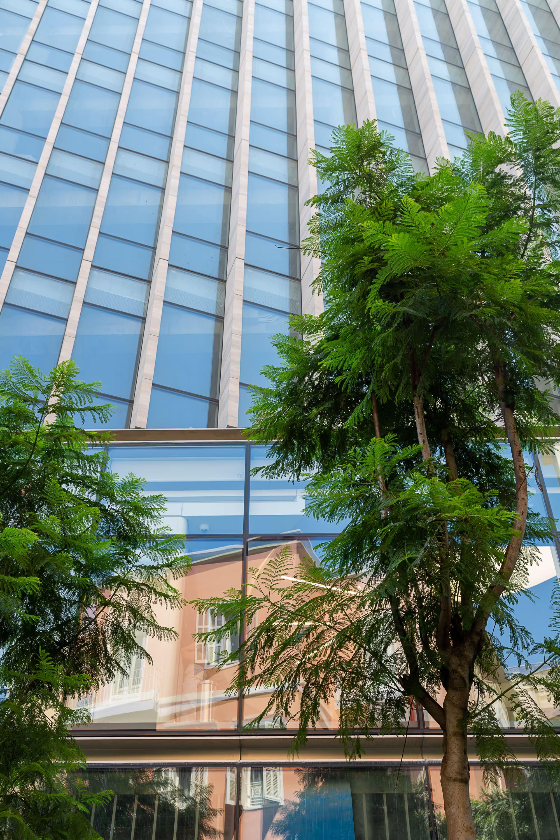
Located at the corner of one of the busiest road junctions in central Beirut, this study in fluid massing, transparency, and opacity is conceived as two low-rise triangular blocks linked by glazed walkways. The design maximizes the incorporation of green pockets within the building, both for aesthetic and energy-saving purposes. These spaces include two rooftop gardens and a series of double-height glazed atria. Each atrium houses mature trees where the floor recedes, visible from the street and from within the offices.
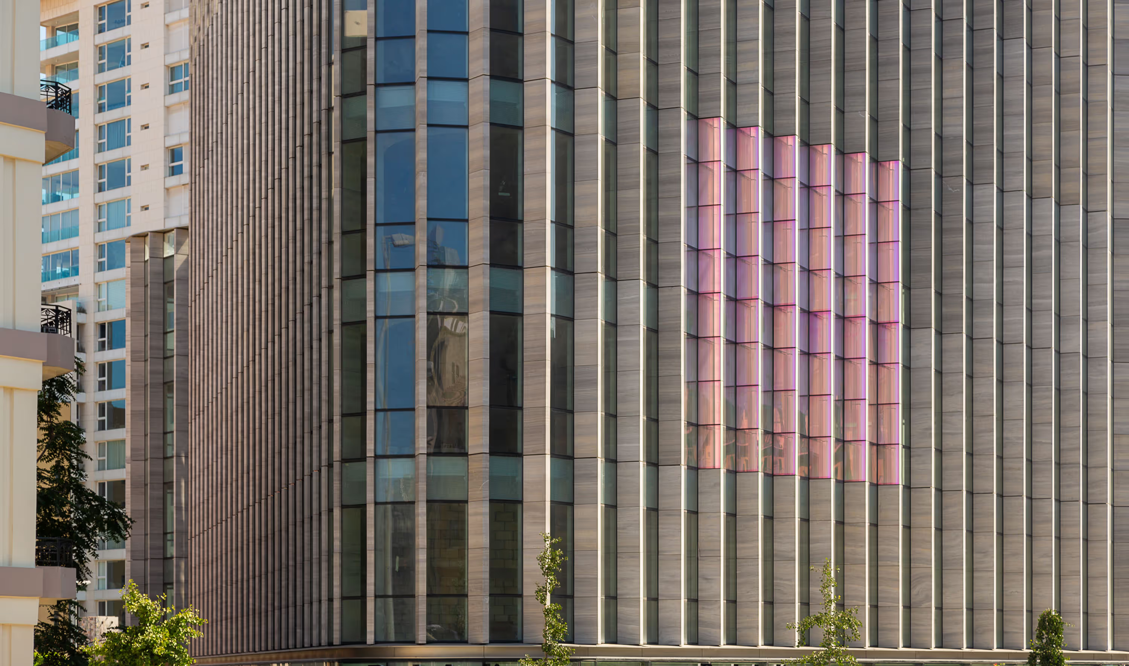
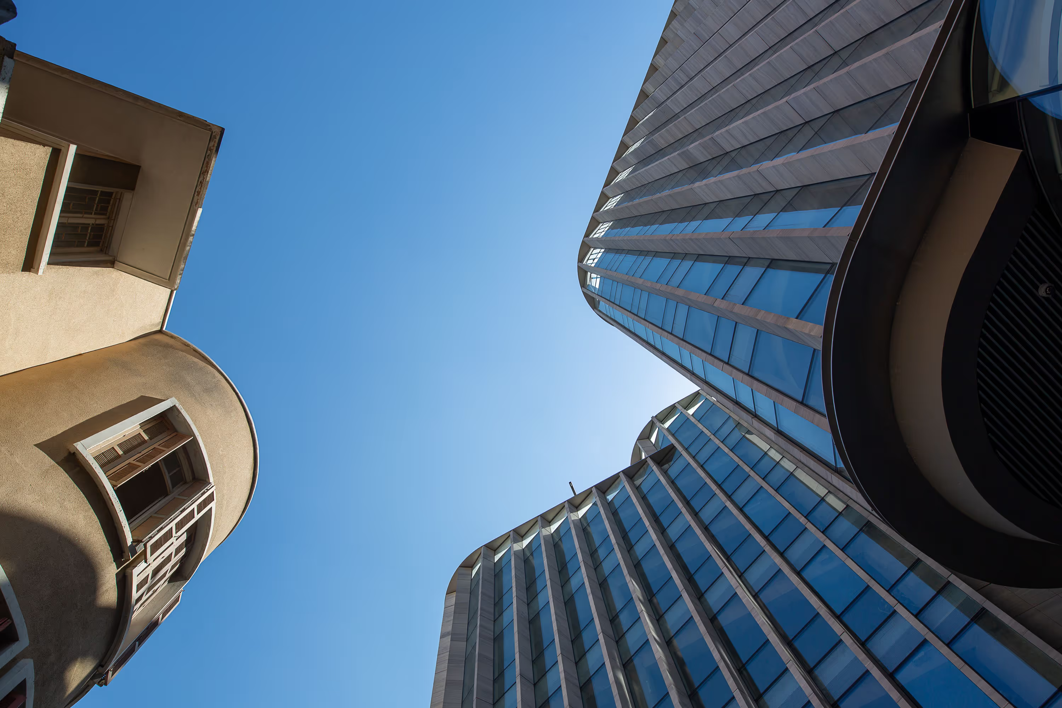
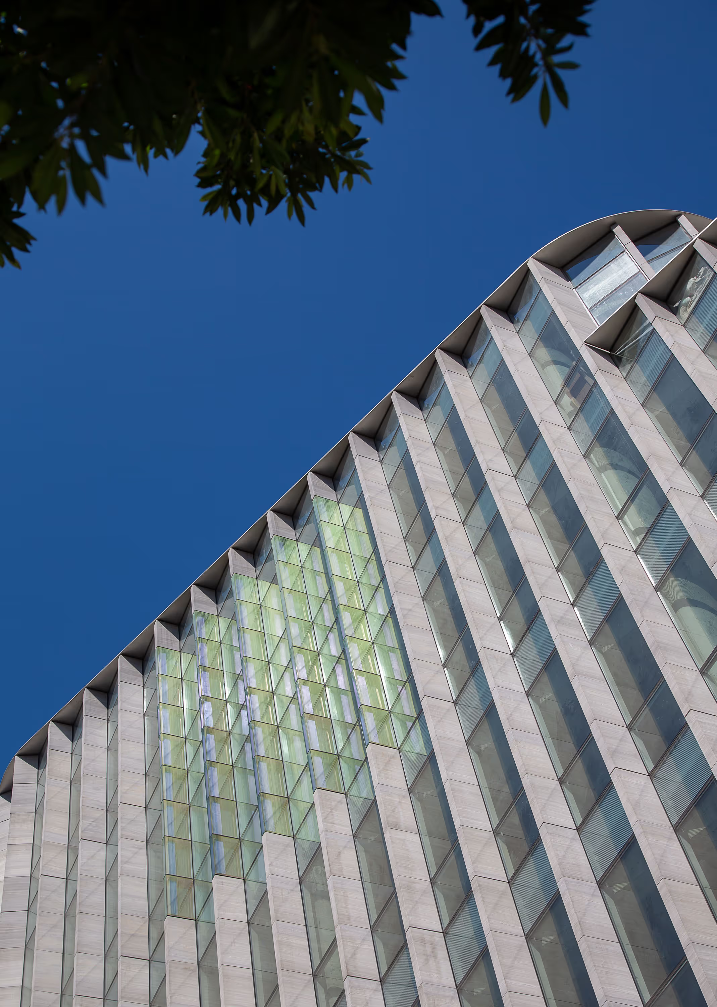
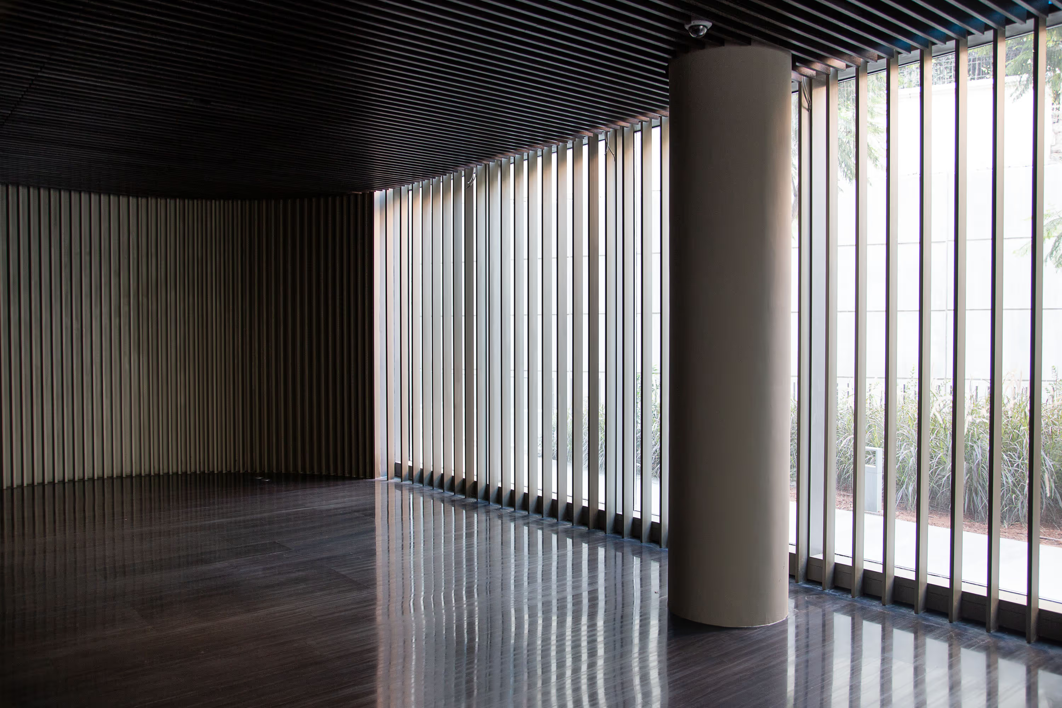
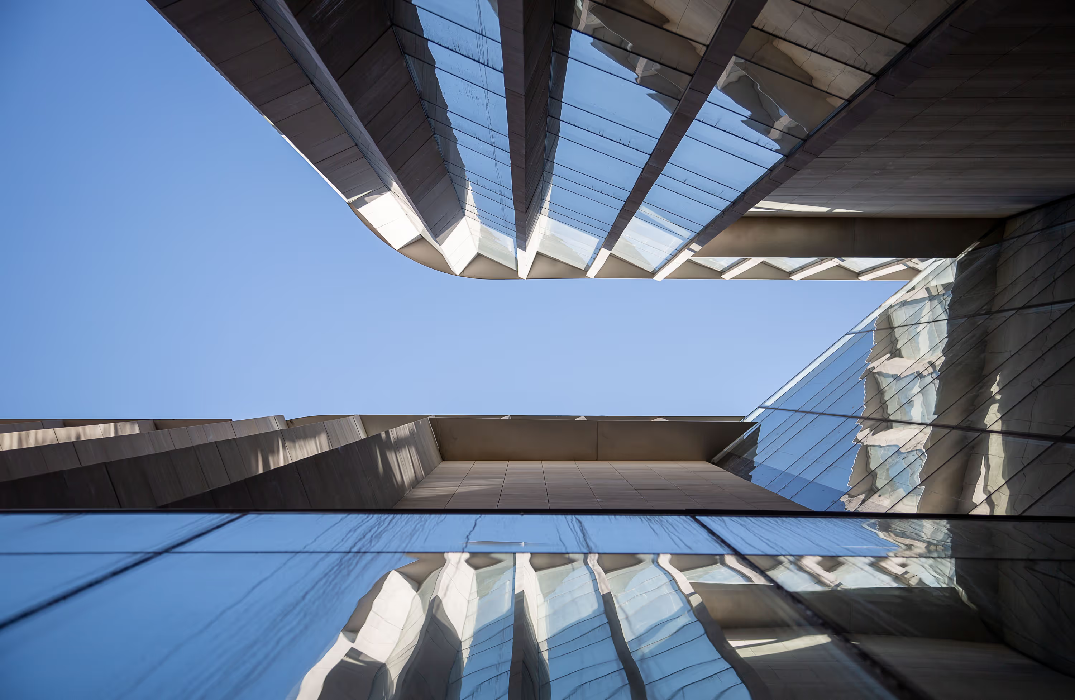
The multi-layered stone and glass façade is designed to protect from the sun and deflect traffic noise, alternating vertical stone fins and vertical glass panes. The pleated alignment of the stone coursing plays on geometry and perception, creating the illusion of either a completely glass or completely stone façade depending on the viewer’s position. Similarly, the building’s skin unfolds in remarkably different ways depending on the movement of the observer, whether they are a pedestrian, a biker, or a driver in a speeding car.
Intended for private office use on its upper stories, the building’s ground floor opens up to the city, with shops and cafés laid out on different levels. By preserving the flow at street level between the two buildings, the design not only increases retail frontage and encourages pedestrian use but also preserves the existing sightline between the road and the neighborhood behind, revealing a sliver of sea at the end of the perspective.
photography: Richard Saad