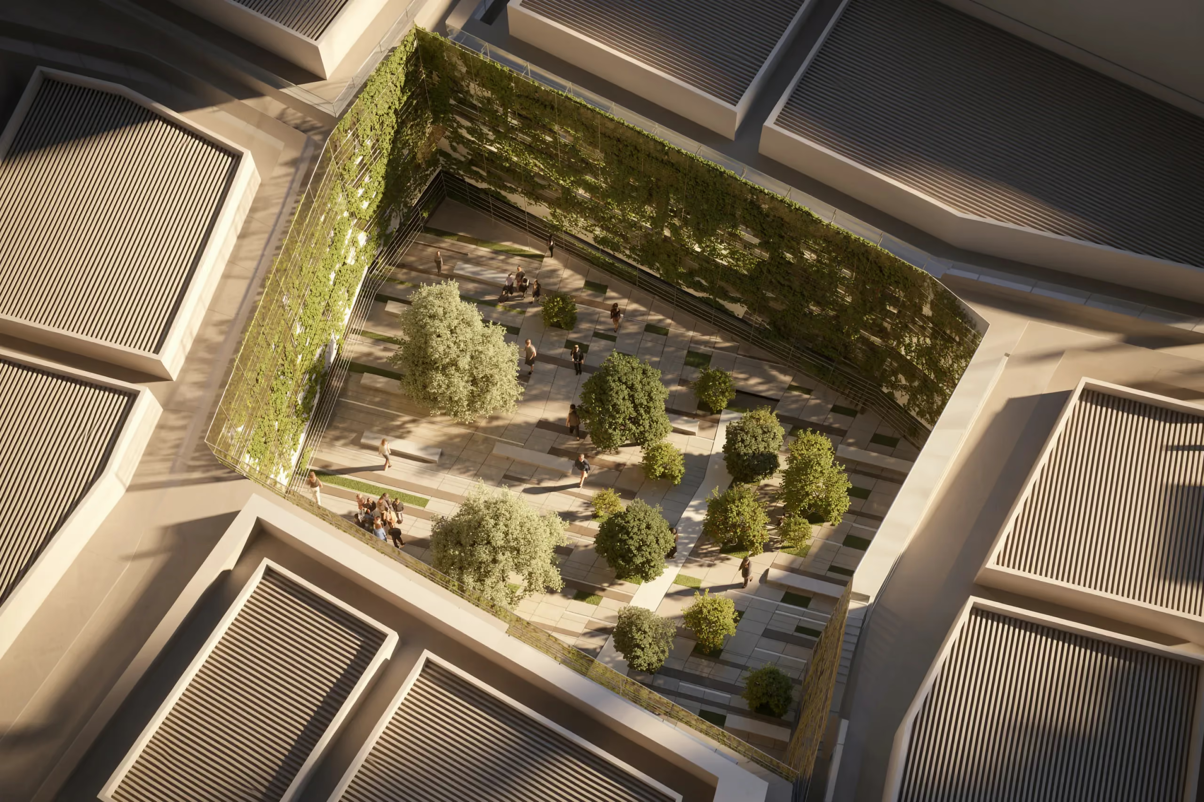
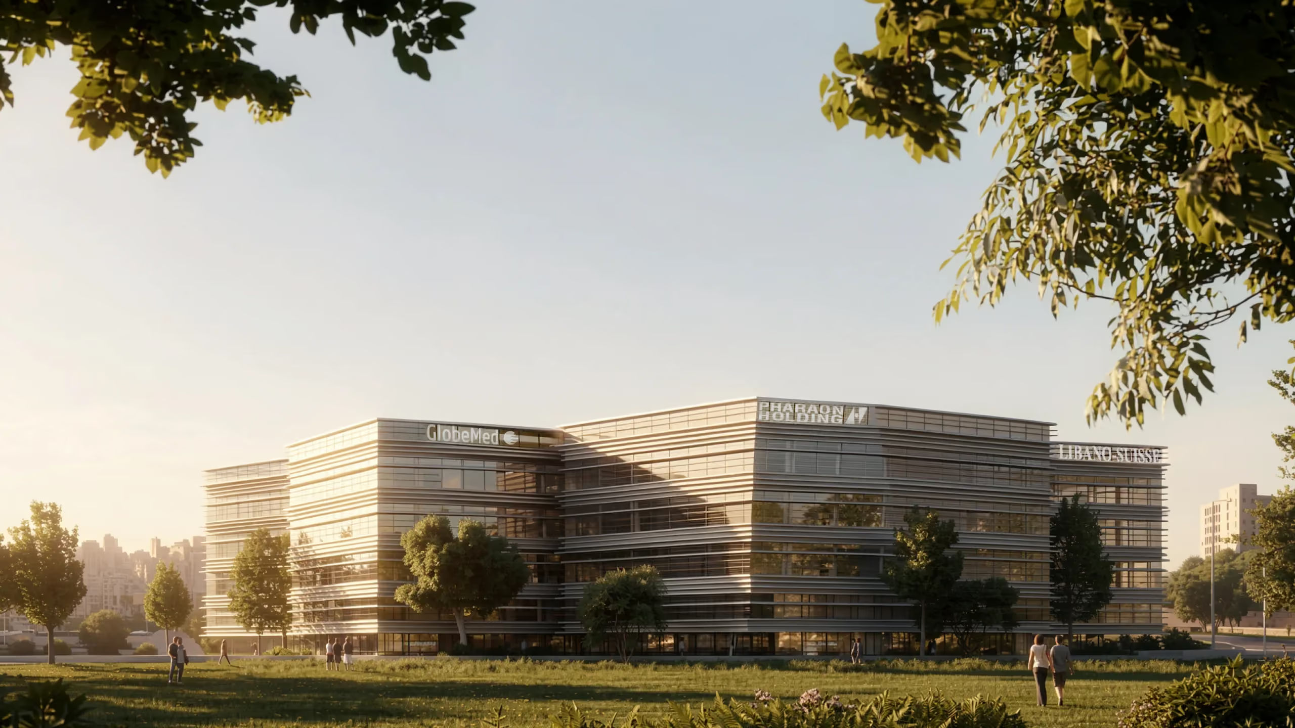
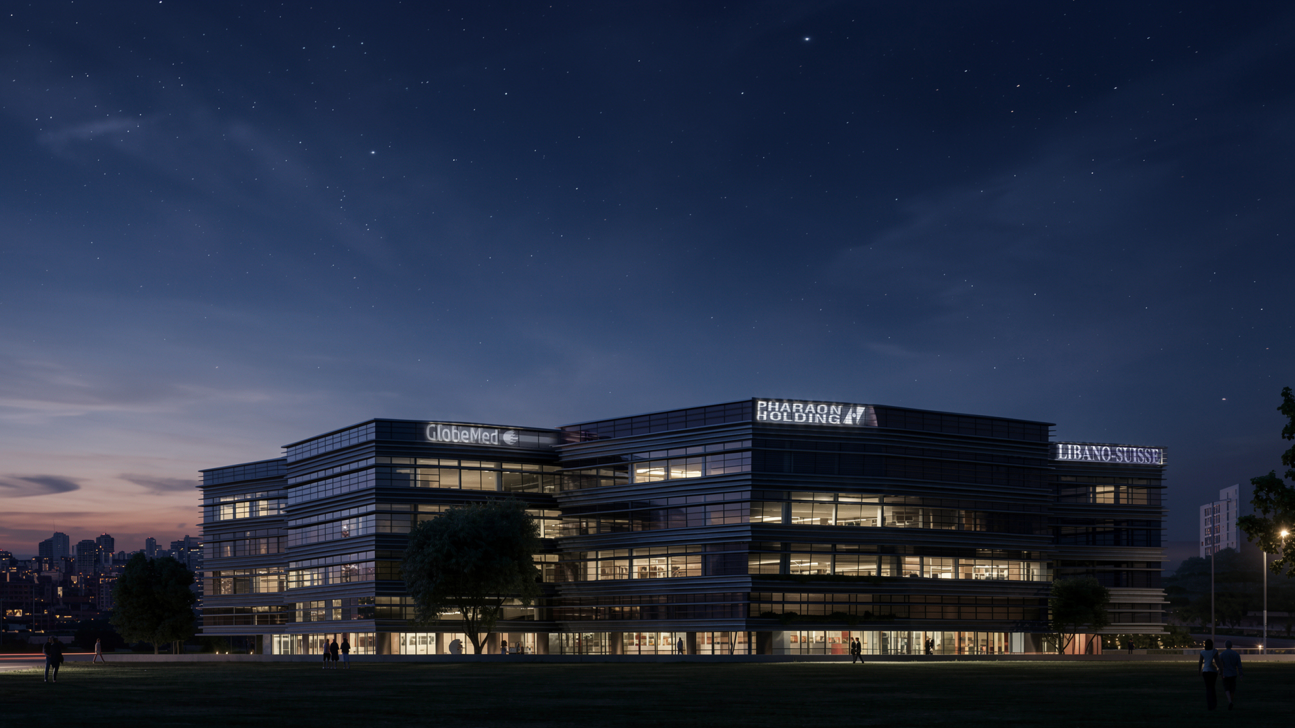
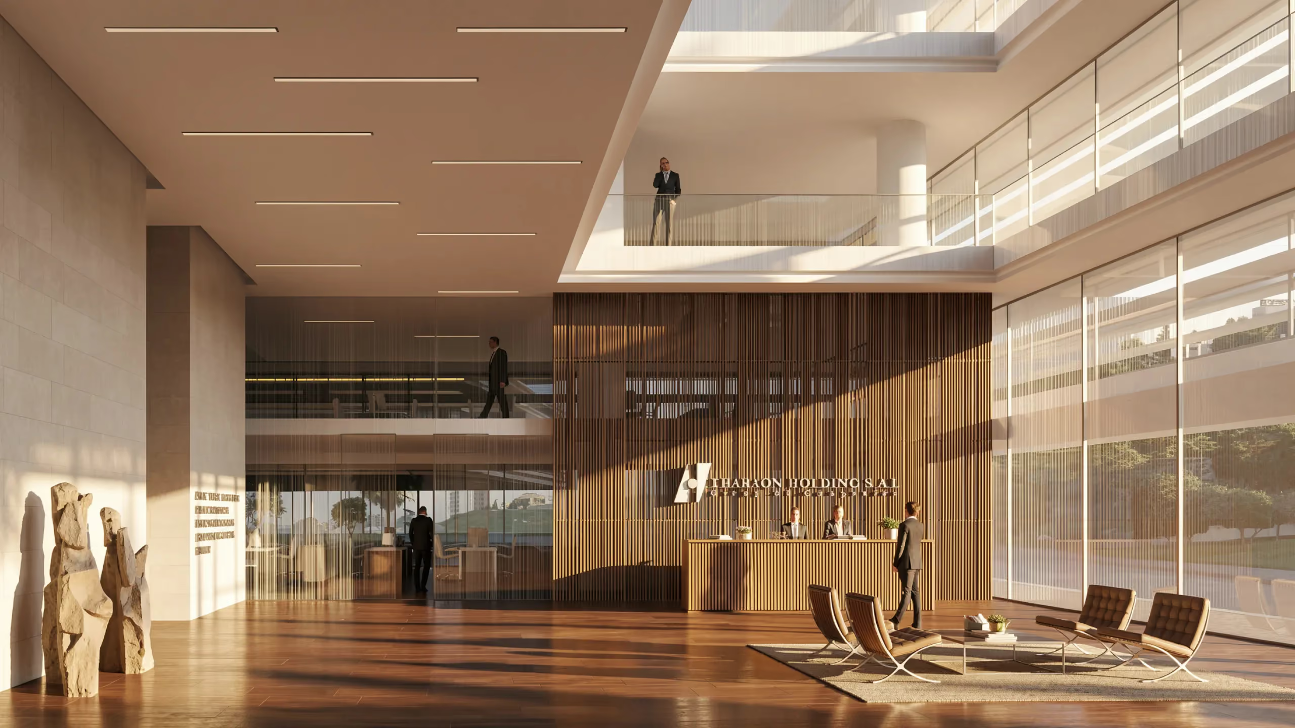
This business park plan for the eastern suburbs of Beirut is composed of five, closely positioned rhomboid buildings that fan out from a shared, central garden plaza. Façades are covered in alternate layers of colored glass and frit double-glazing, along which horizontal glass fins subtly run. As buildings share more or less the same shape, as required by their program, different corporate color schemes are deployed to identify which office each houses, three of them company headquarters.
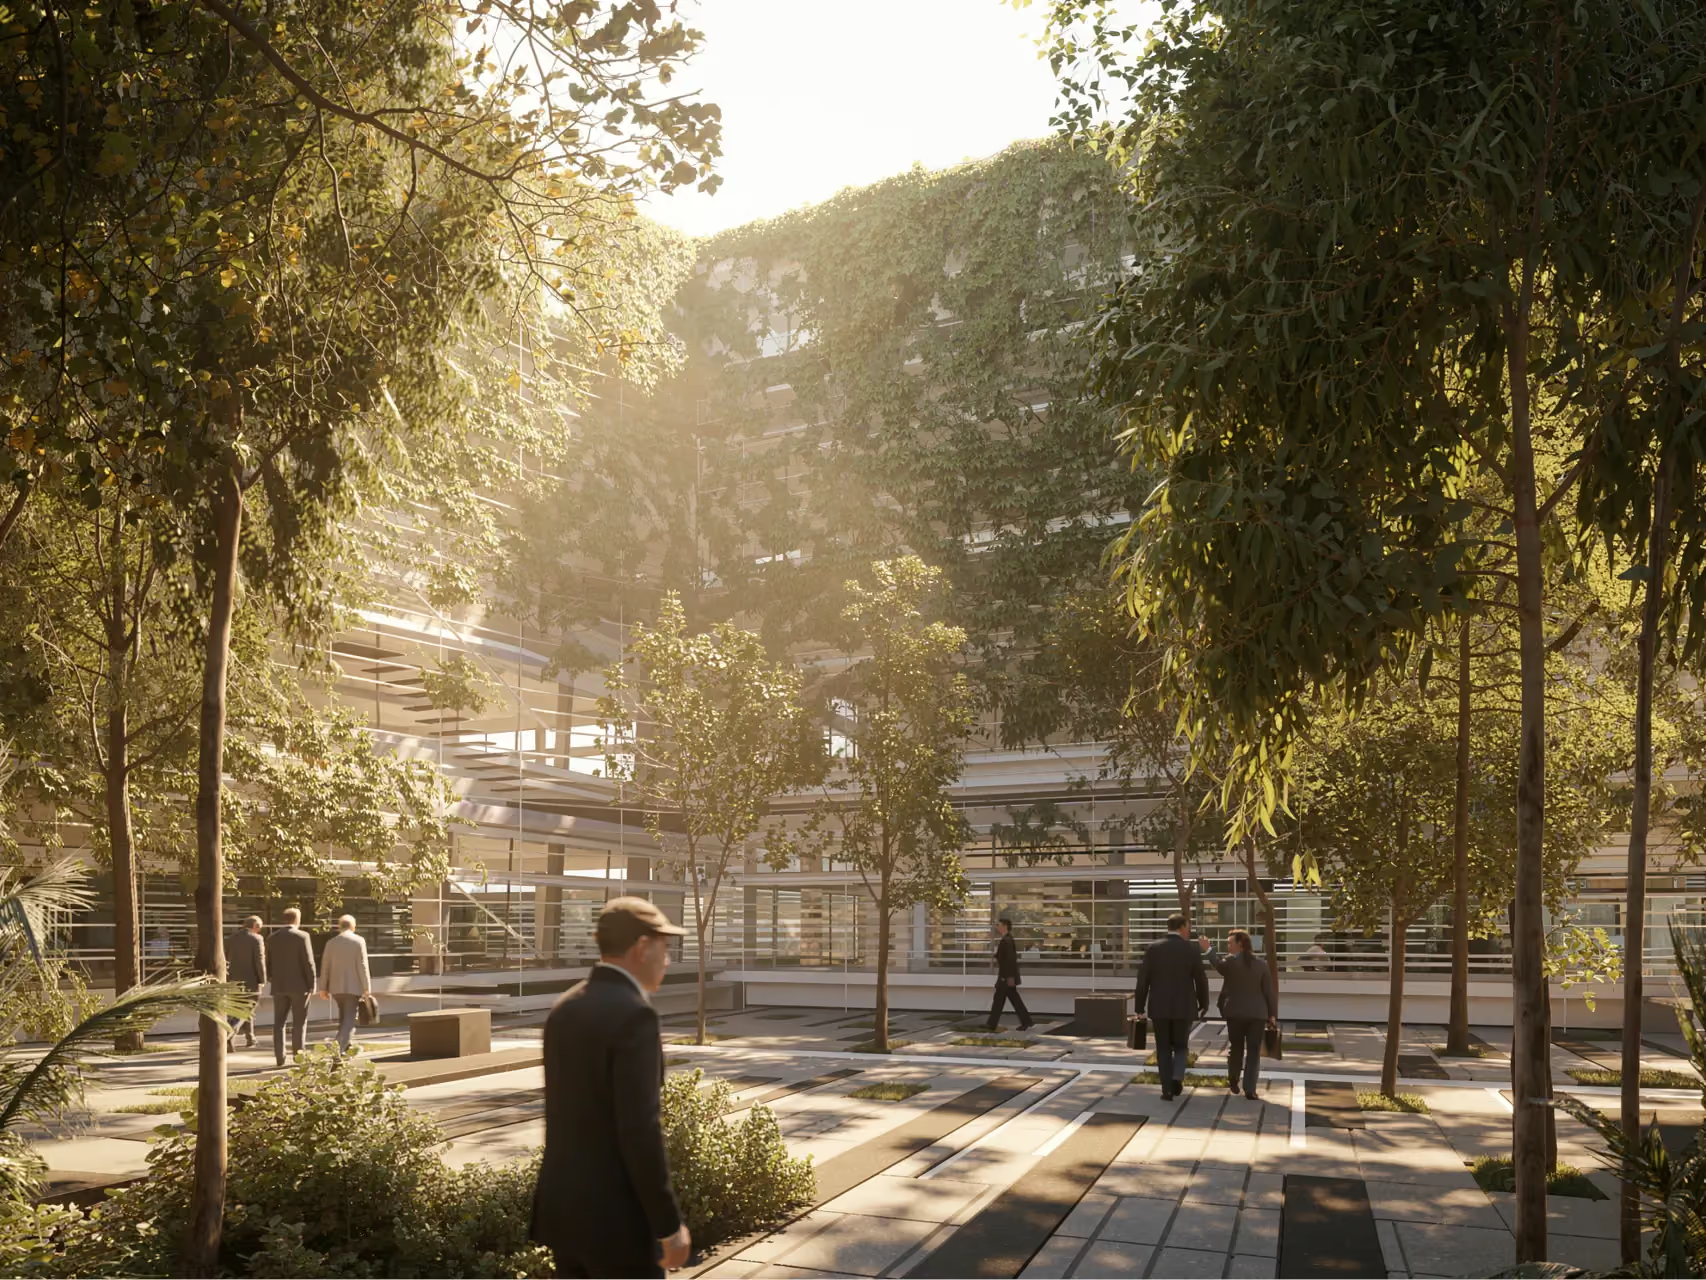
The already intimate oasis-like confines of the courtyard, dotted with mature trees, benches and through which a water feature runs, is lent additional privacy through the use of walls of greenery that climb the inner façades of each building.
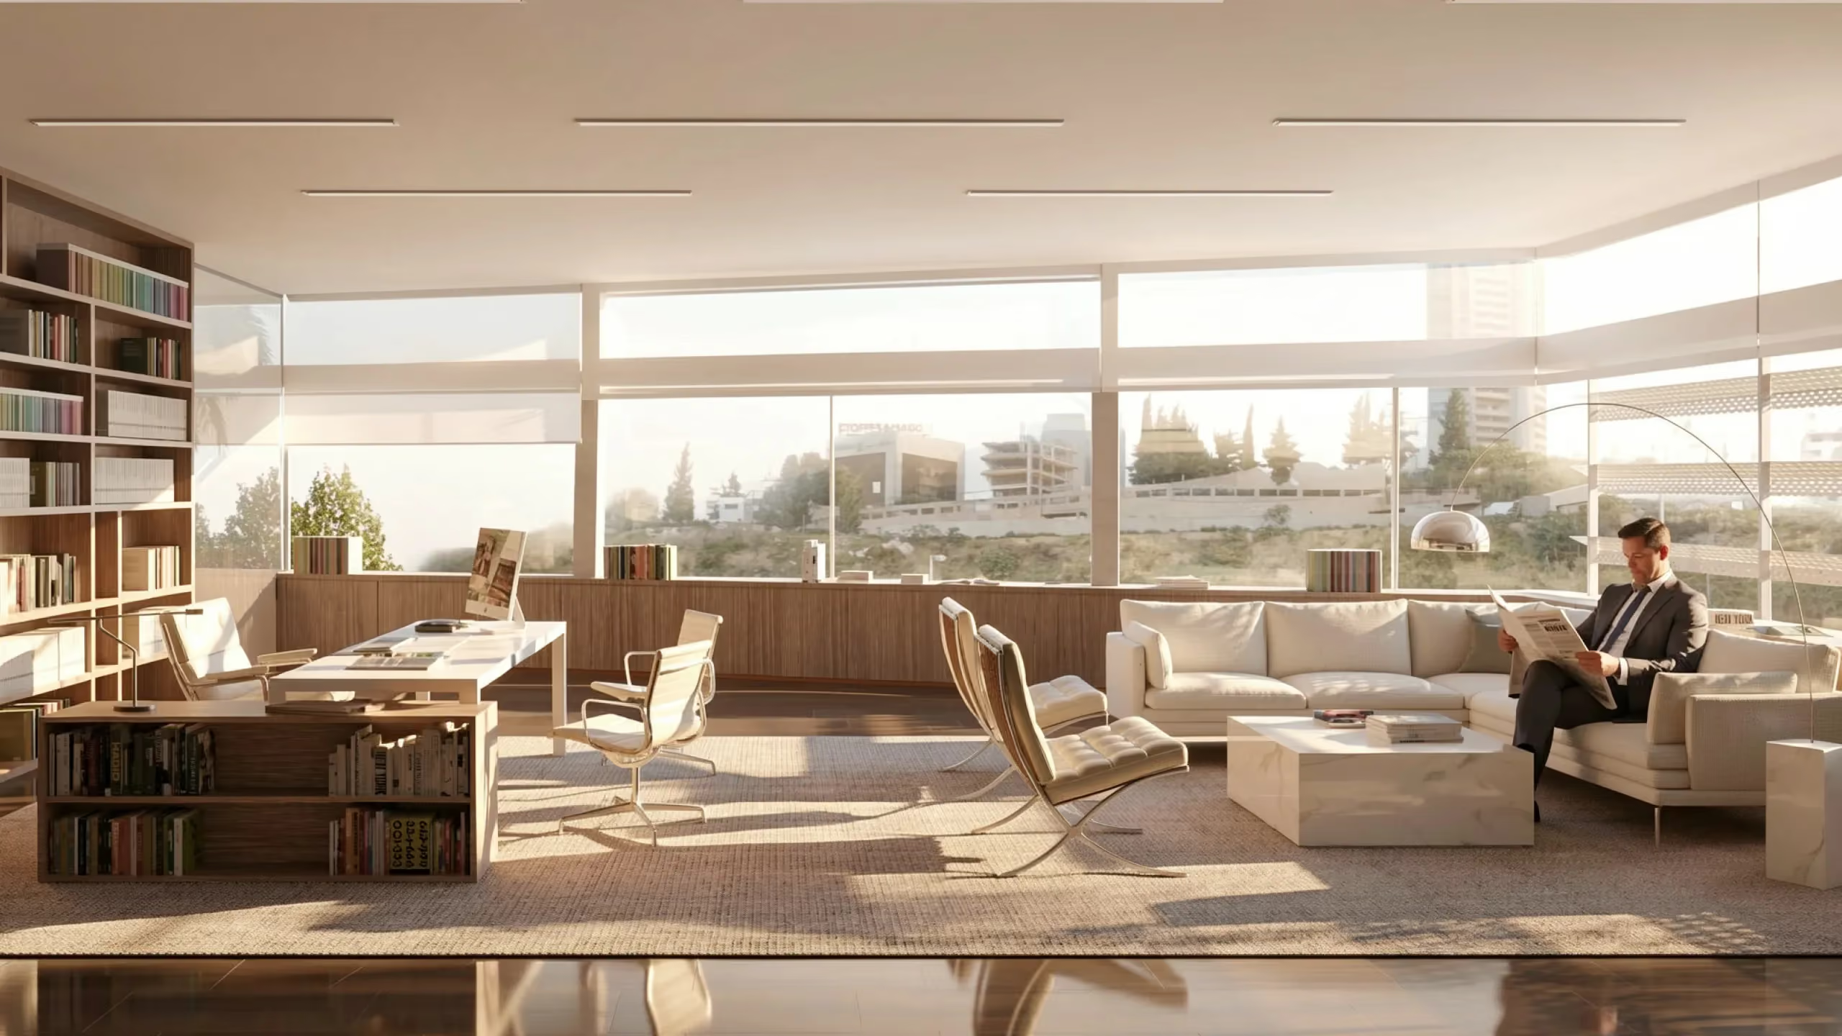
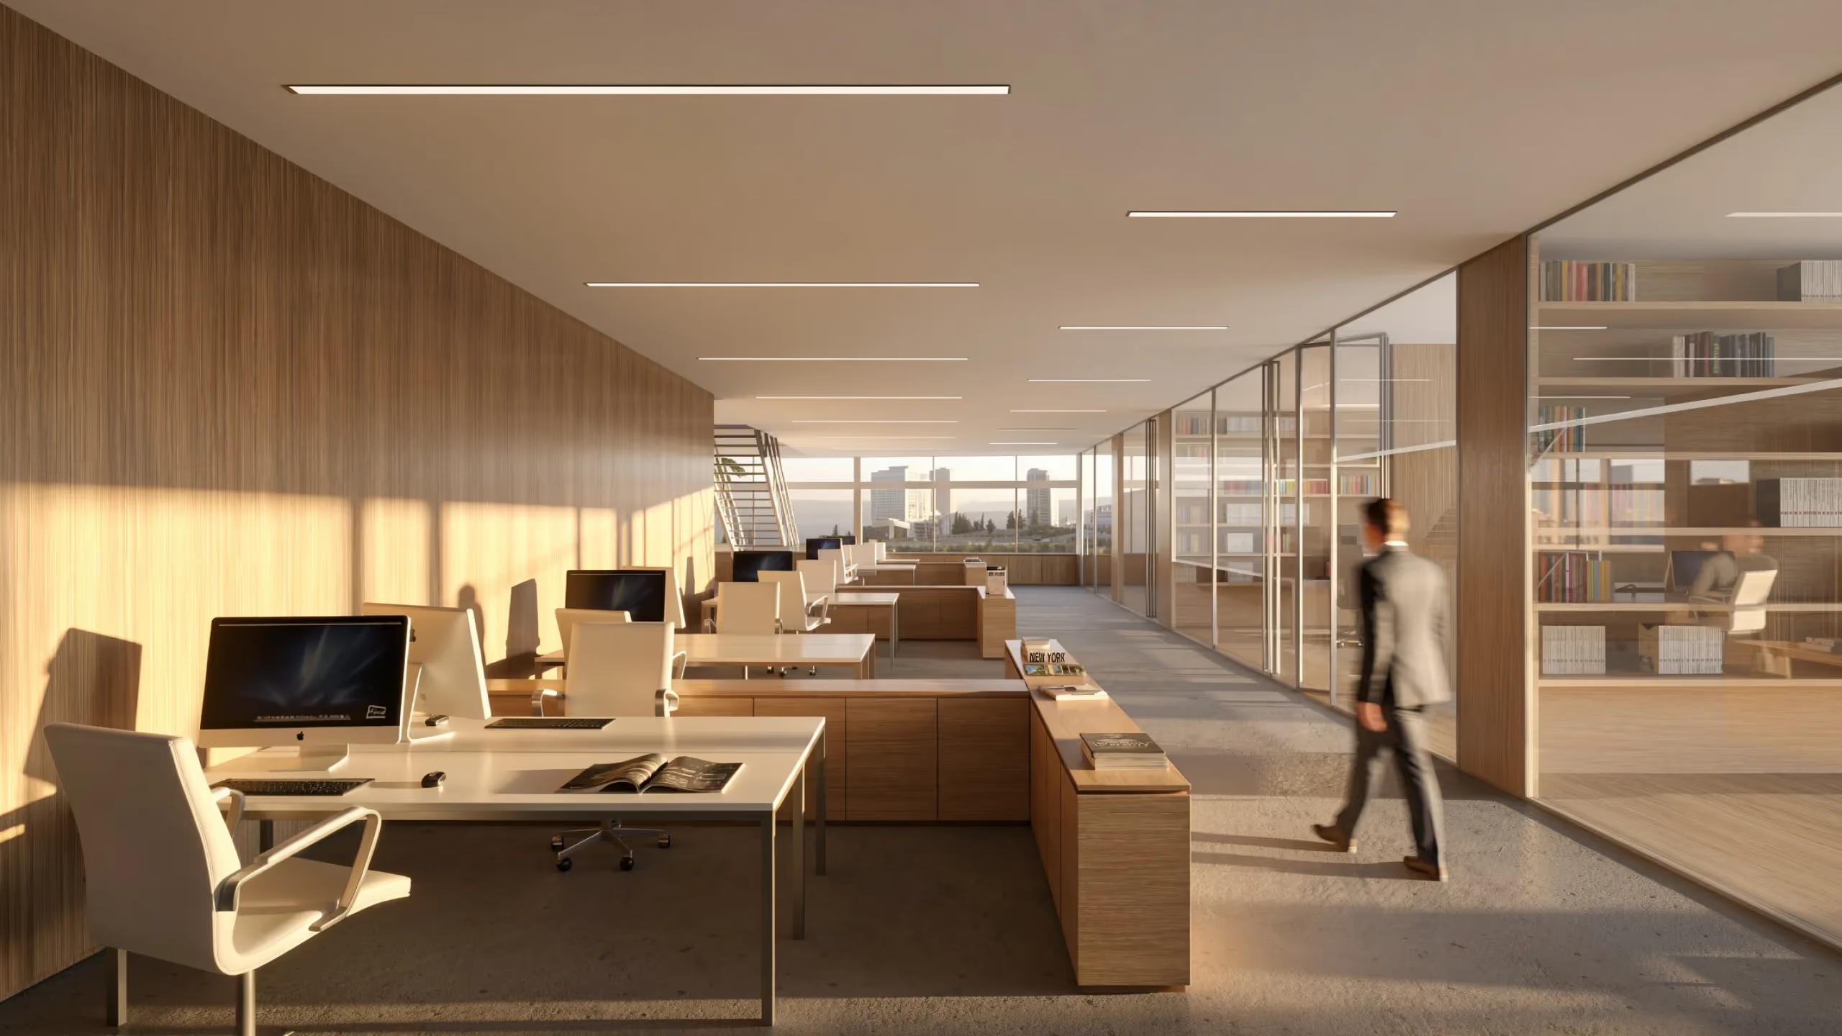
The courtyard connects through a recessed patio to the cafeteria below, bringing natural light and a greenery to the basement. Both aesthetic and functional, the green walls help further control the amount of heat admitted to the offices. Internally, a bright, flexible series of open floor plate permits a wide range of configurations. The net result is the creation of a quality of life that is unexpected in the common corporate environment and which offsets the project’s busy, highway adjacent location and non-descript surroundings.
Client: Alveo development