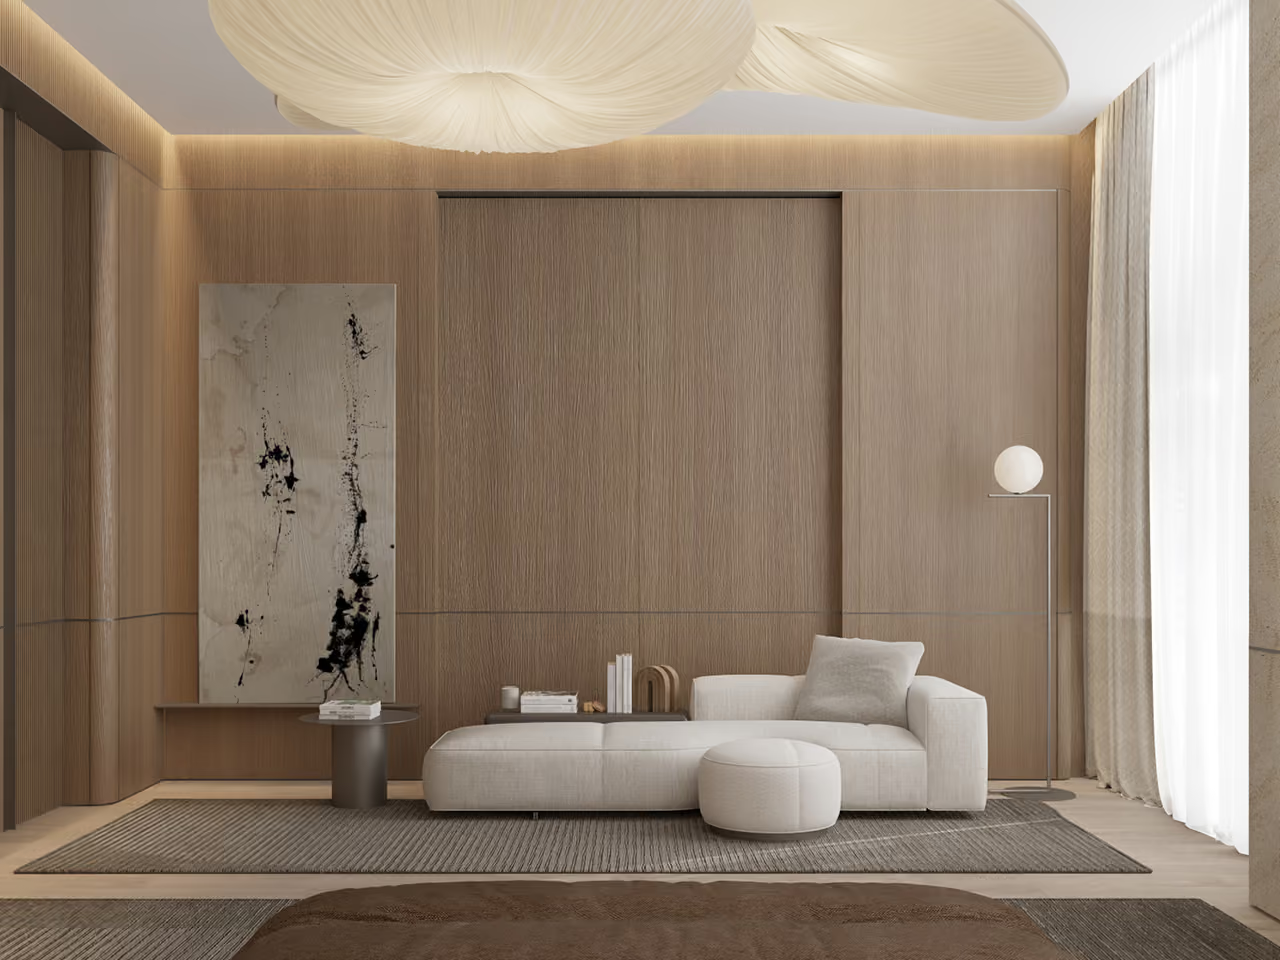
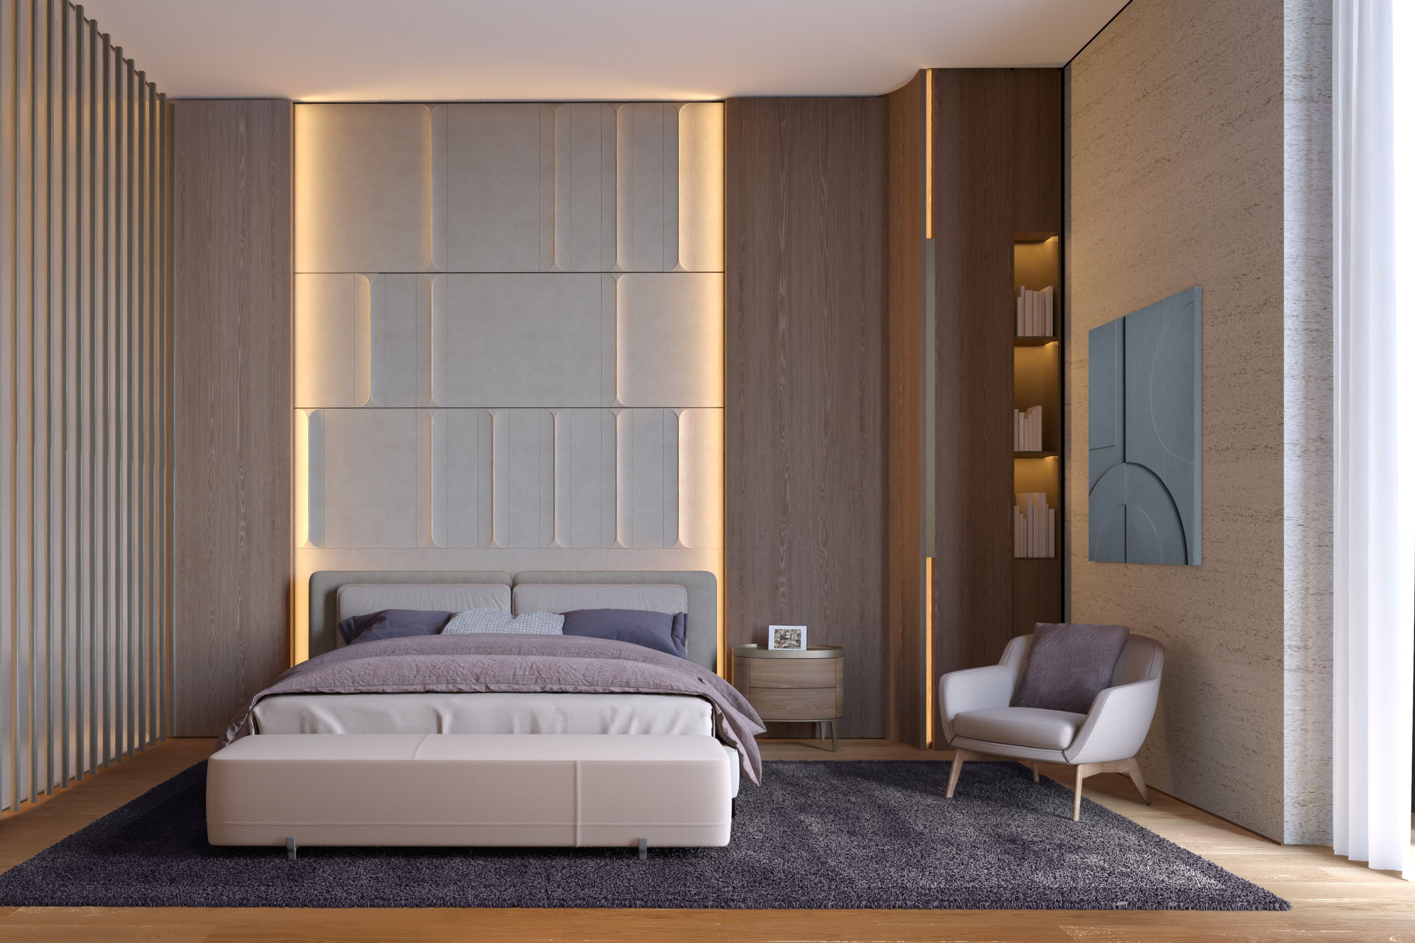
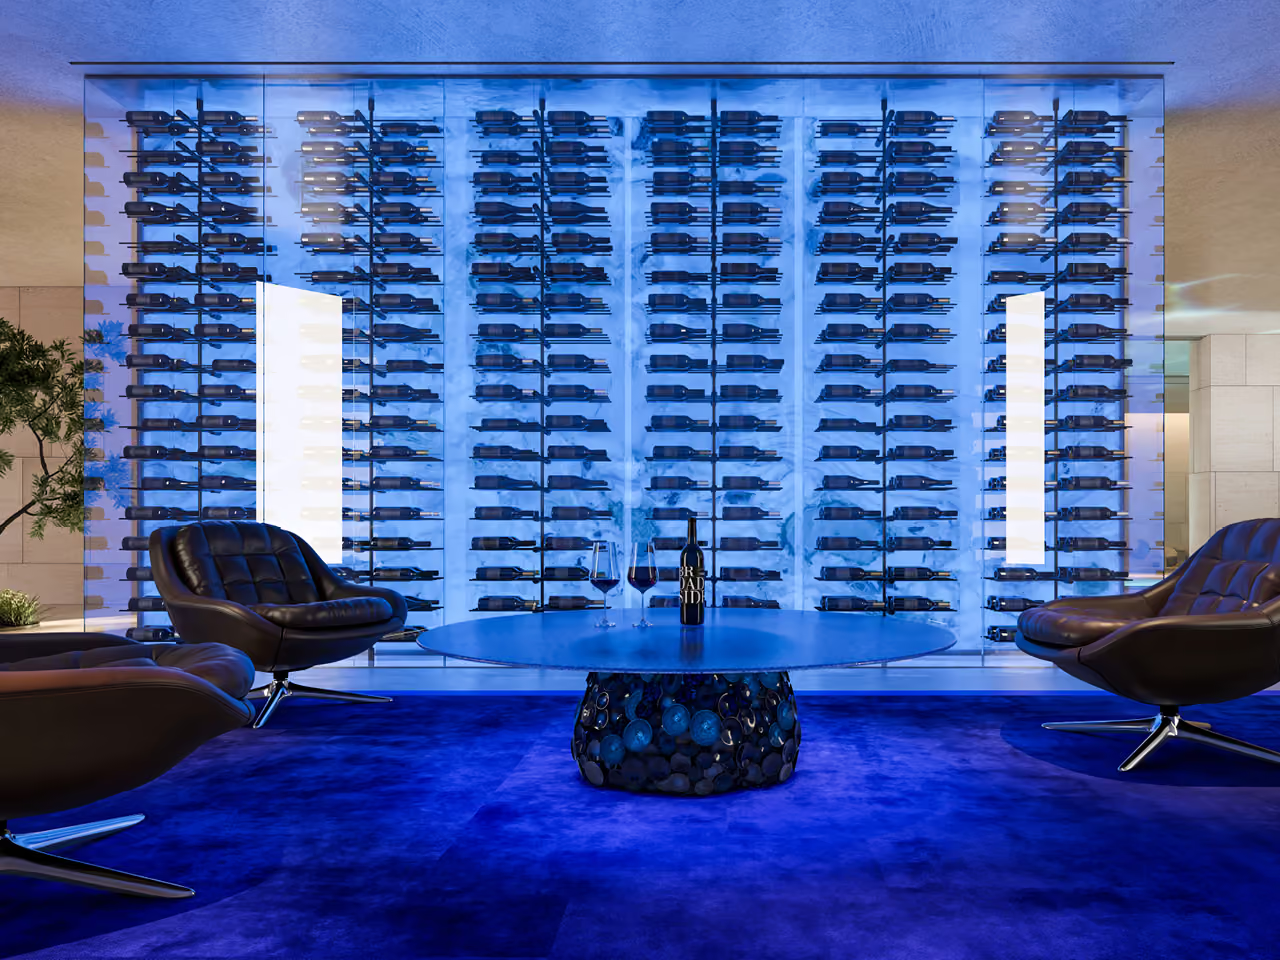
The Nautile villa embodies a sense of elegance, delicacy, and the smoothness of a carefully honed shell—a protected natural capsule for living.
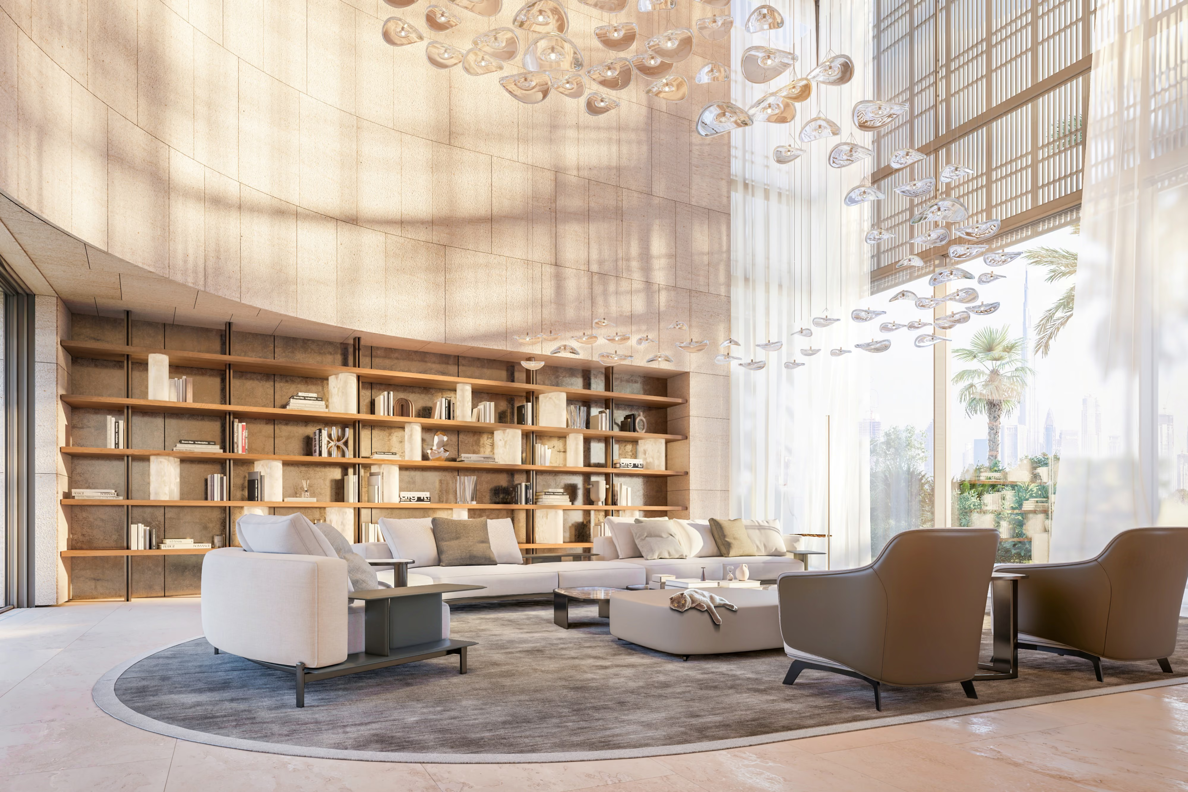
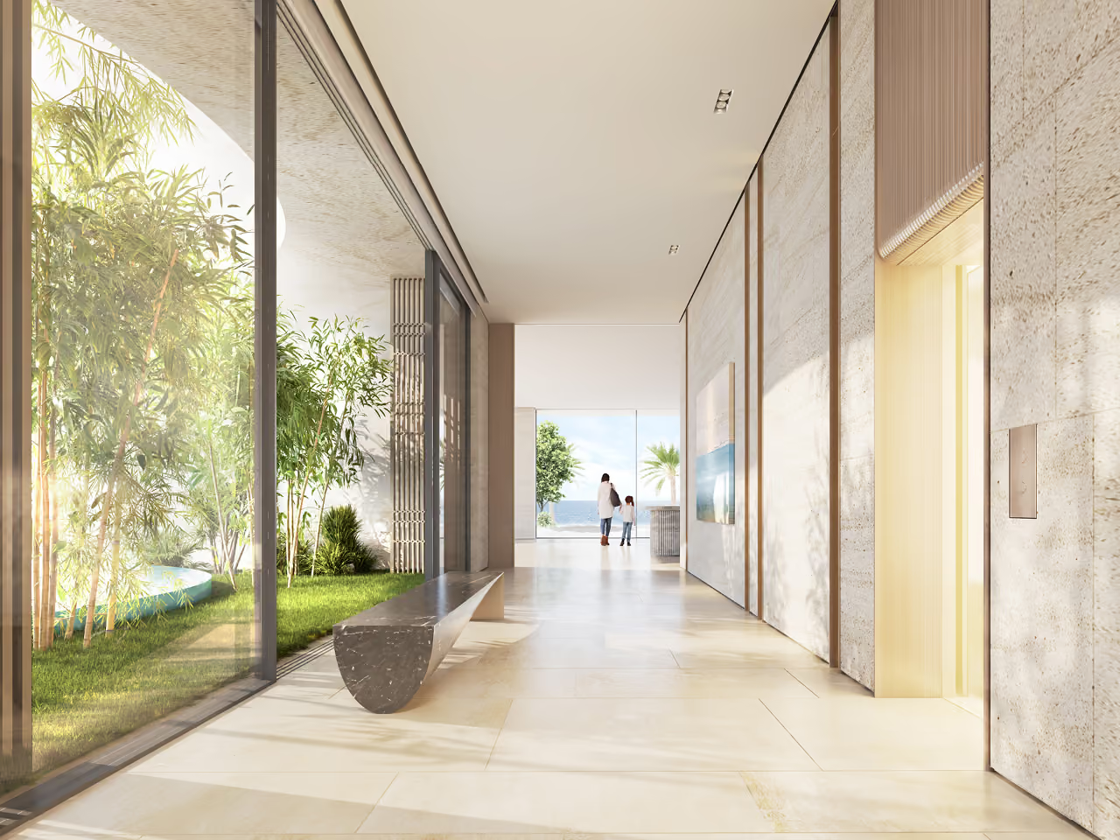
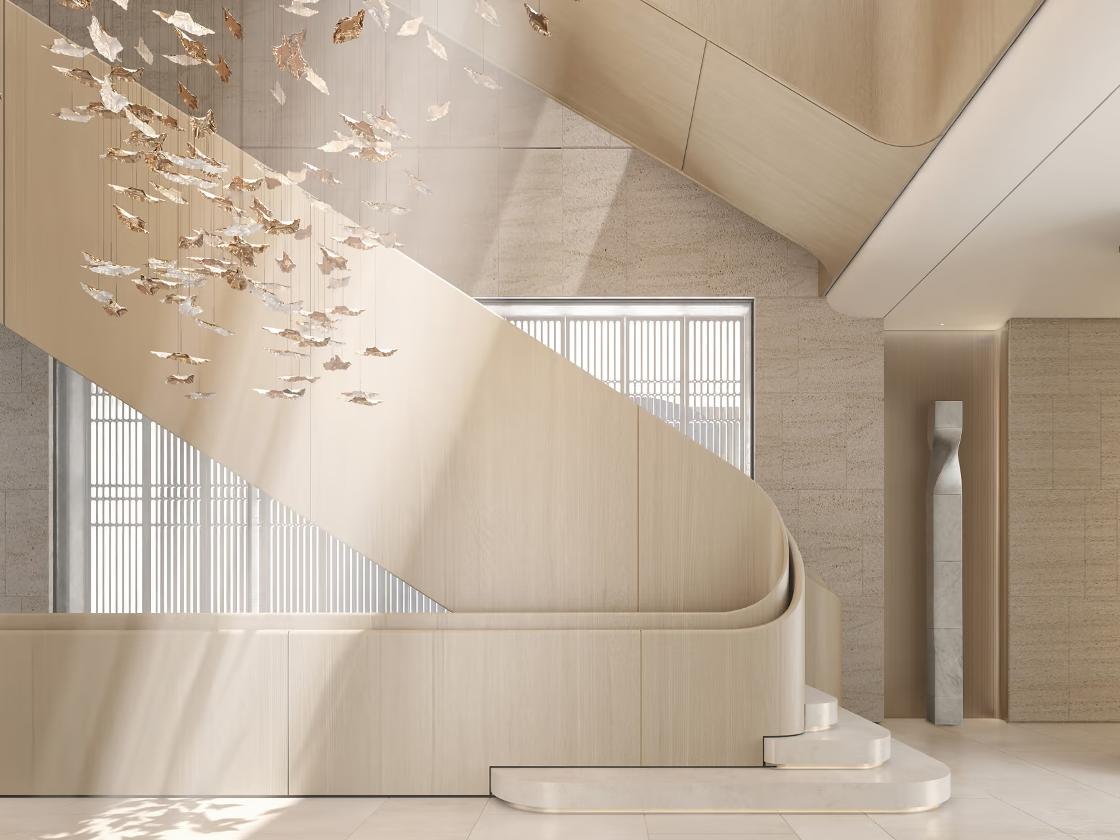
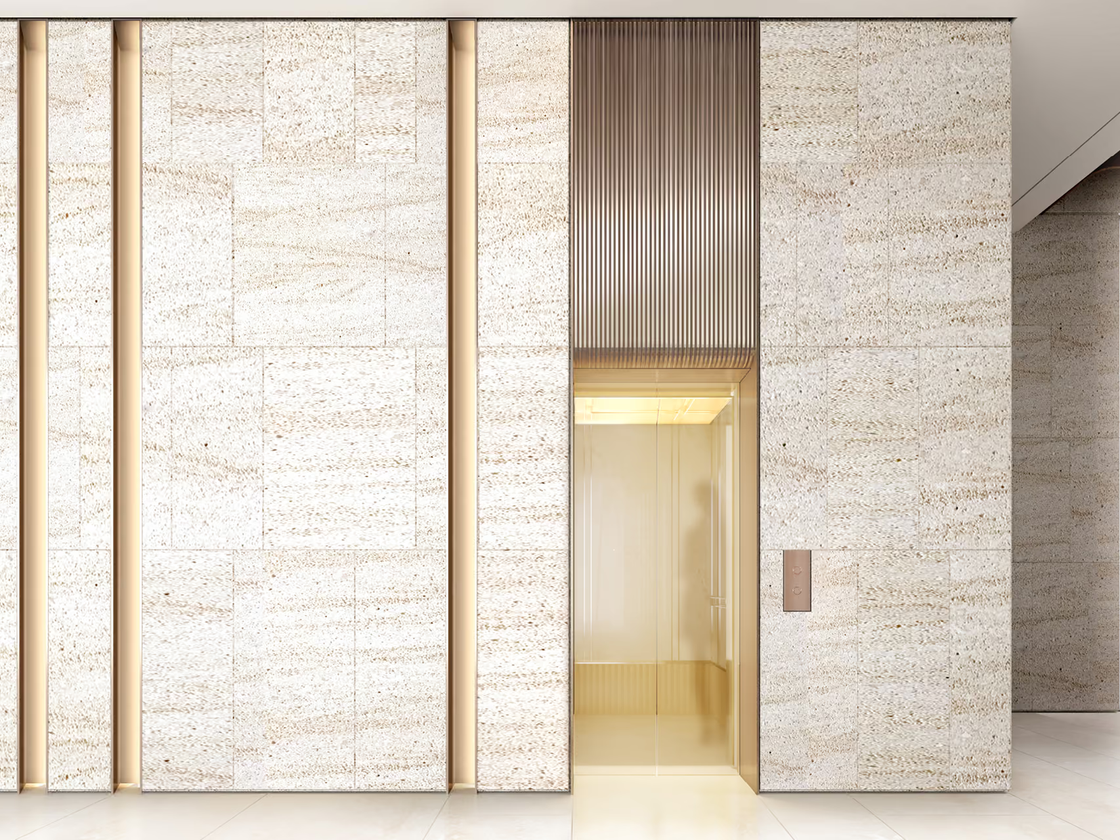
The central staircase and circulation hallway is located at the heart of this villa. A water pond courtyard is facing the elevator lobby, filling the space with natural light. This hallway leads to the reception and dining areas, fully opened to the sea and the gardens. The formal living space is anchored by a dramatic double-height volume with a softly curving stone-clad wall that wraps around the seating area, creating a sense of enclosure within the expansive room. Floor-to-ceiling windows are dressed with sheer white drapery that diffuses abundant natural light, casting soft shadows across the textured stone surfaces. A large custom bookshelf spans the length of the curved wall, featuring warm oak shelving supported by slender darkened brass upright
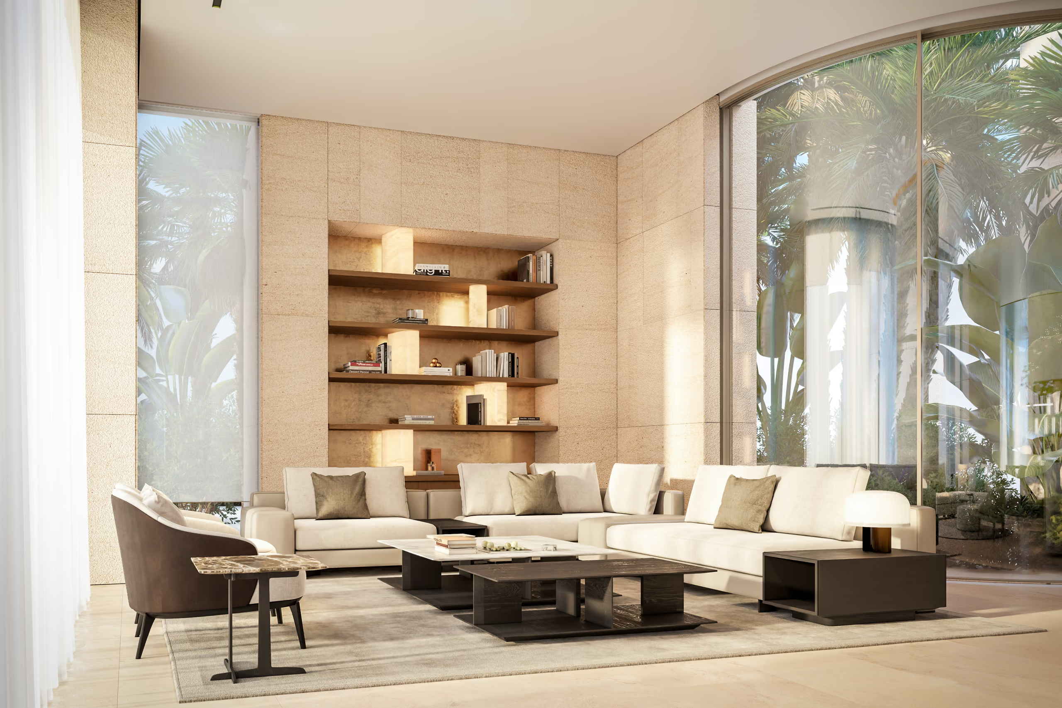
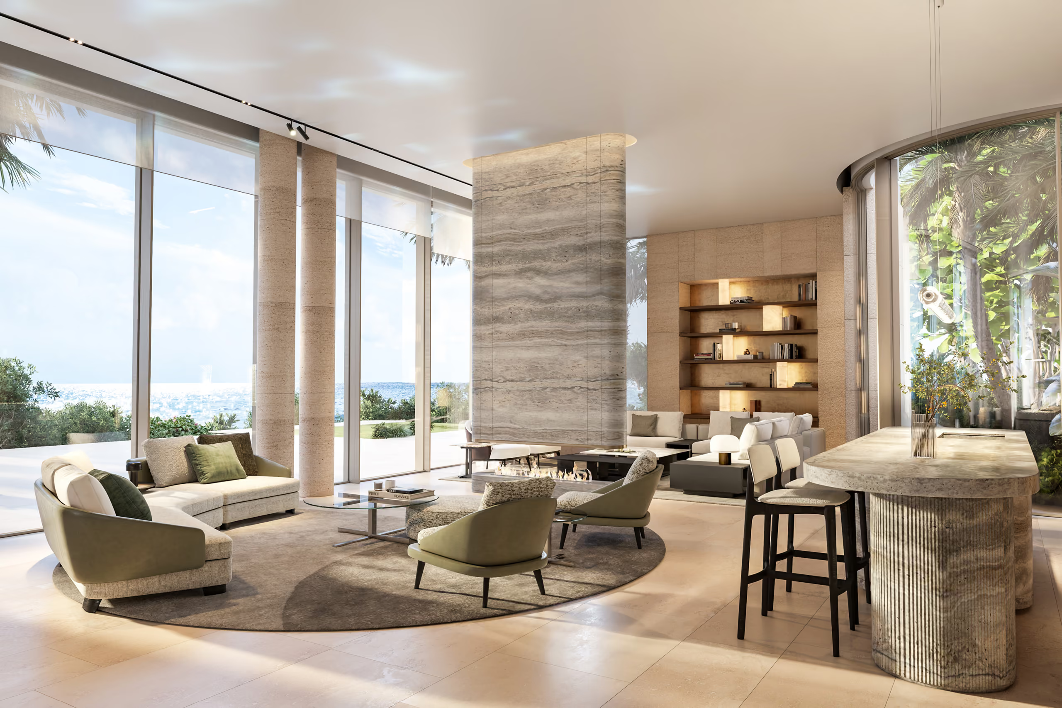
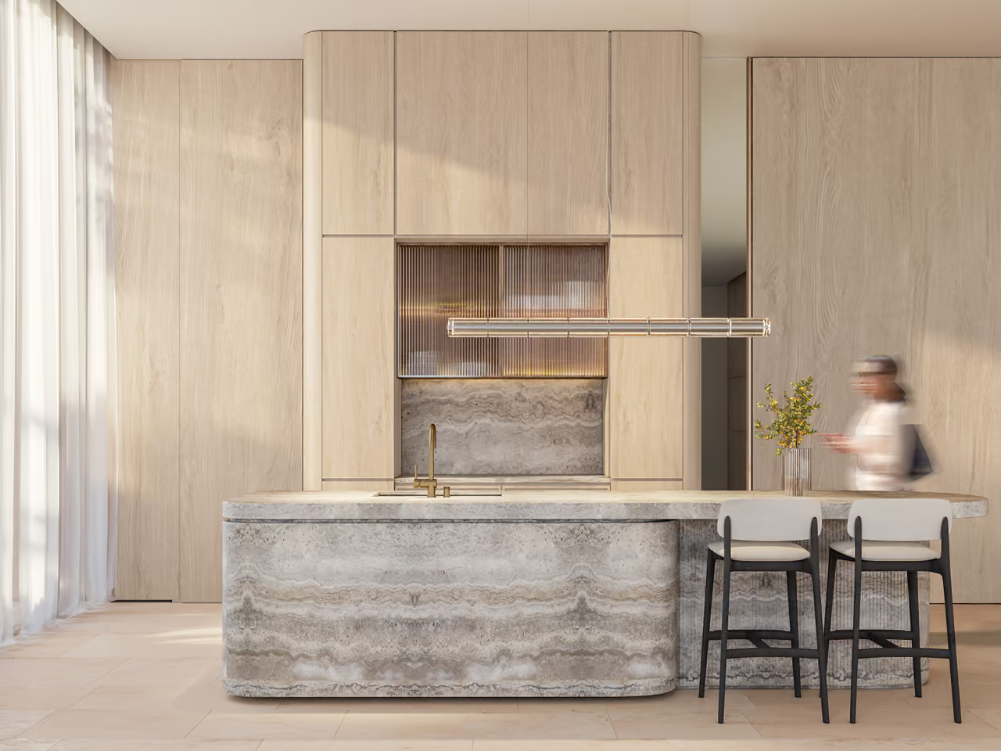
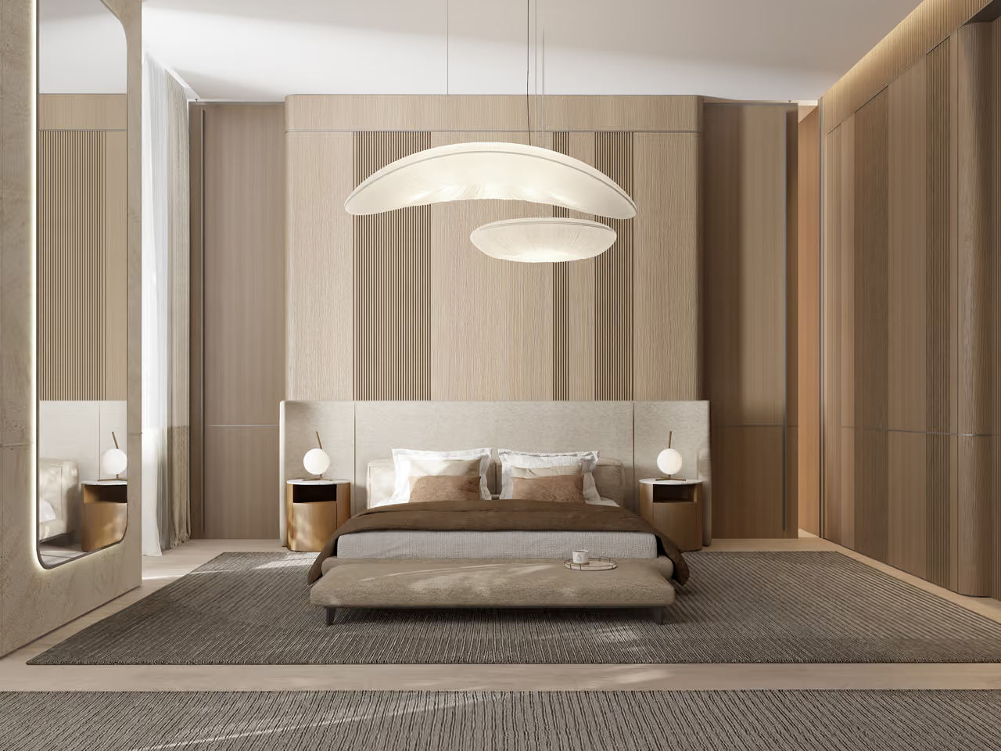
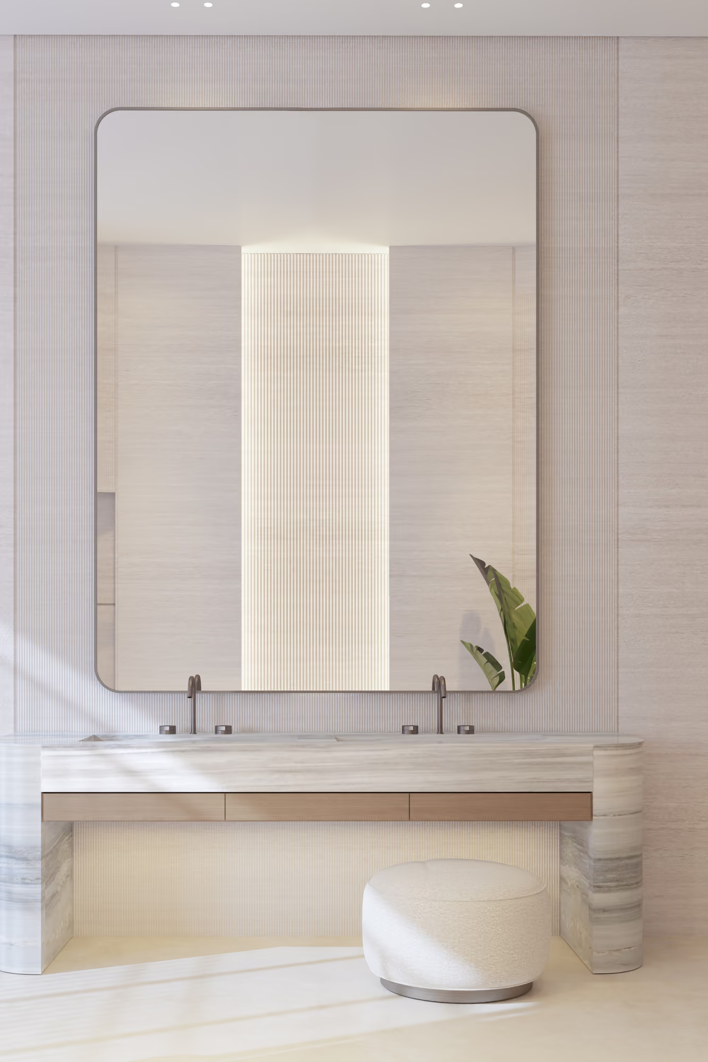
The material palette for the interiors of this villa is very soft: Niwala stone, Travertine, warm color timber, dark bronze brass and white onyx.