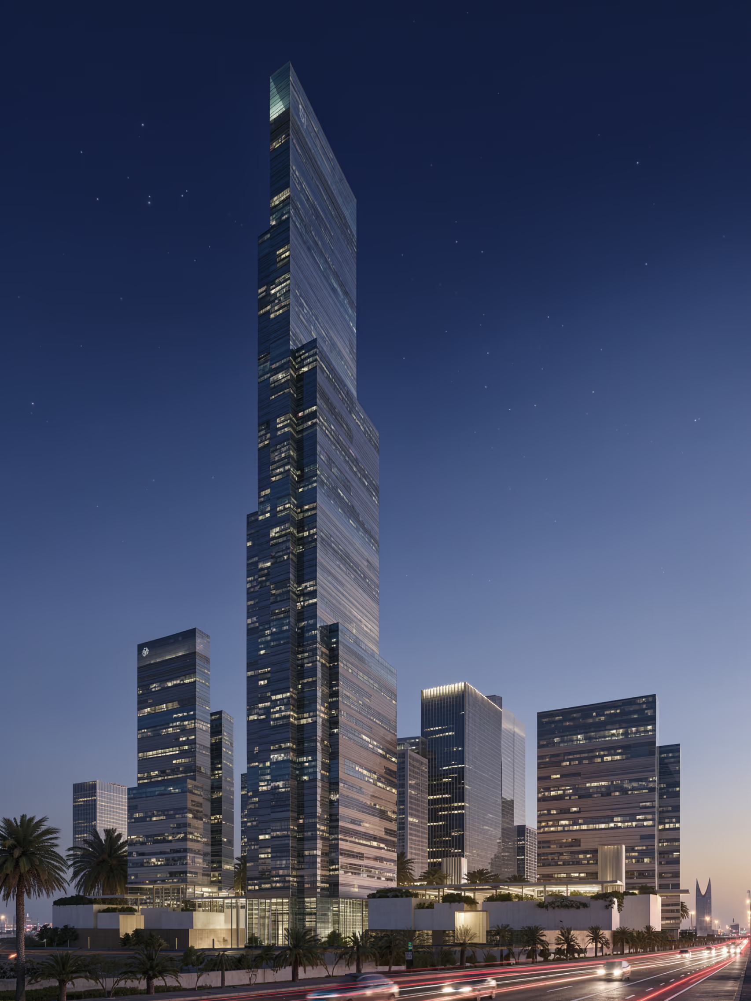
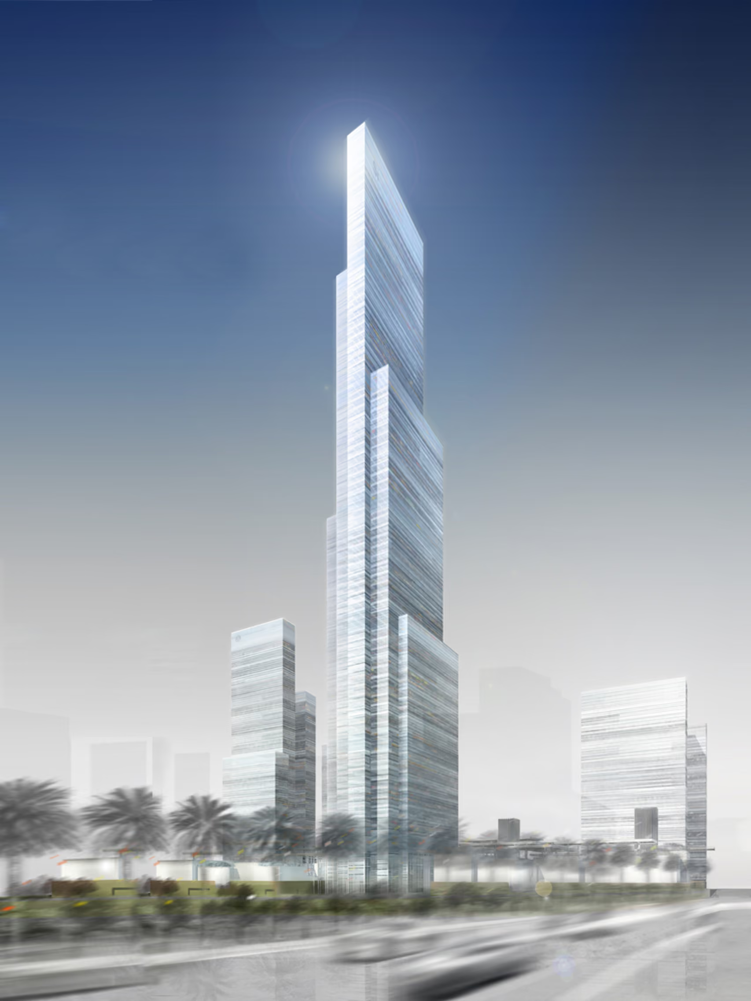
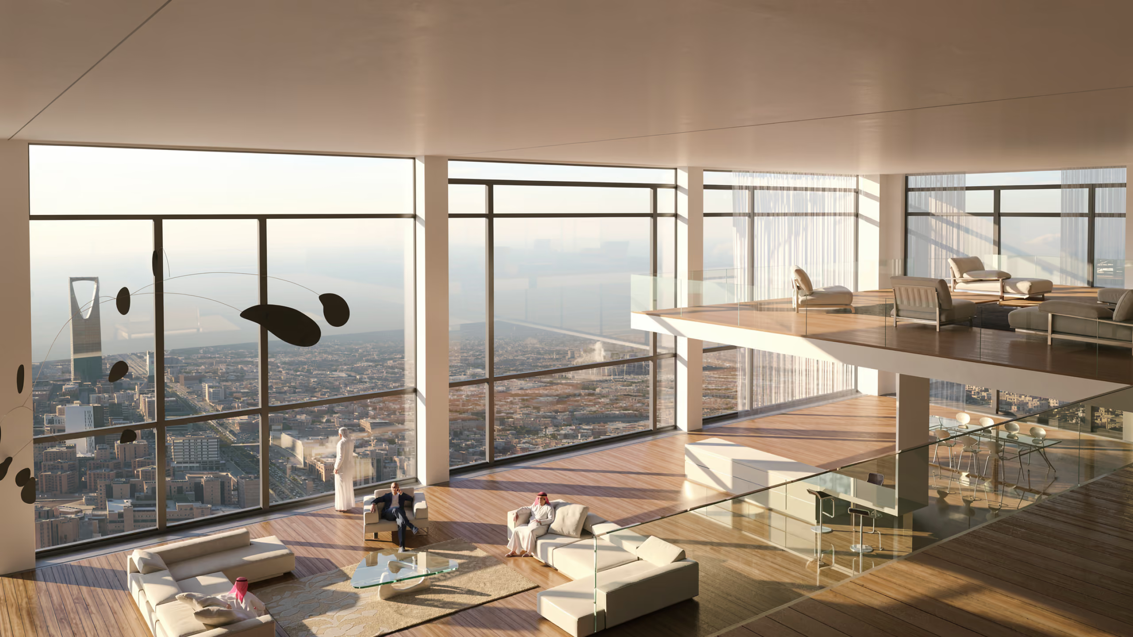
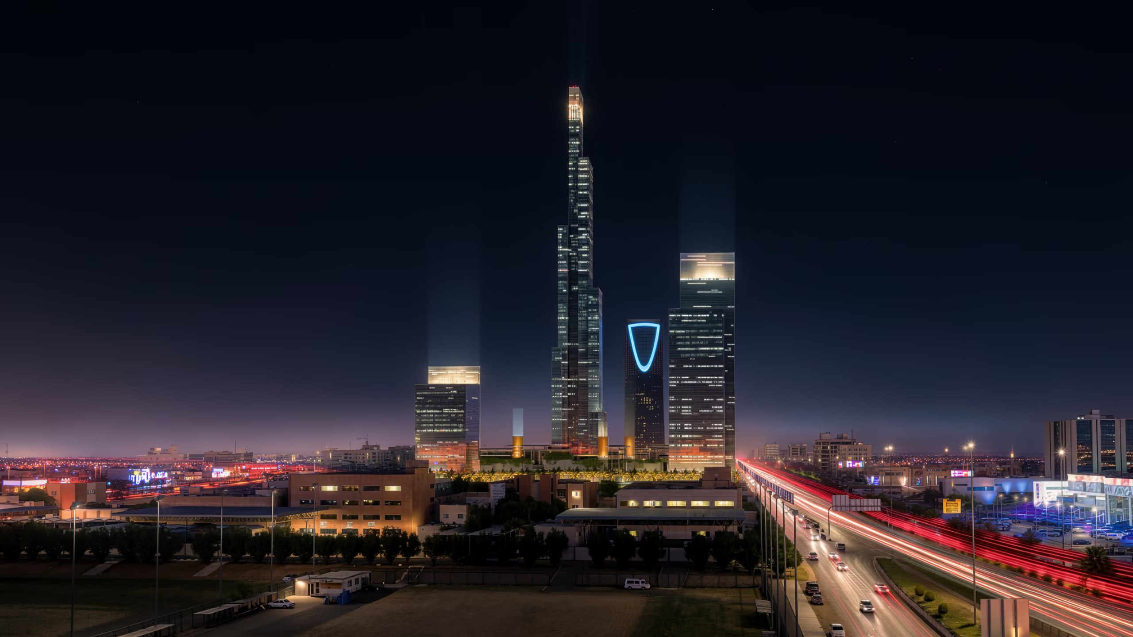
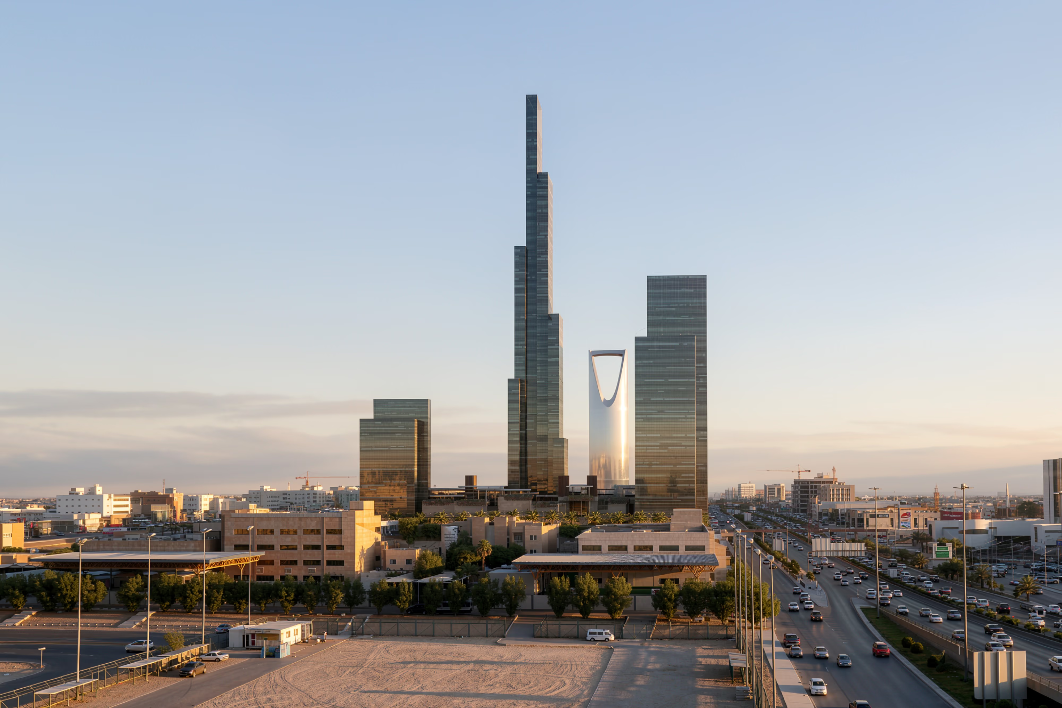
The Brief called for the creation of 235 000 m² of mixed use space: a lifestyle center and a landmark tower with ultra high spec residential and office space on one hand, and a 5 star hotel, plus furnished residential, and office components on the other.
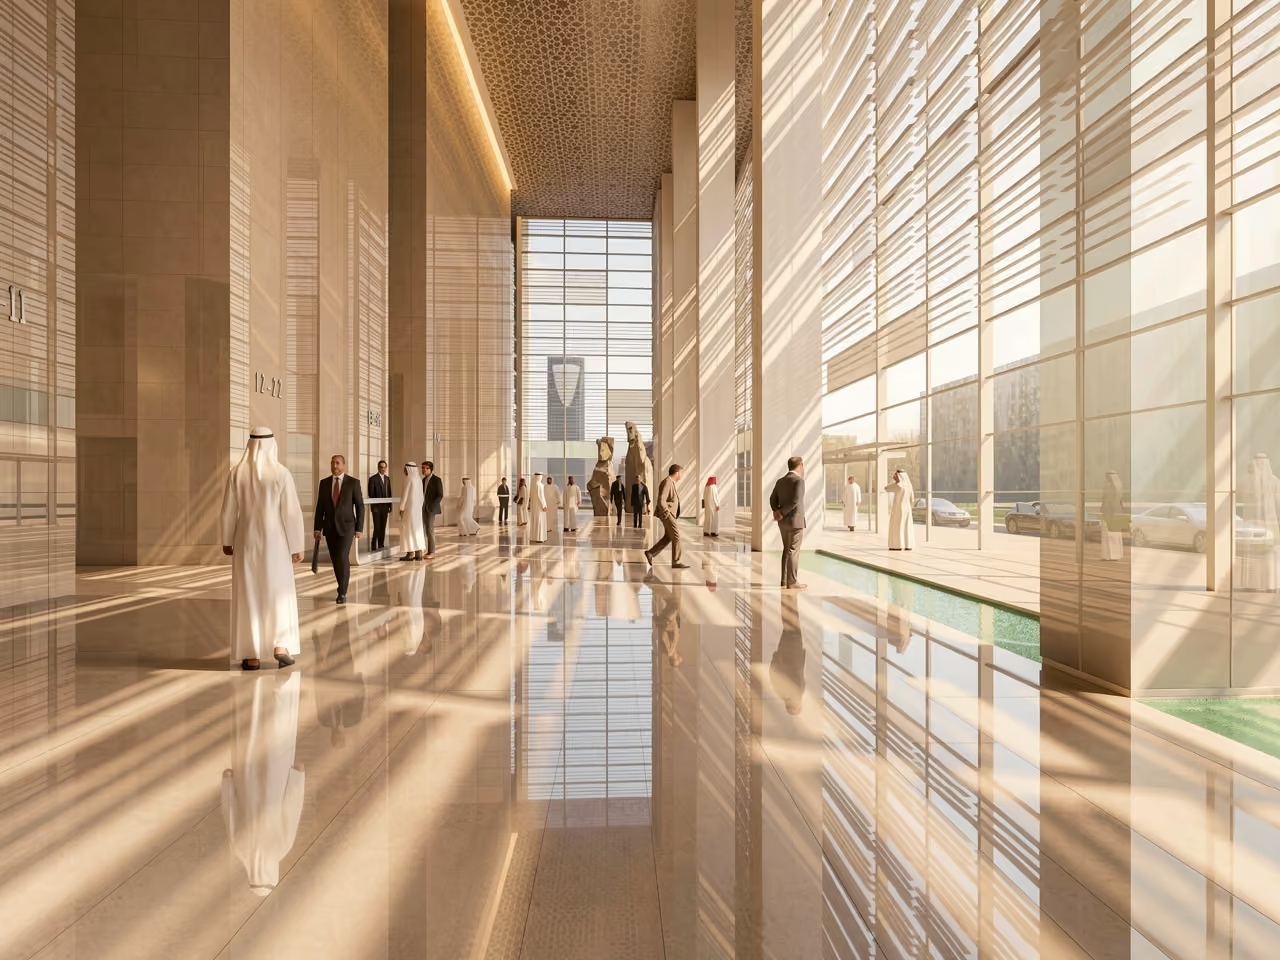
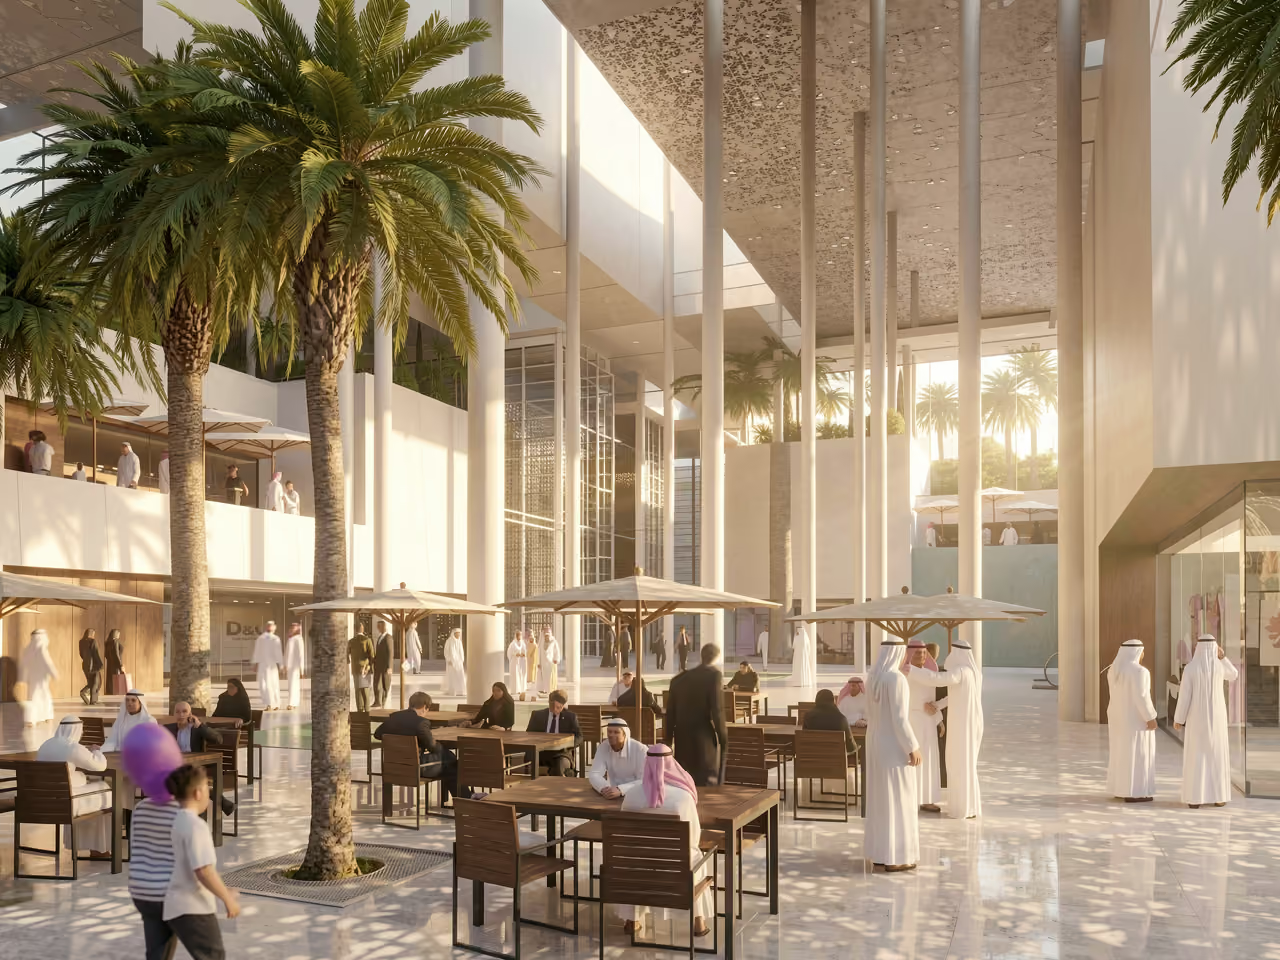
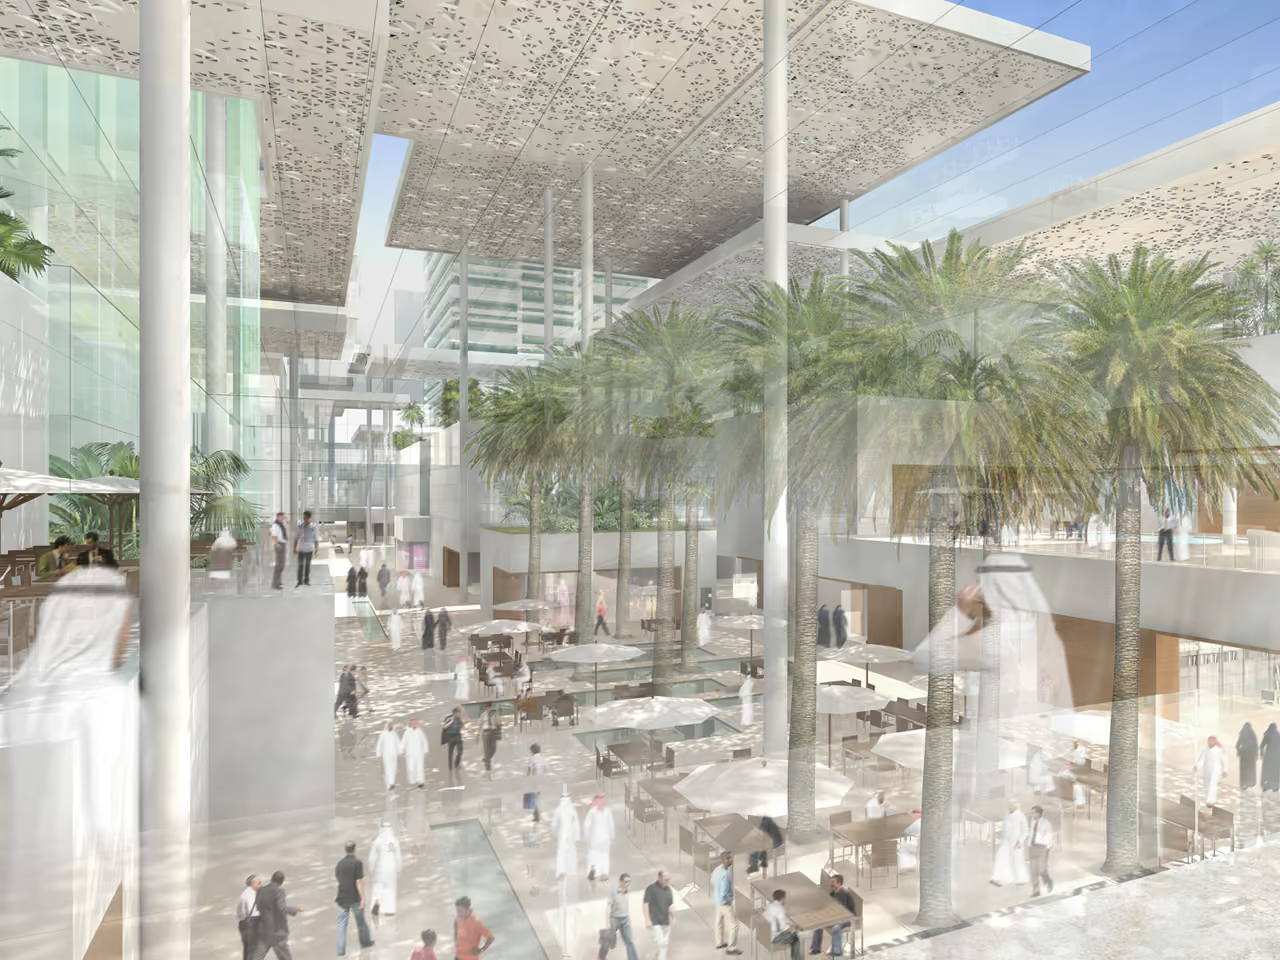
The project is transformed into an opportunity to give back to Riyadh some of the urban space qualities that had been left out when the modern city was created. These included a differentiated network of public and semi-public piazzas, streets, and alleyways, a dense mix of commerce, retail, office, and residential uses, and the relevant morphological diversity.
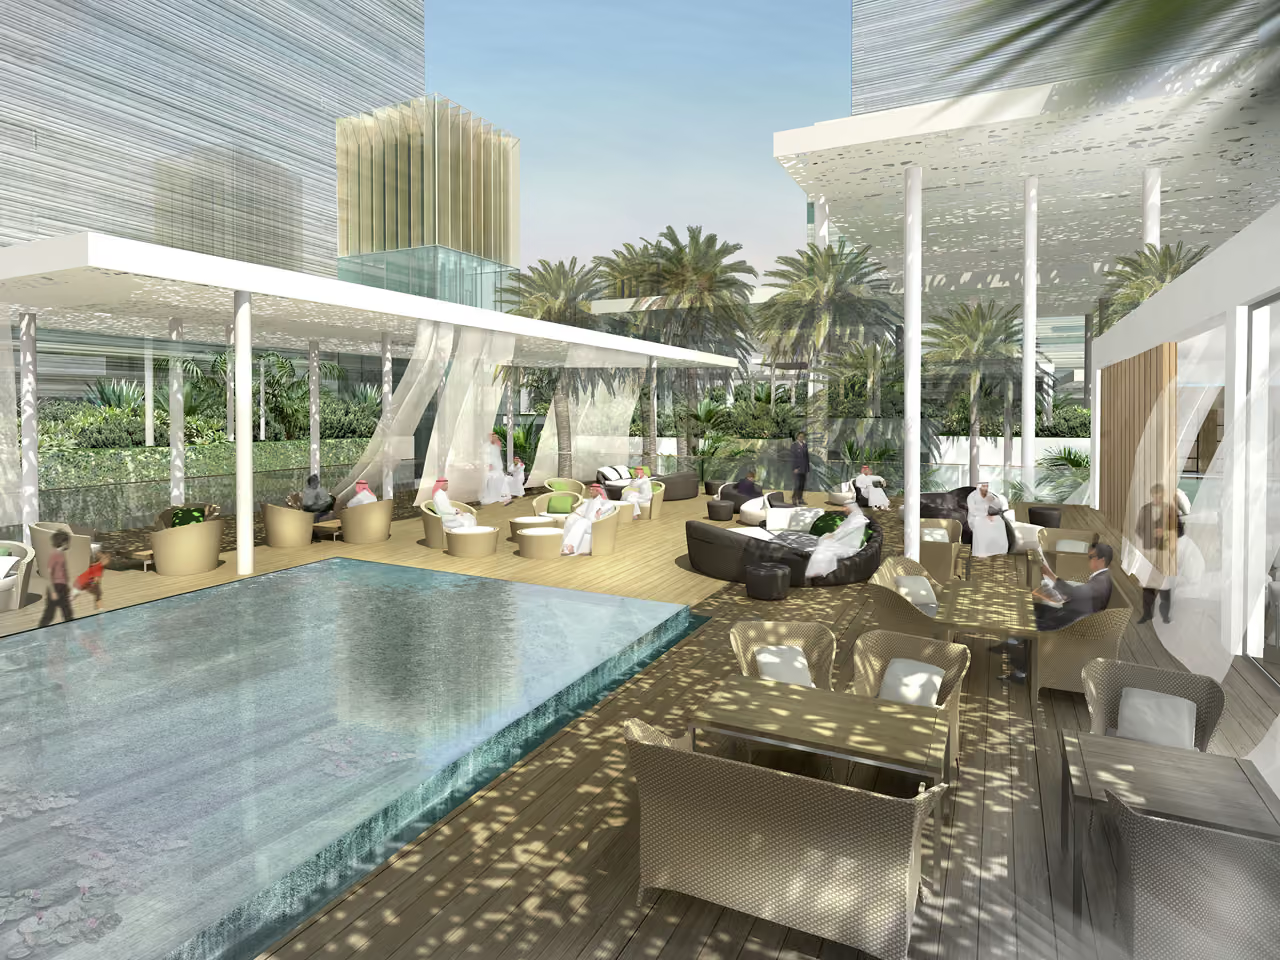
The project offers built-in flexibility, not only in terms of the modularity of the shops, but also in terms of allowing different degrees of privacy and movement management that could be varied as the project and the user’s community needs and social expectations develop.
The project aims for LEED certification. It introduces strategically placed "wind towers", in addition to the shaded and naturally cooled rooftops.
.avif)