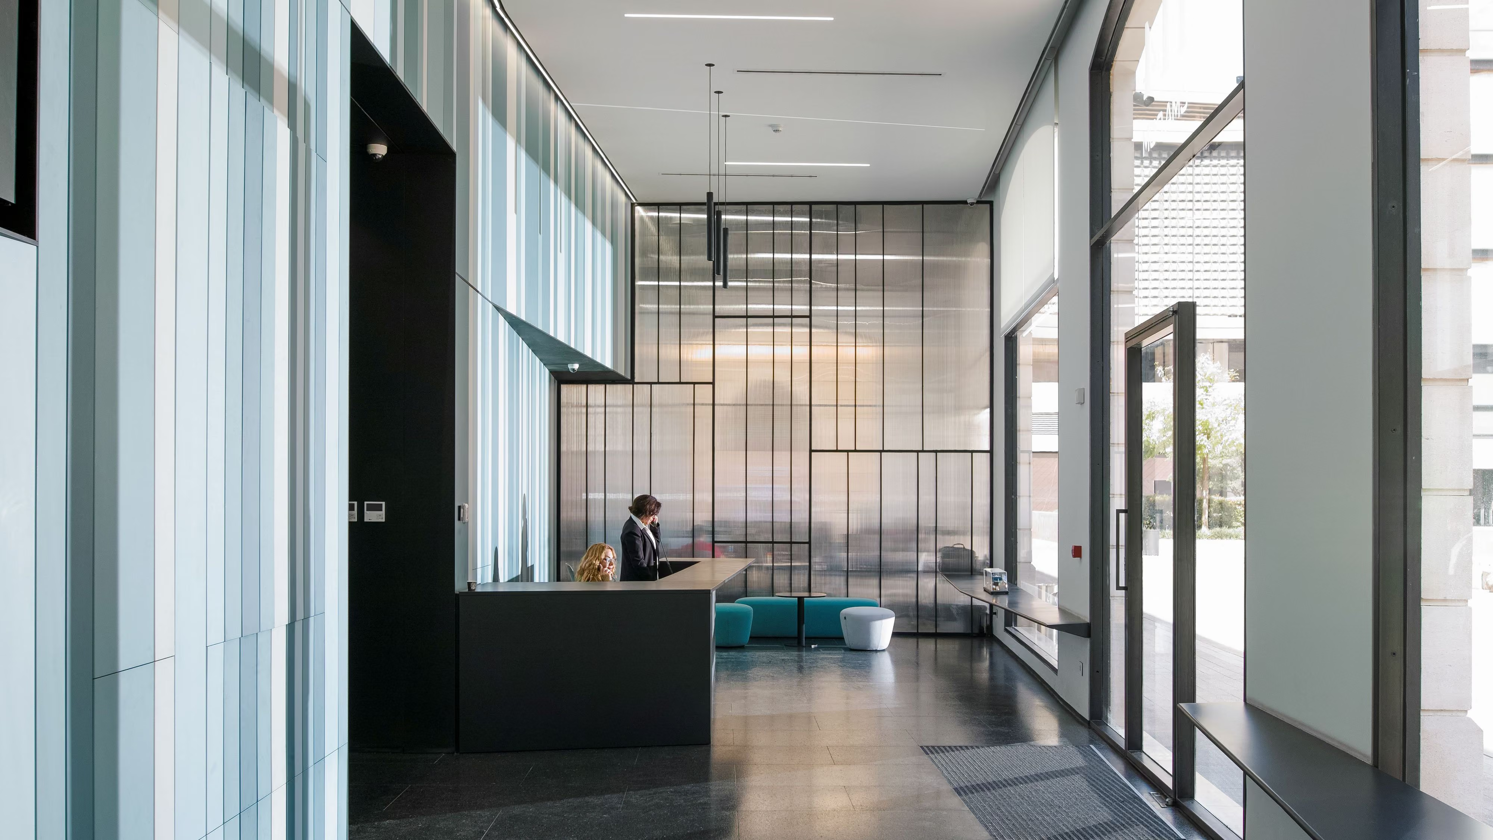
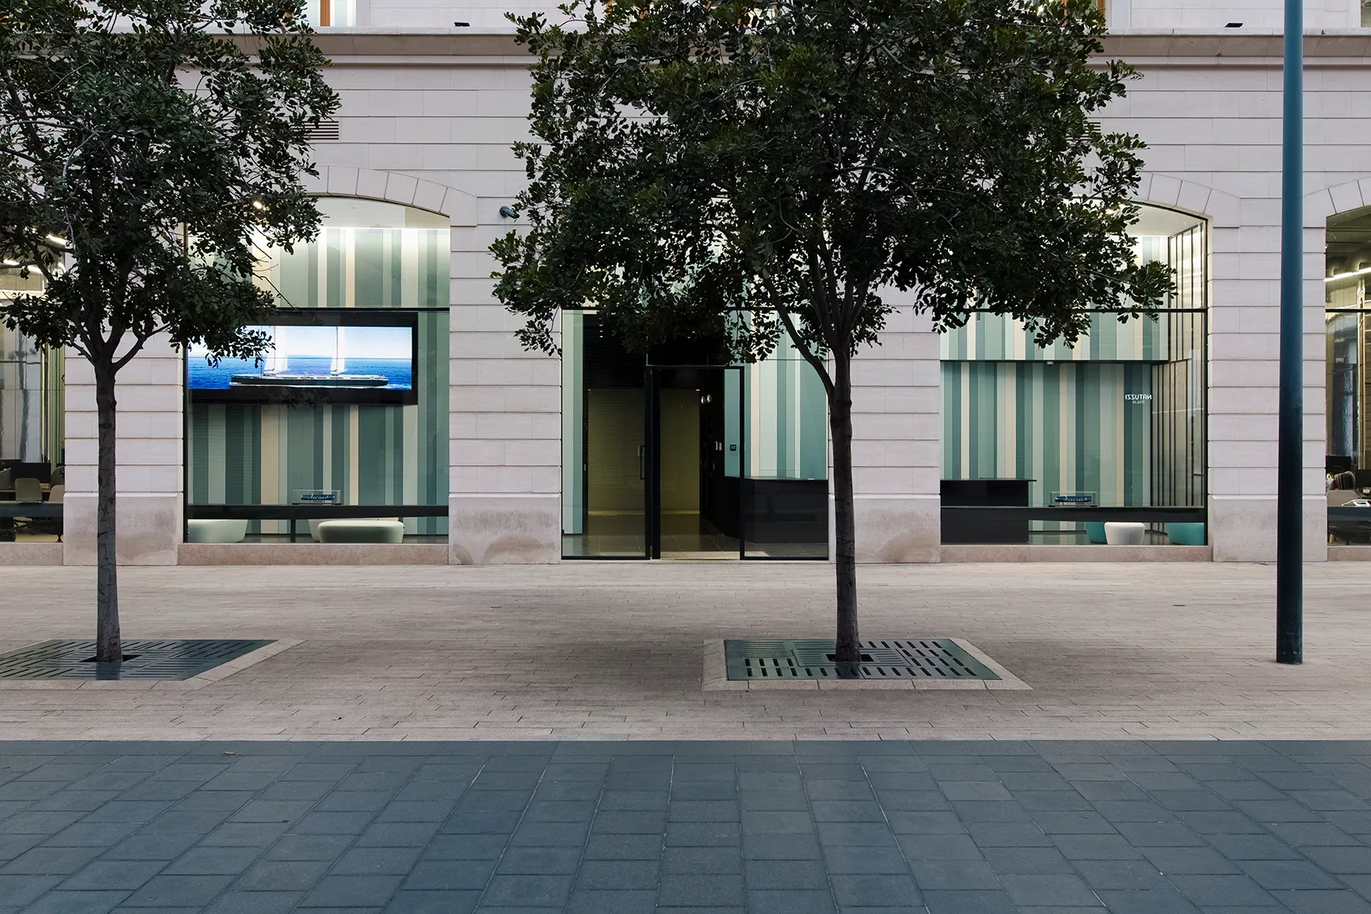
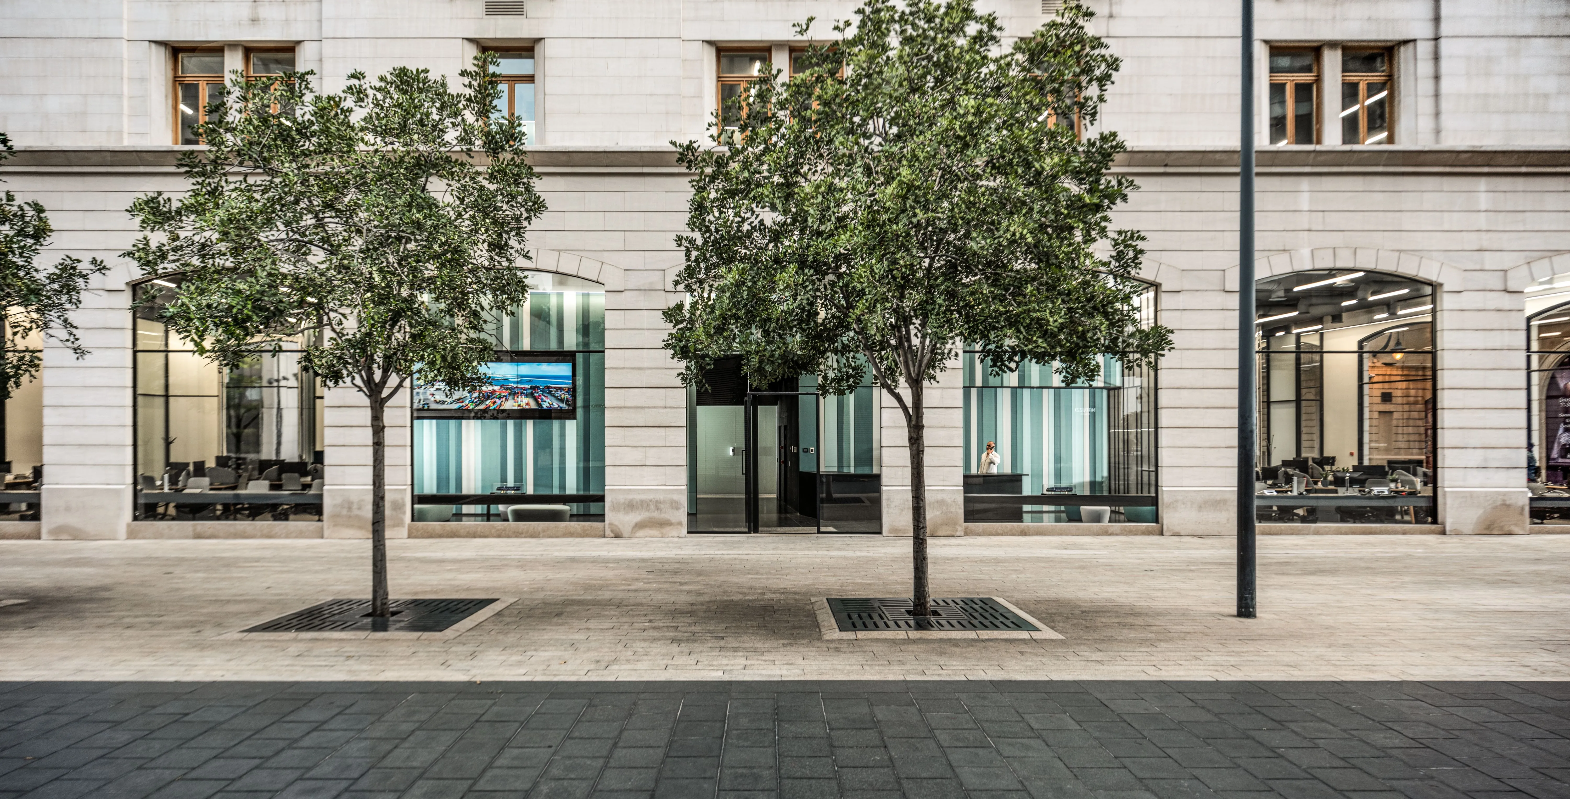
Bordered by pedestrian roads and overlooking a landscaped plaza, Lot 114 offers flexible and collaborative office and retail spaces designed to harbor an efficient and evolving work environment. The interior renovation required an environmentally responsible design that is both cost-effective and ambitious, challenging the design team to balance operational and sustainability considerations while creating a cohesive and engaging space for office workers.
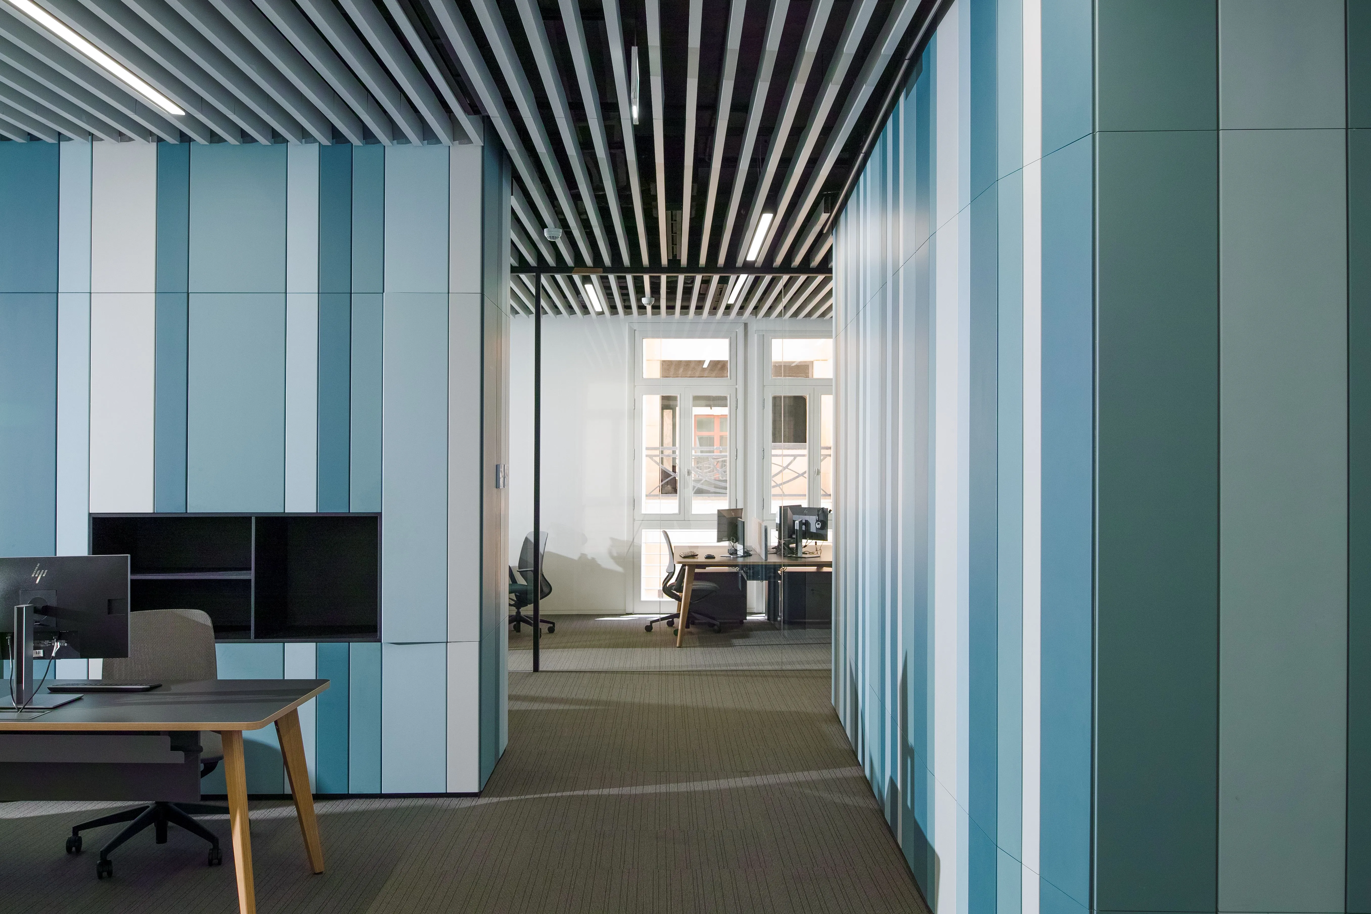
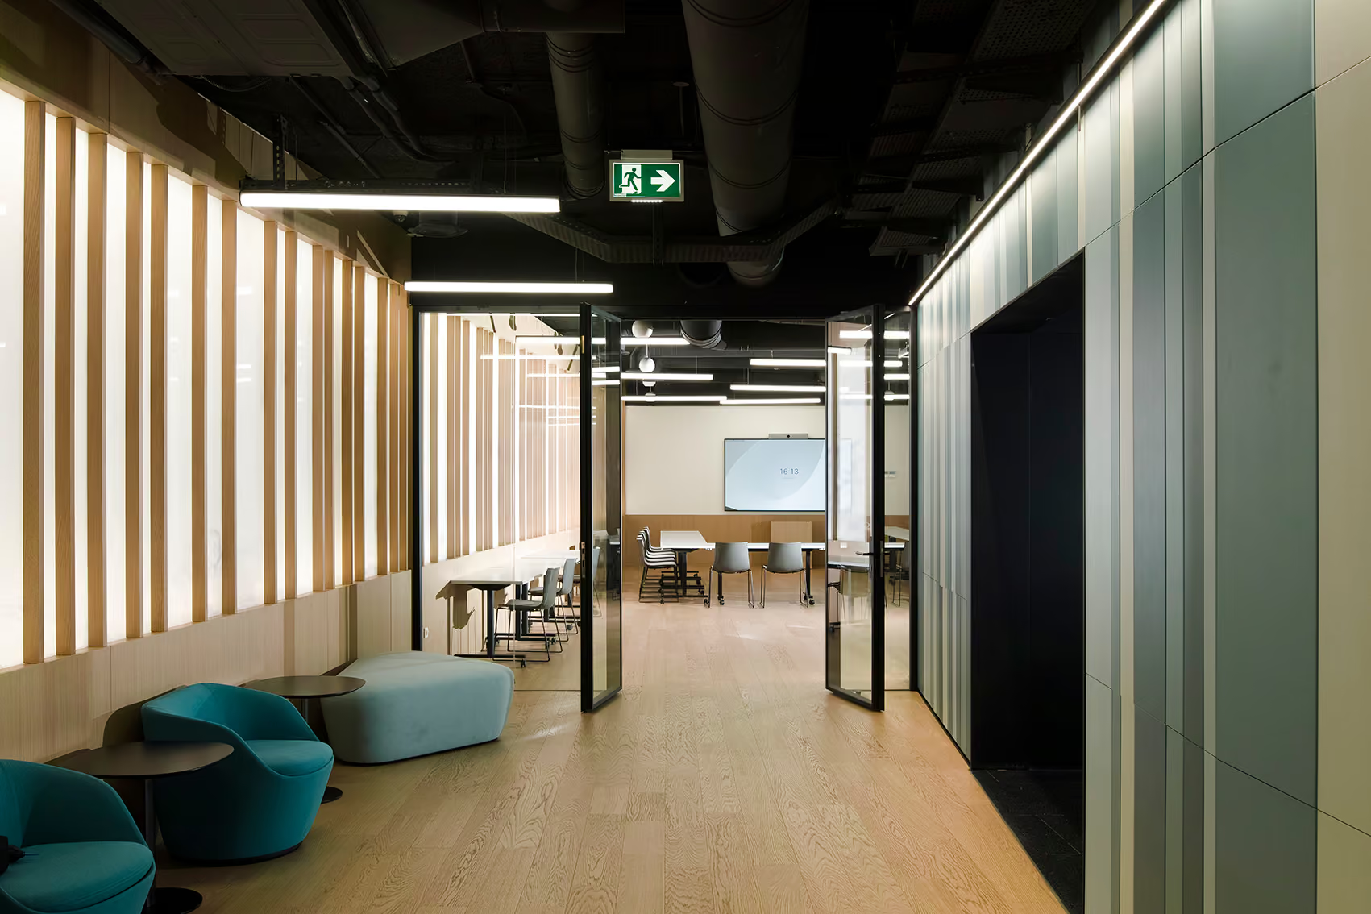
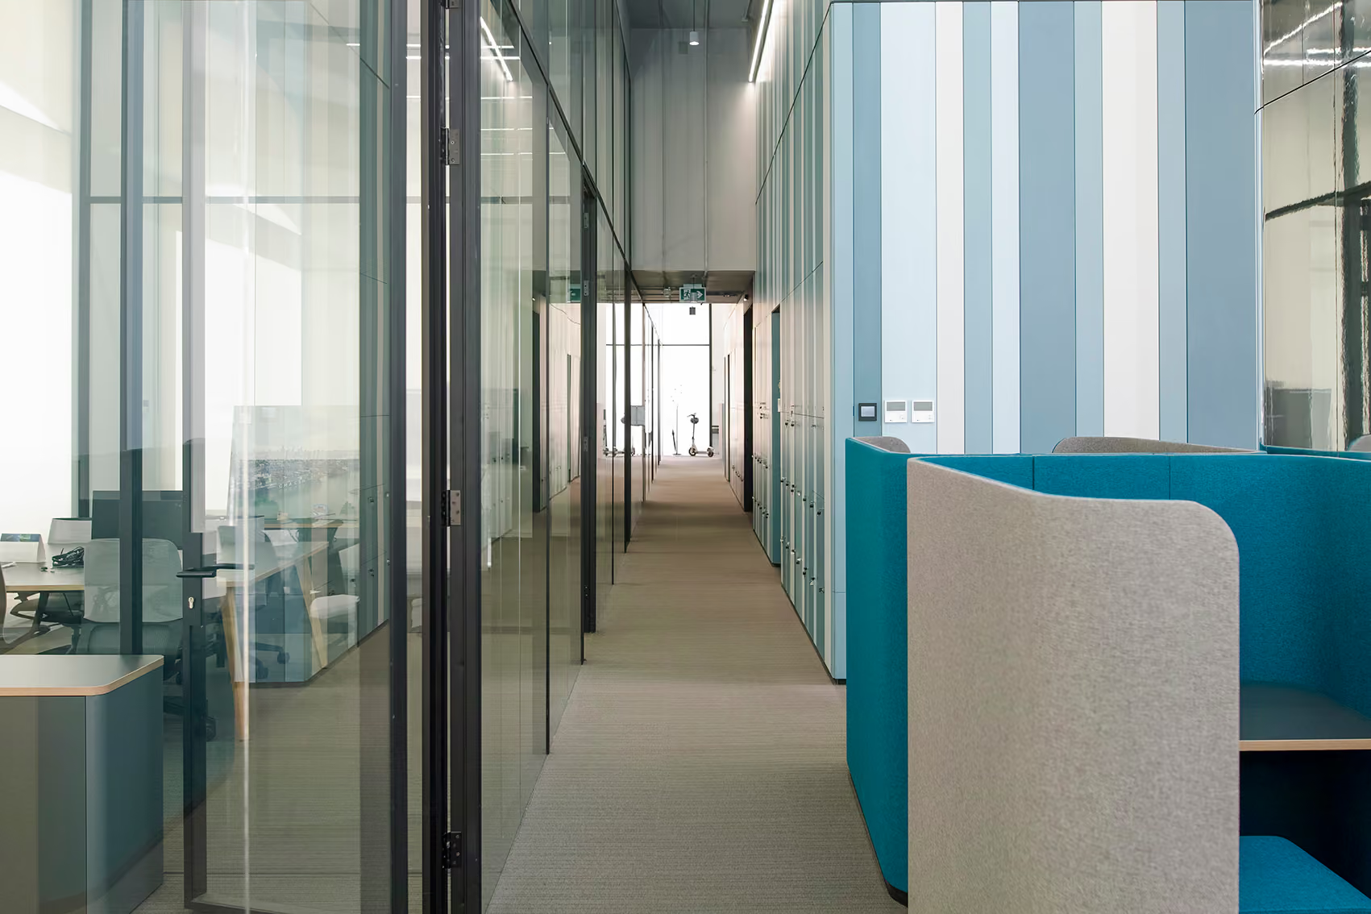
A multifunctional core serves as the design’s grounding element, expanding from its basic circulation to contain spaces for services and utilities, thereby freeing up the remainder of the floor-plate. Replete with natural light, this open layout fosters productivity with its airy, comfortable atmosphere, catering to various companies under the same corporate umbrella.
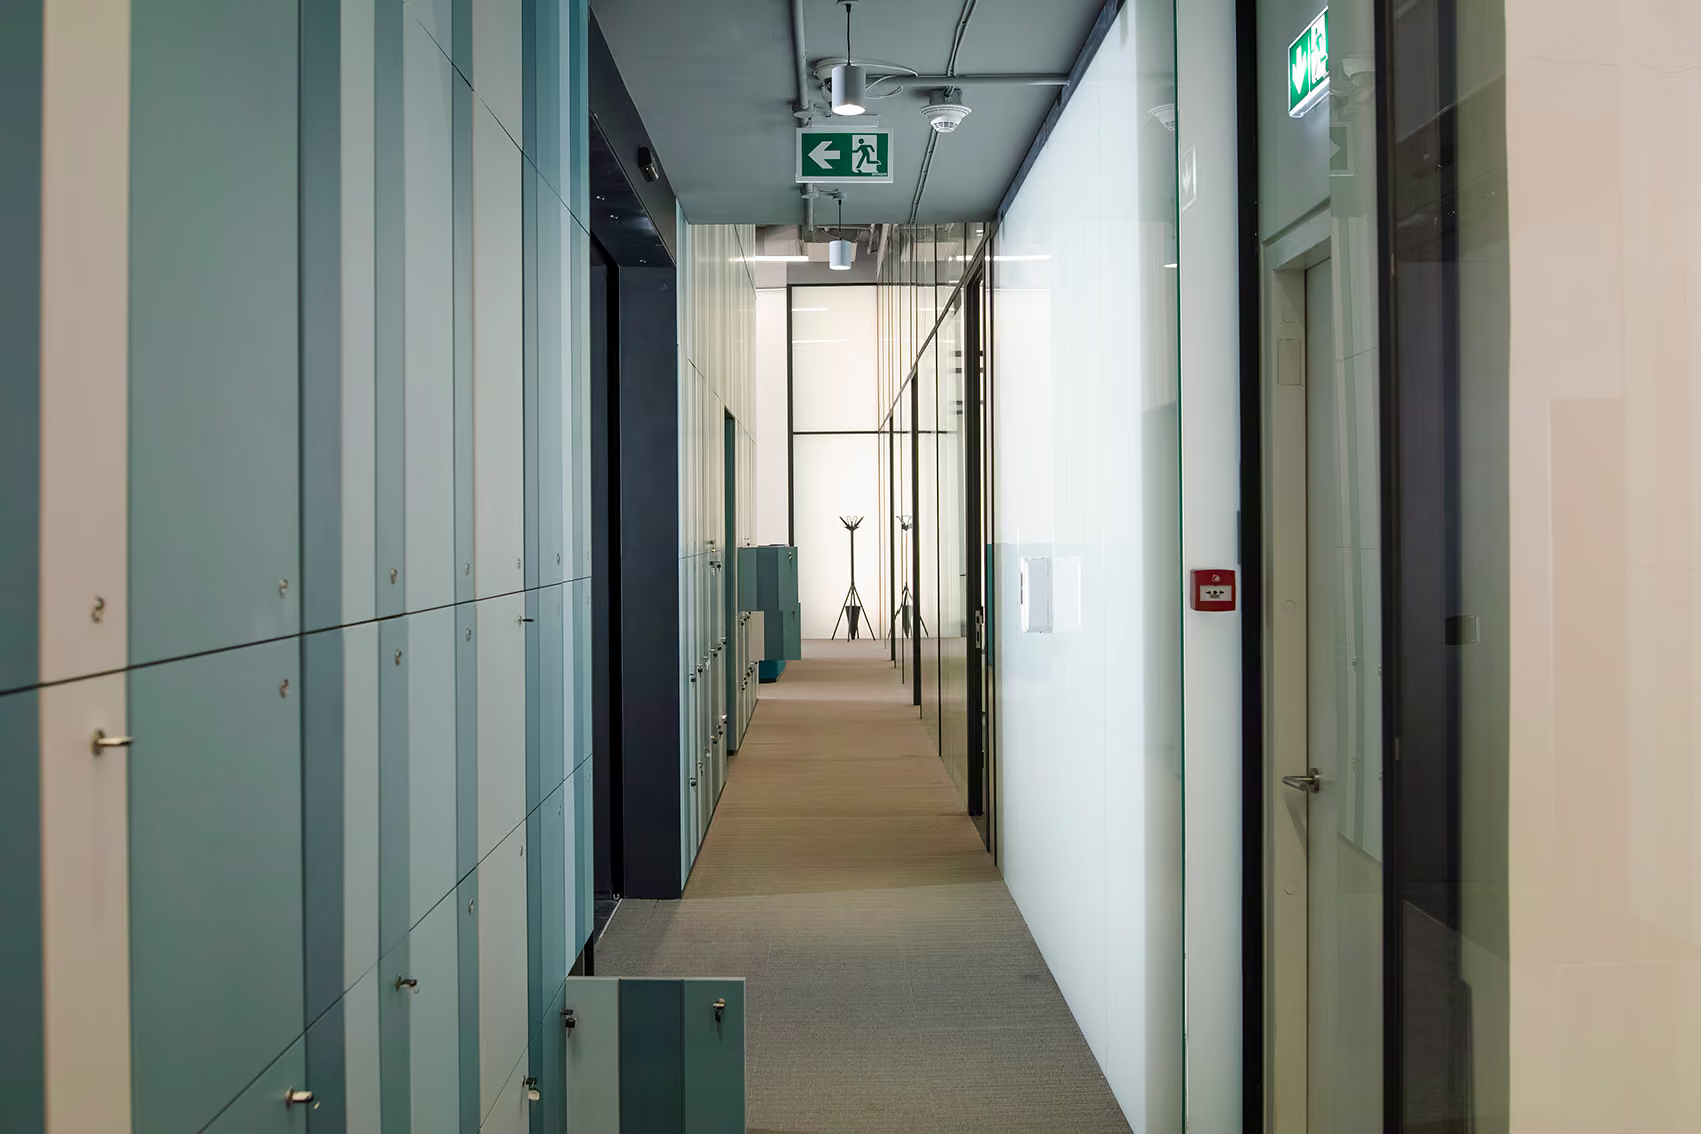
Clad with modular vertical planks of wood in varying shades of blue, the core exhibits a livable “skin” that serves a dual role, offering discreet nooks for respite, storage, and technical space while simultaneously retaining an acoustically absorptive architectural finish.
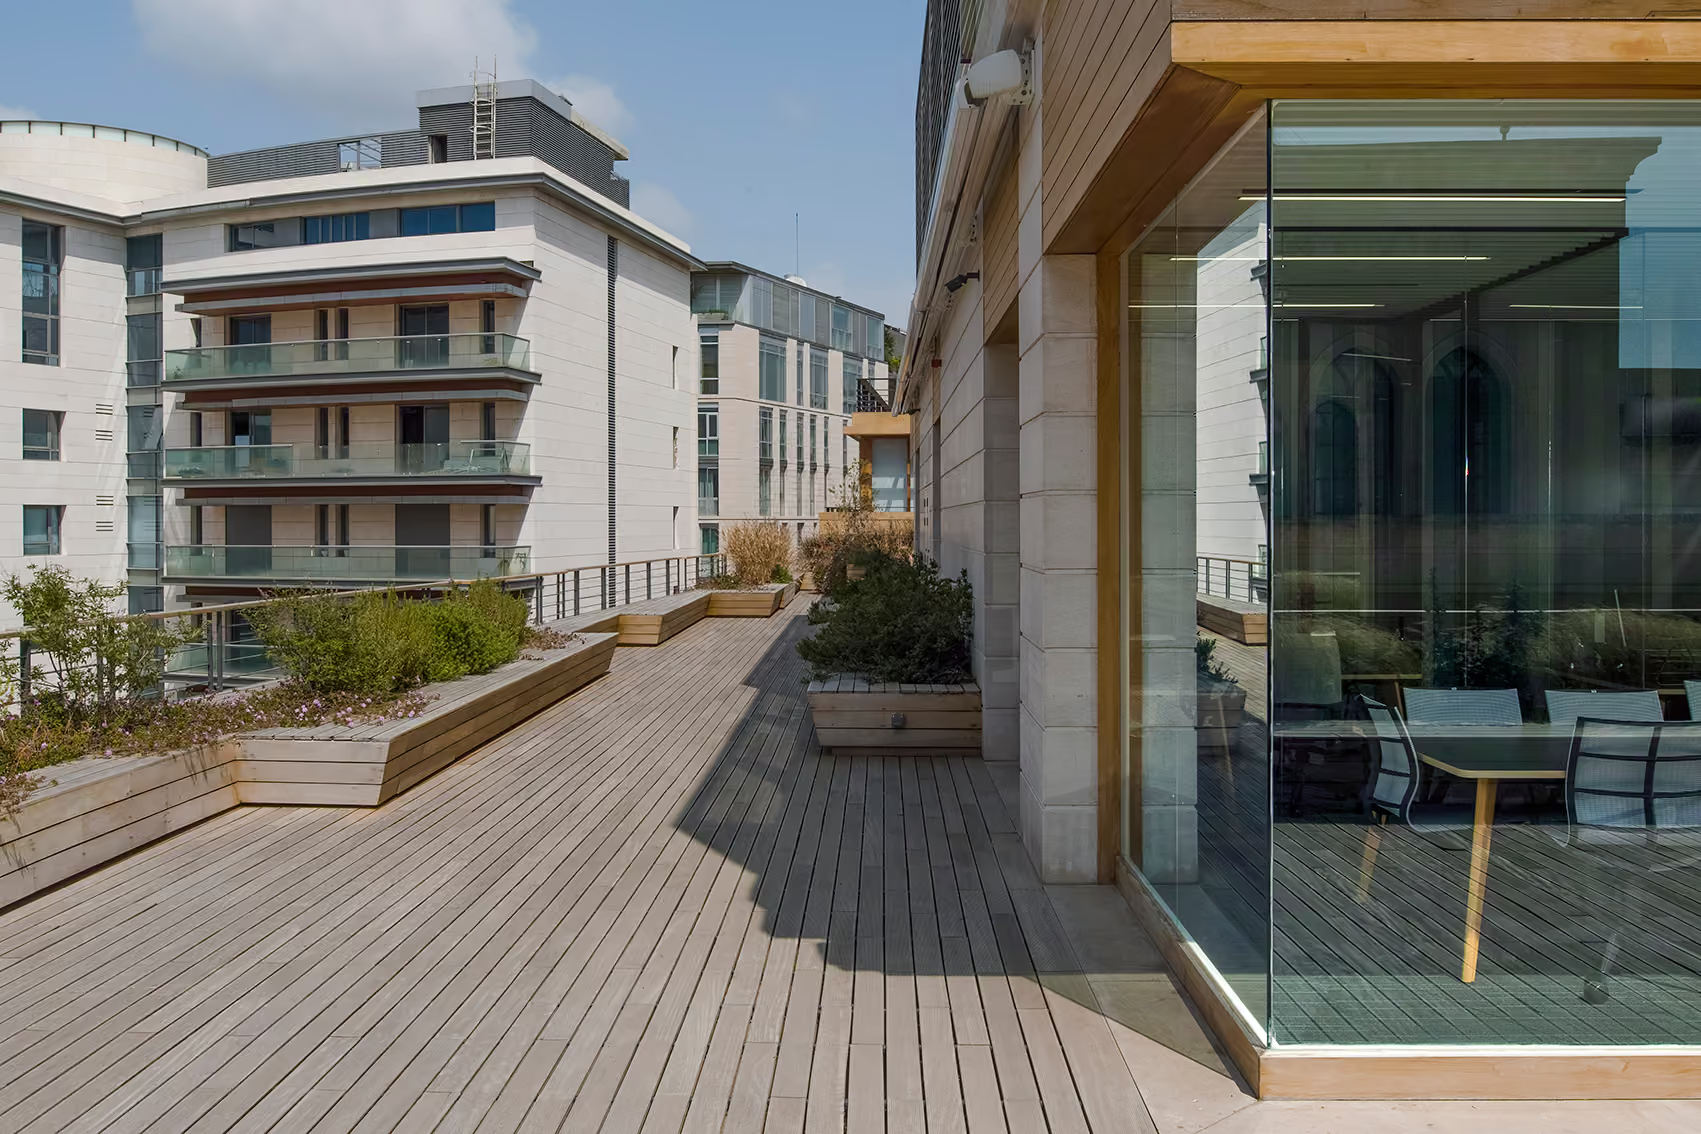
Located on a panoramic roof, a green outdoor terrace adds another adaptable feature: a single undulating built-in wooden element that repeatedly transforms to serve various purposes, at certain points becoming a bench, a planter, a table, or a deck. This element mirrors the core’s multifunctionality, offering additional outdoor space for the office residents while overlooking Beirut’s old downtown.
Photography: Marco Pinarelli