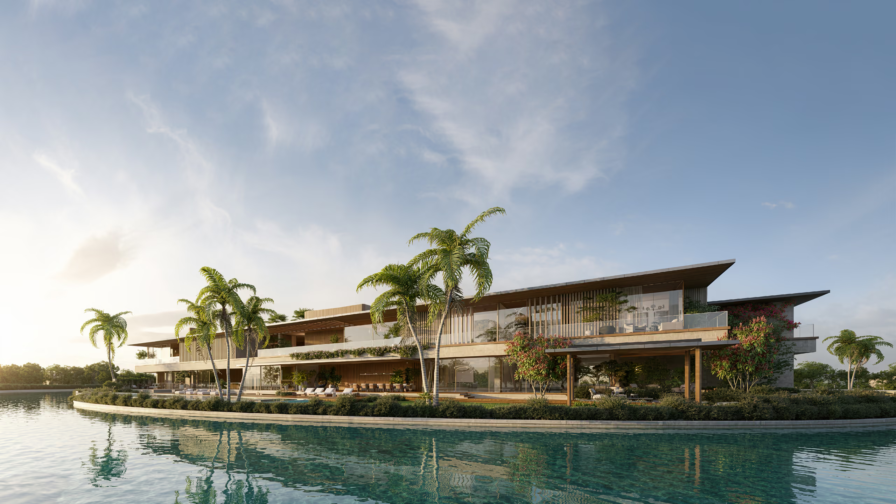
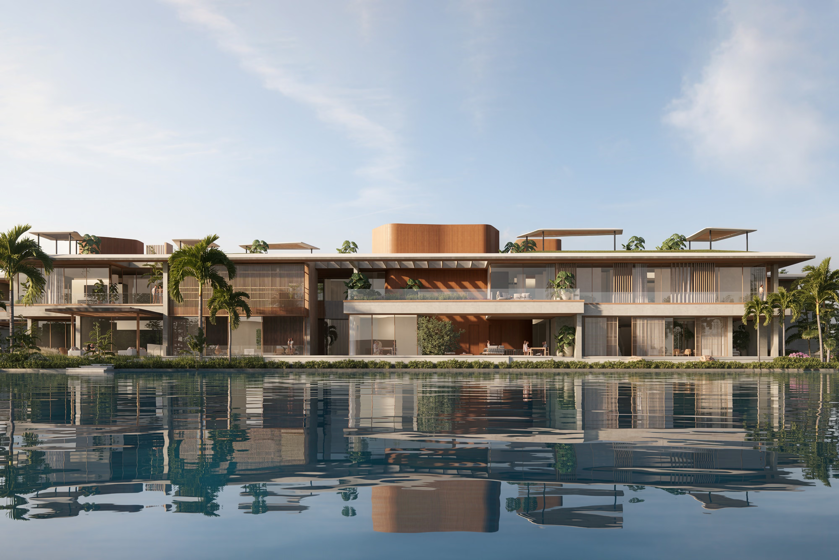
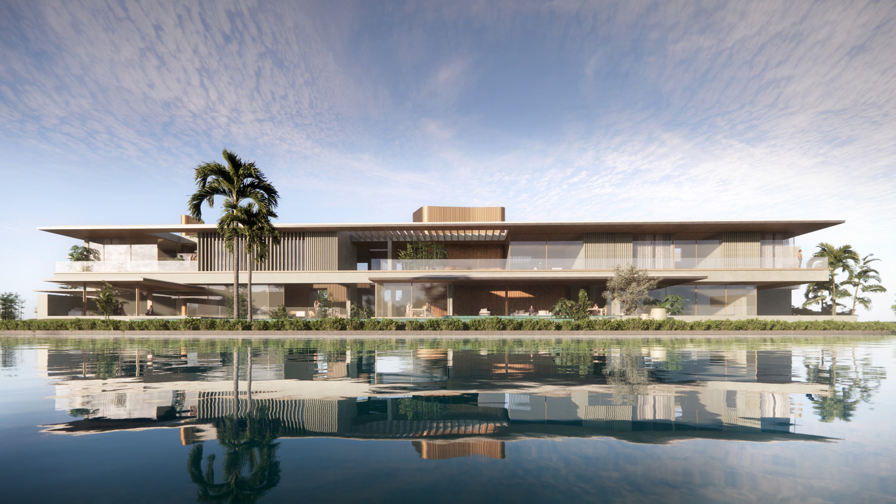
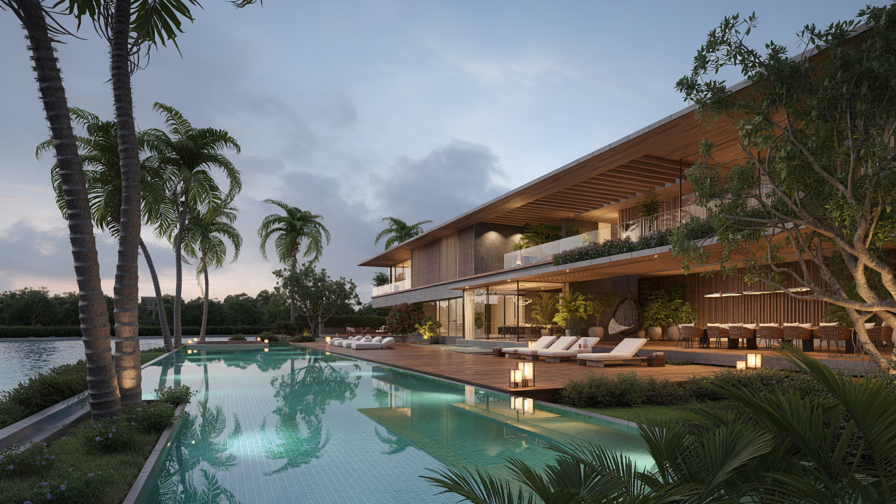
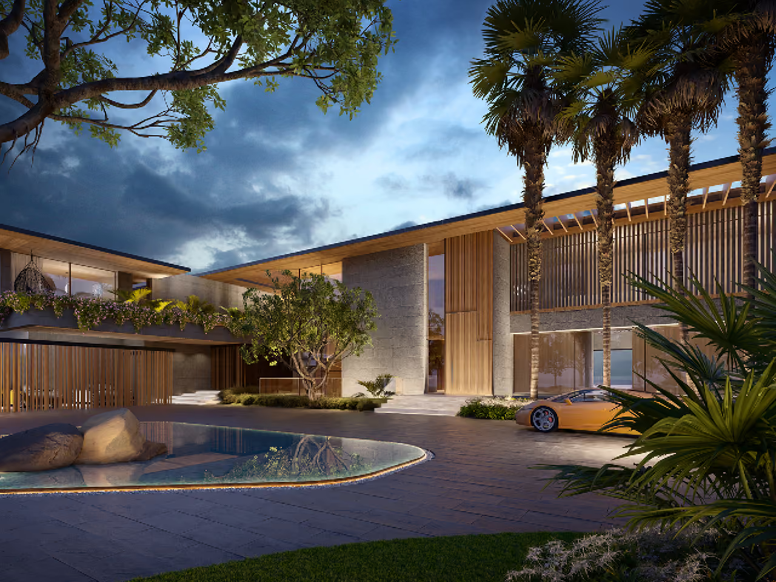
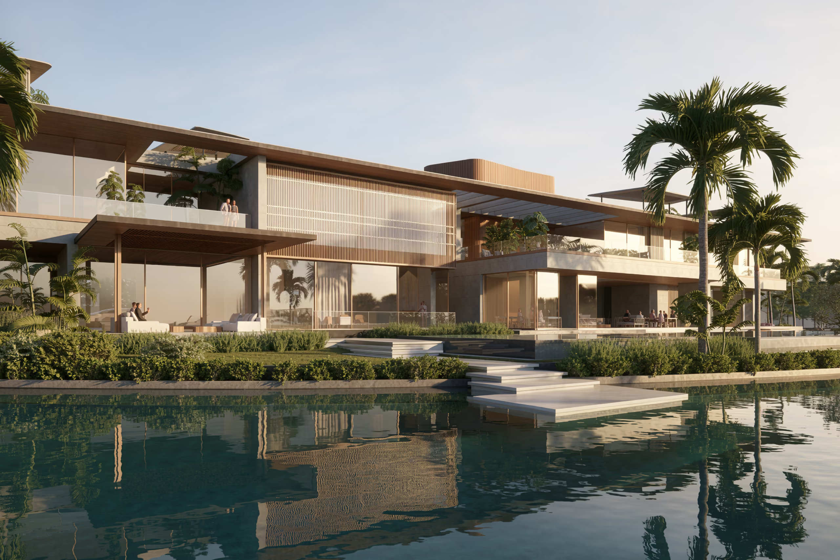
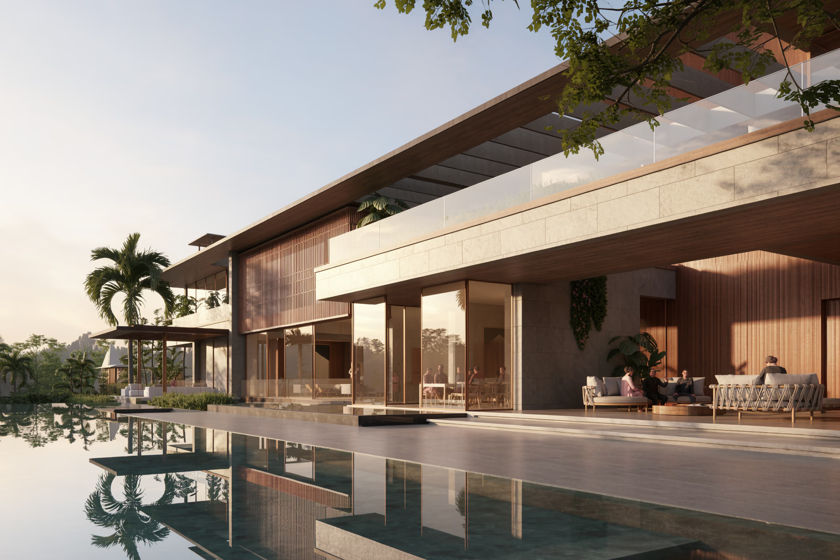
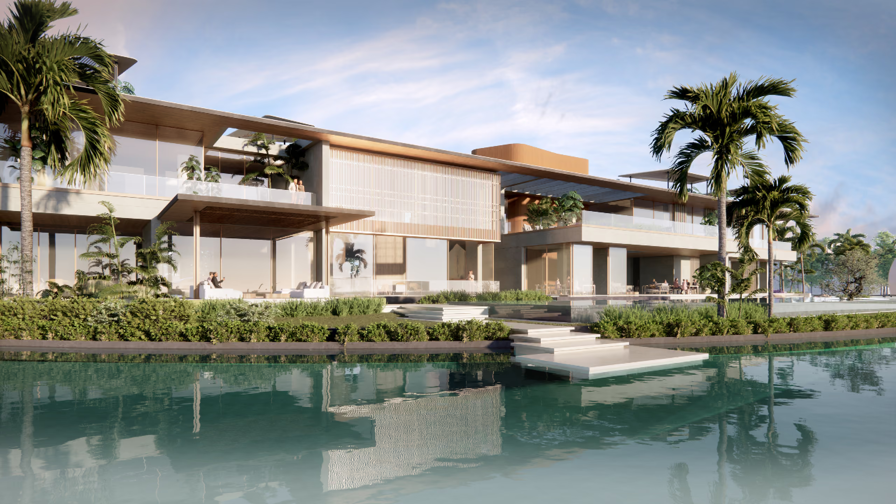
Set deep into the Tilal al Ghaf community of Dubai, this ‘mega’ mansion project—the largest within its urban setting—came with an extensive and highly specific set of demands. The sheer size of the program required a proper rethinking of space organization and scale. A detailed analysis and research was conducted to ensure that this vast private residence could still possess the feel of a home, retaining some of the warmth and domestic qualities afforded by its smaller counterparts.
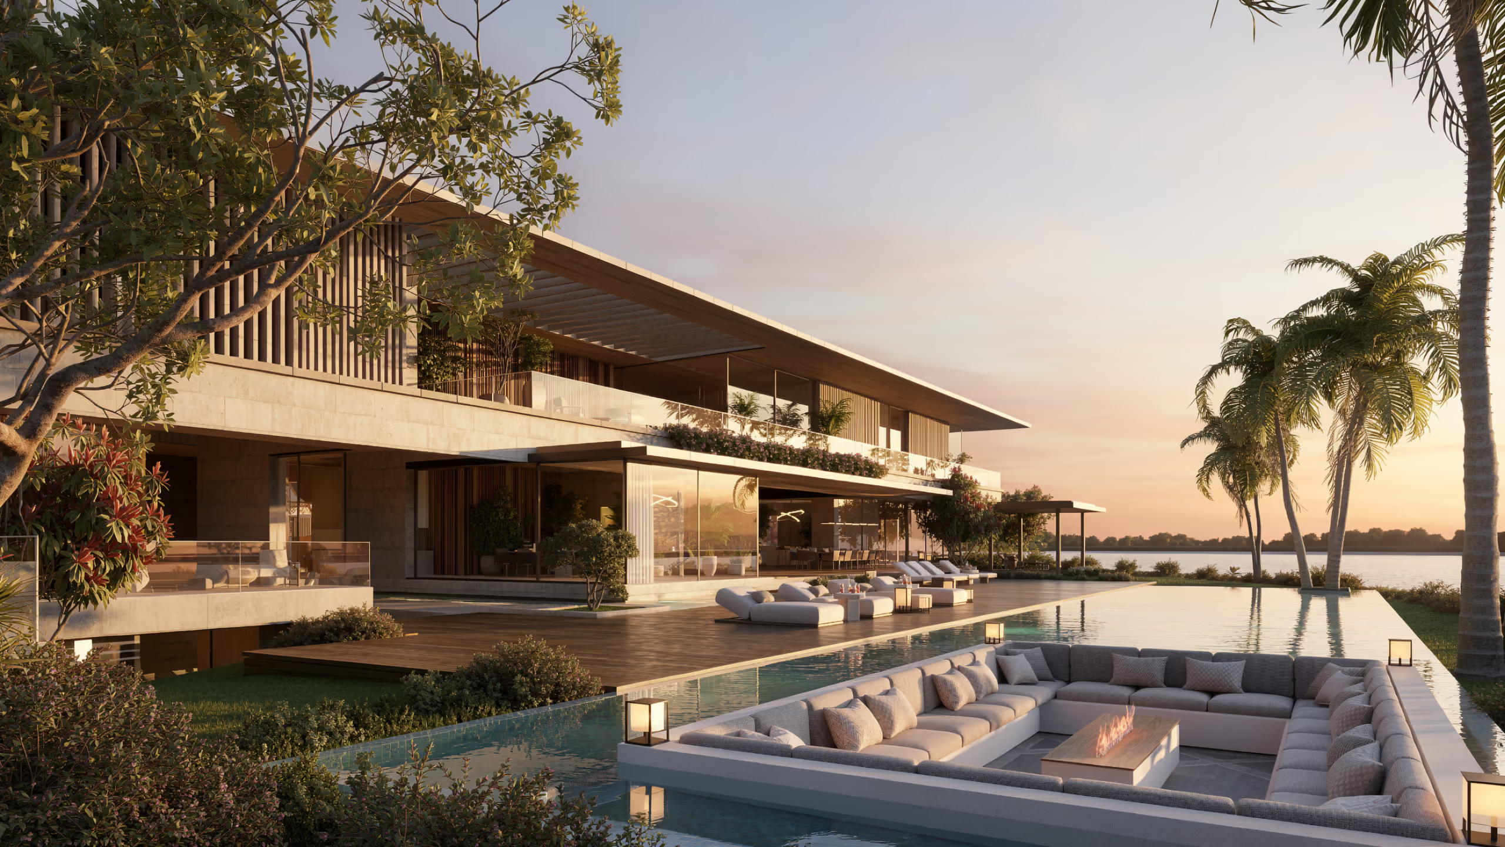
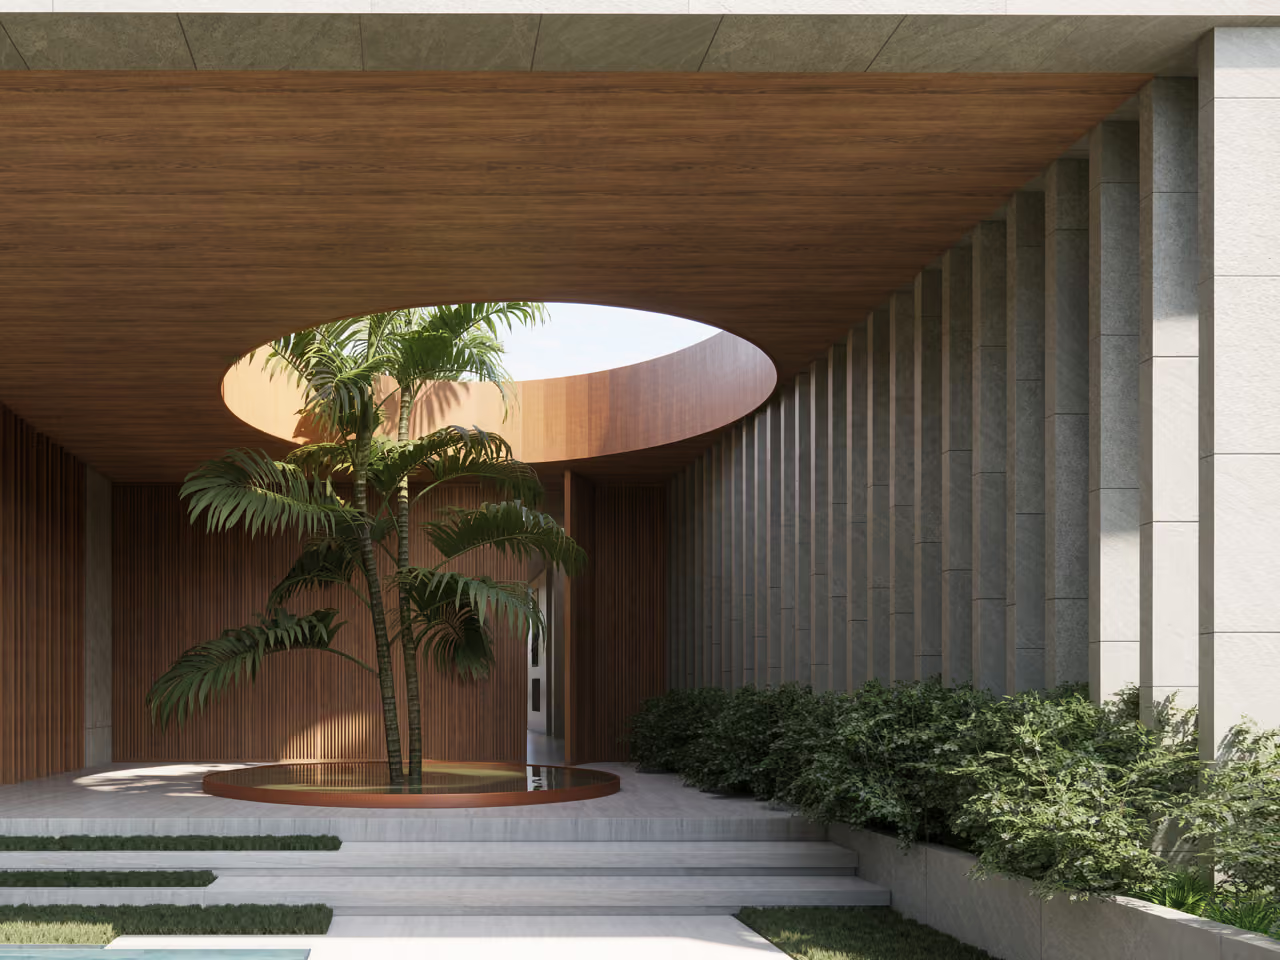
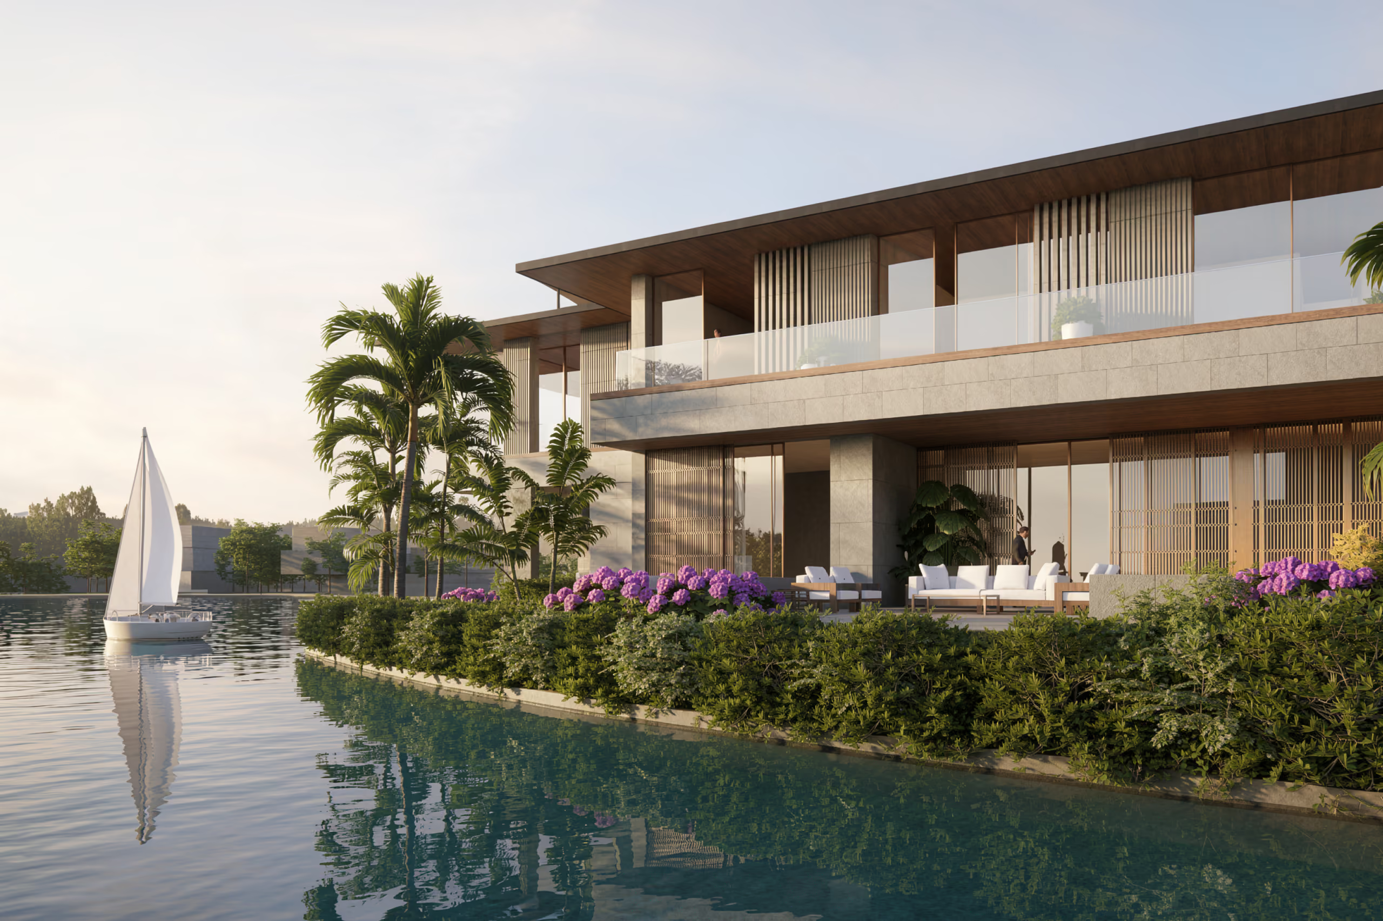
The resolution was ultimately achieved through a ‘houses within a house’ concept. Functions were divided into smaller program clusters and arranged into a series of volumes that branch out from a central, horizontal spine—all unified under one sinuous roof. By setting up a deliberate hierarchy of space, each volume offers a unique atmosphere, playing with key parameters such as level, privacy, view, materials, and scale to create varying degrees of intimacy. A palette of rough stone and wood is consistently applied across these entities, ensuring cohesion and harmony in the mansion’s architectural identity.
The main circulation and services are housed within a datum that undulates to introduce water features and green pockets, enlivening the axial arrangement, orienting, and bringing the overall scale down to a more human level. Positioned between the volumes, these elements form relaxing outdoor spaces oriented towards the lagoon, capturing between the many rooms views of both the gardens and the sea.