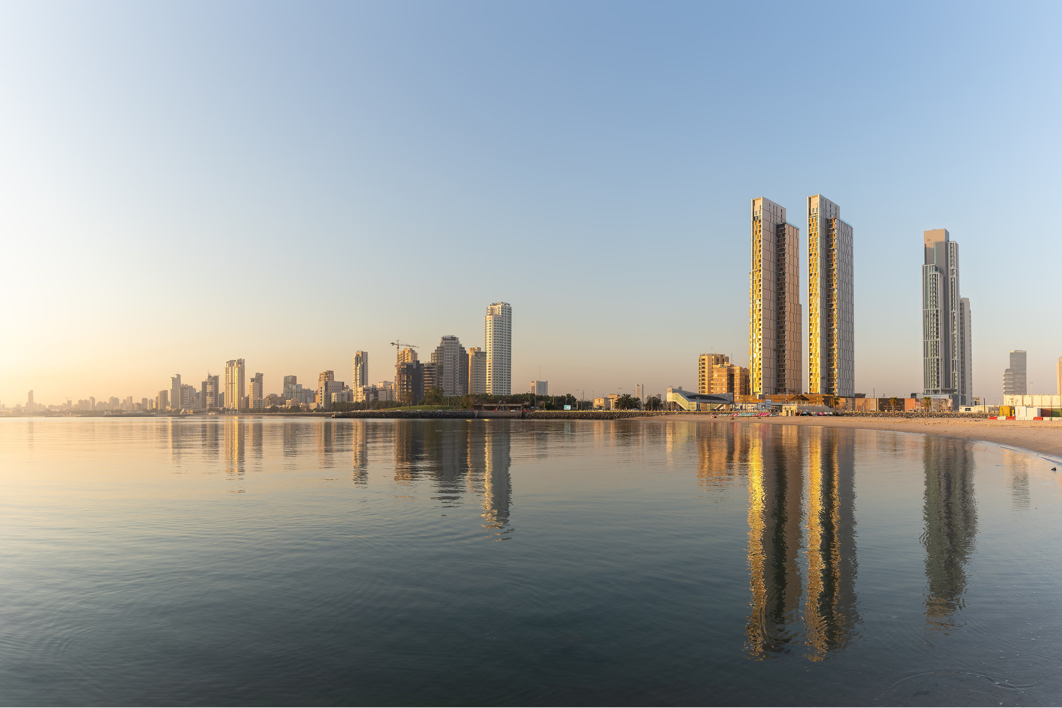
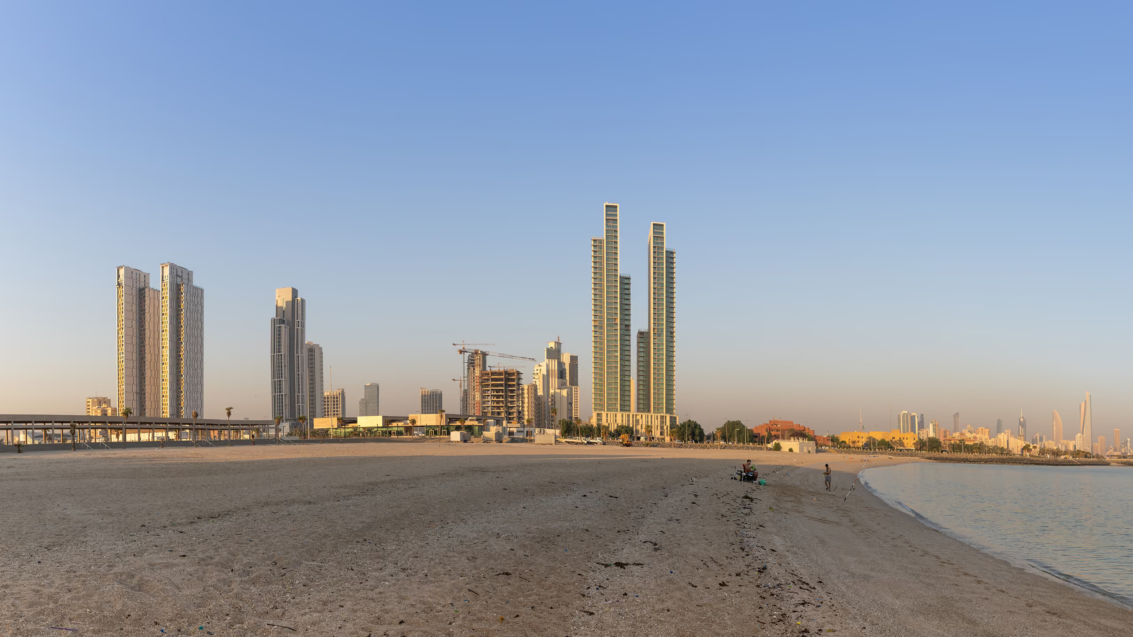
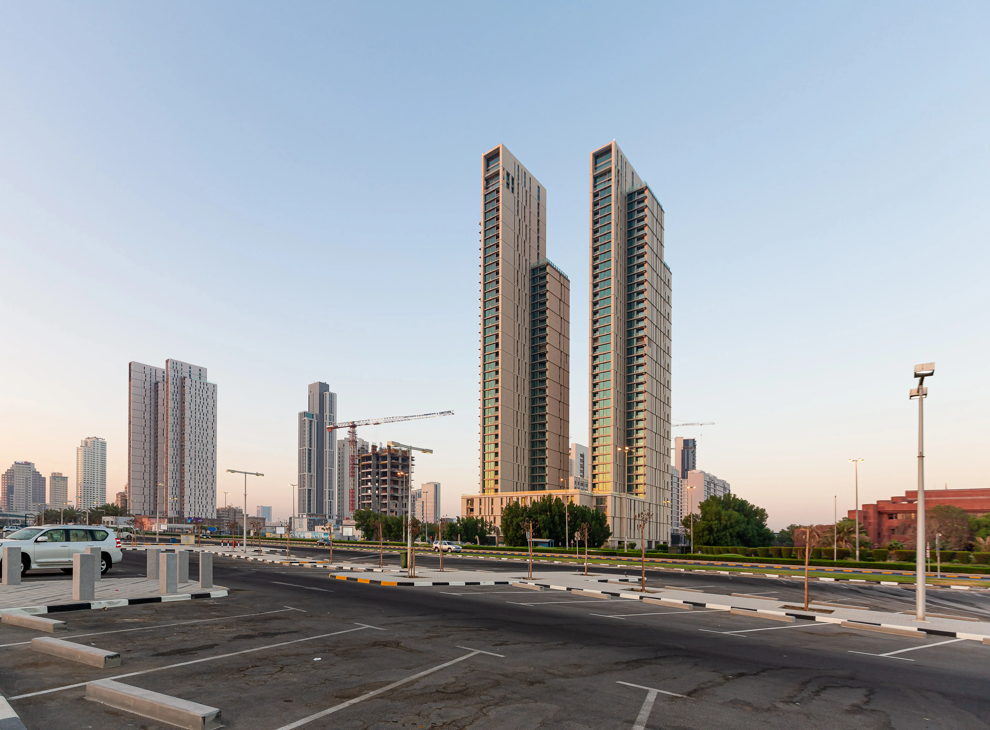
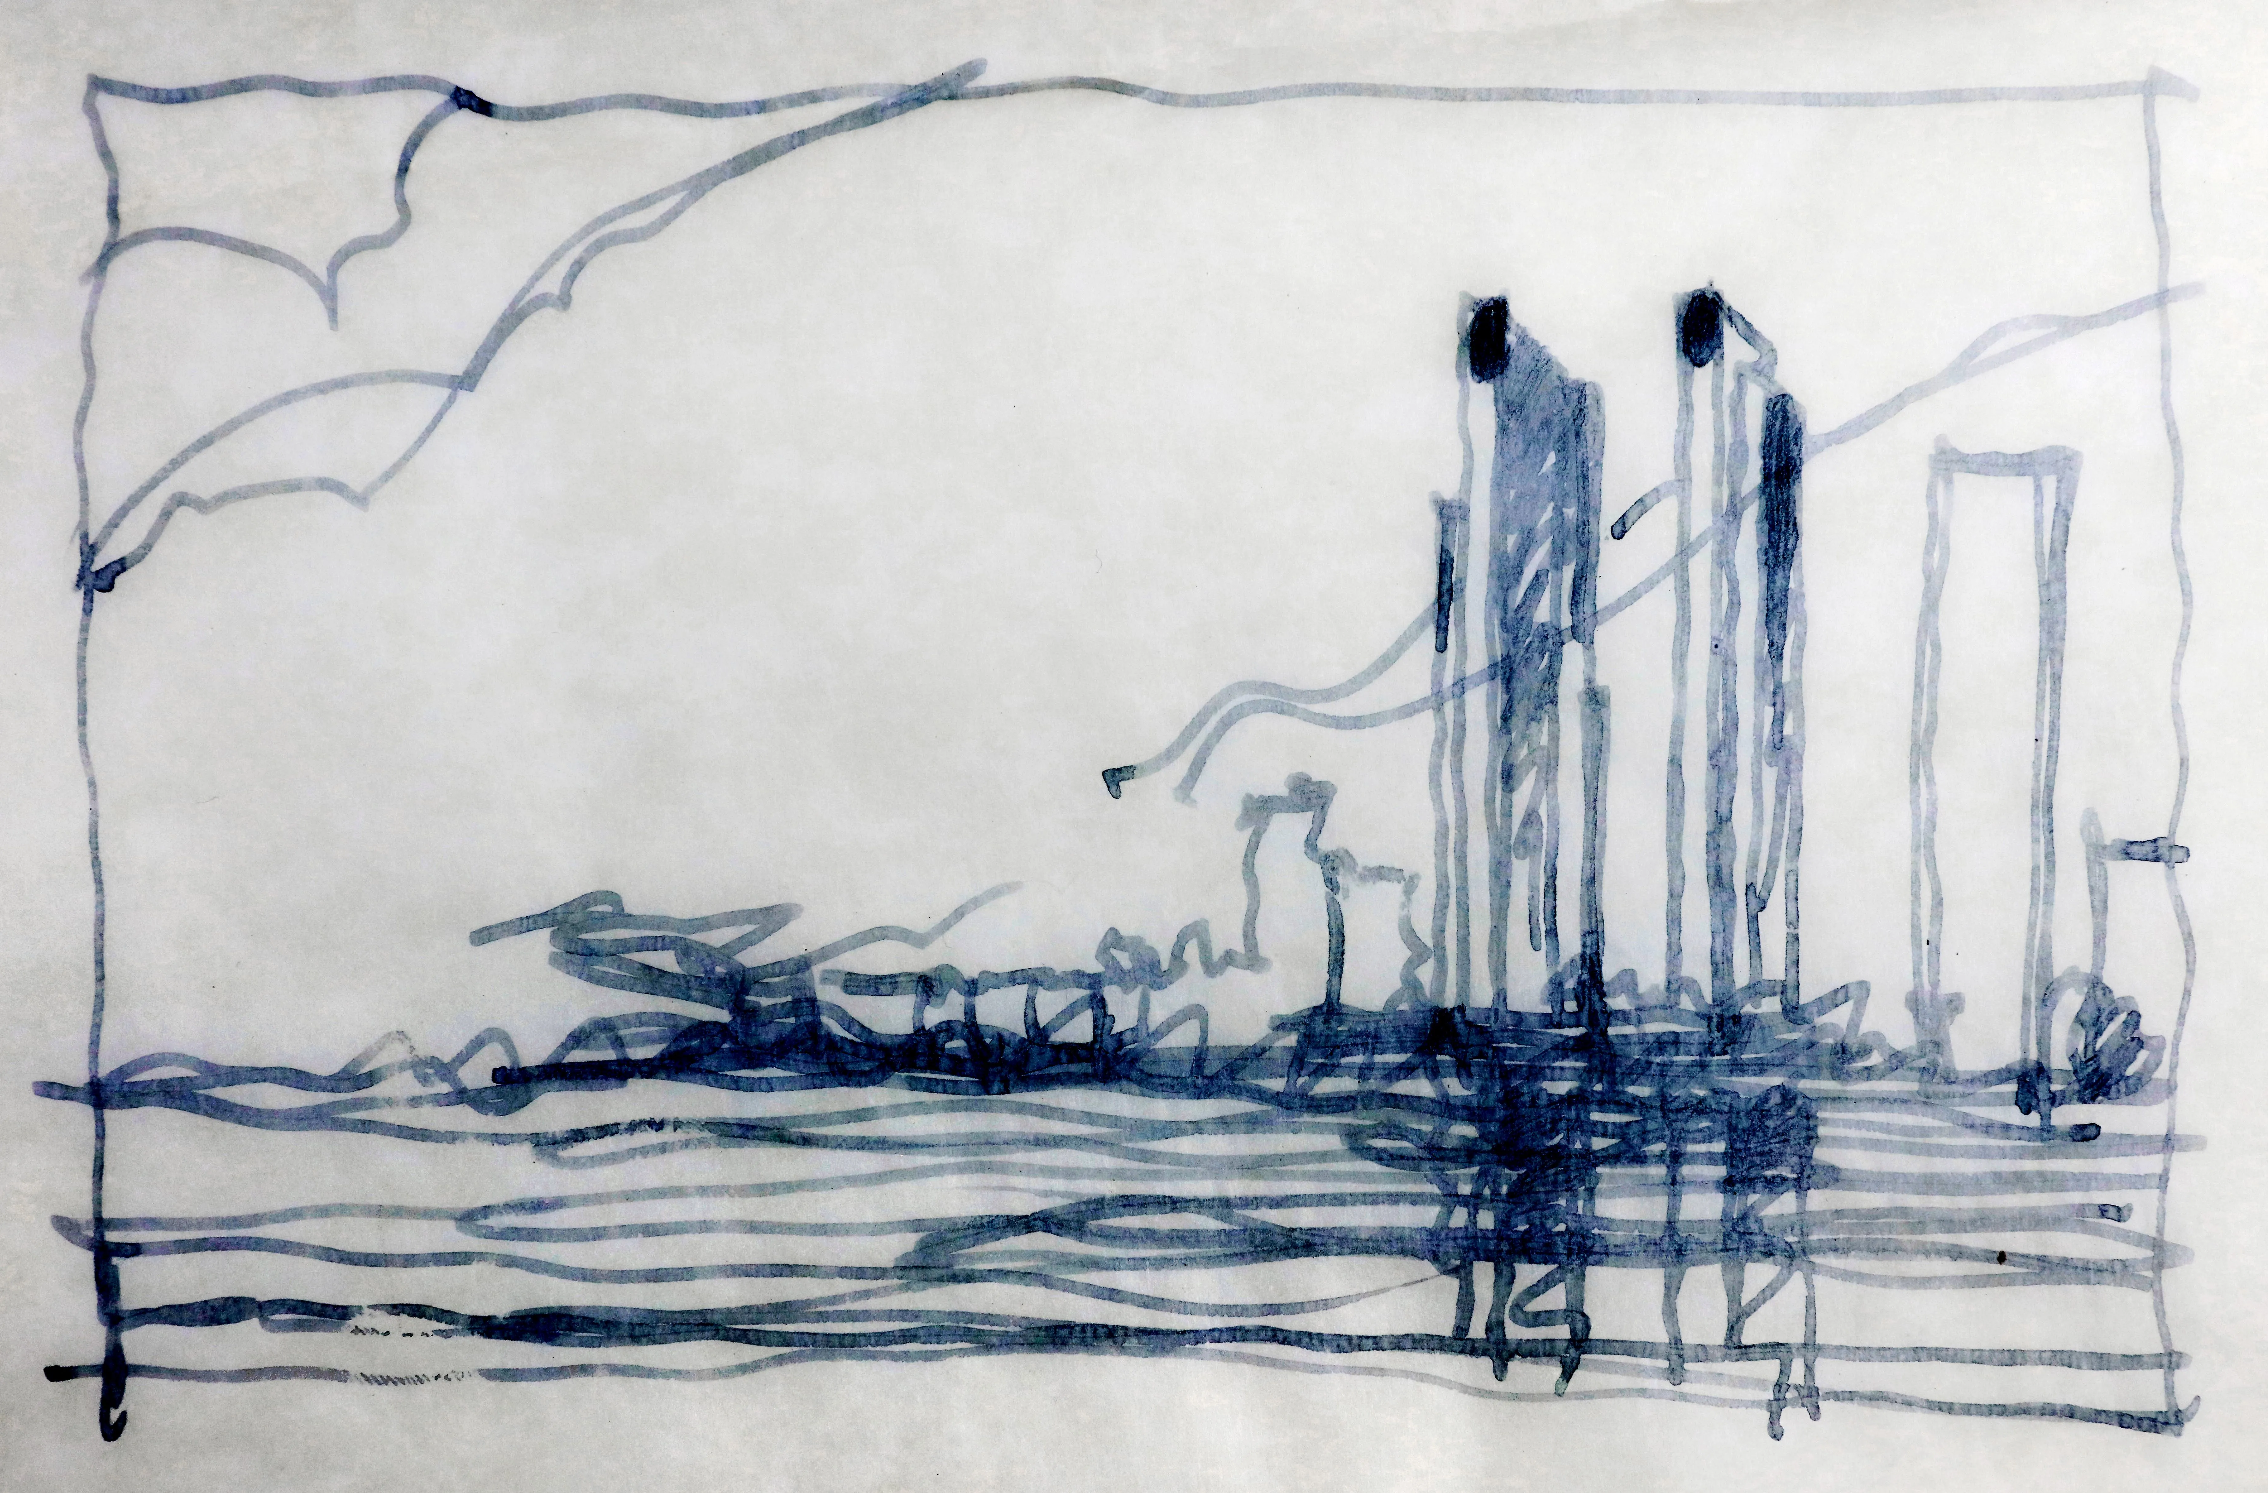
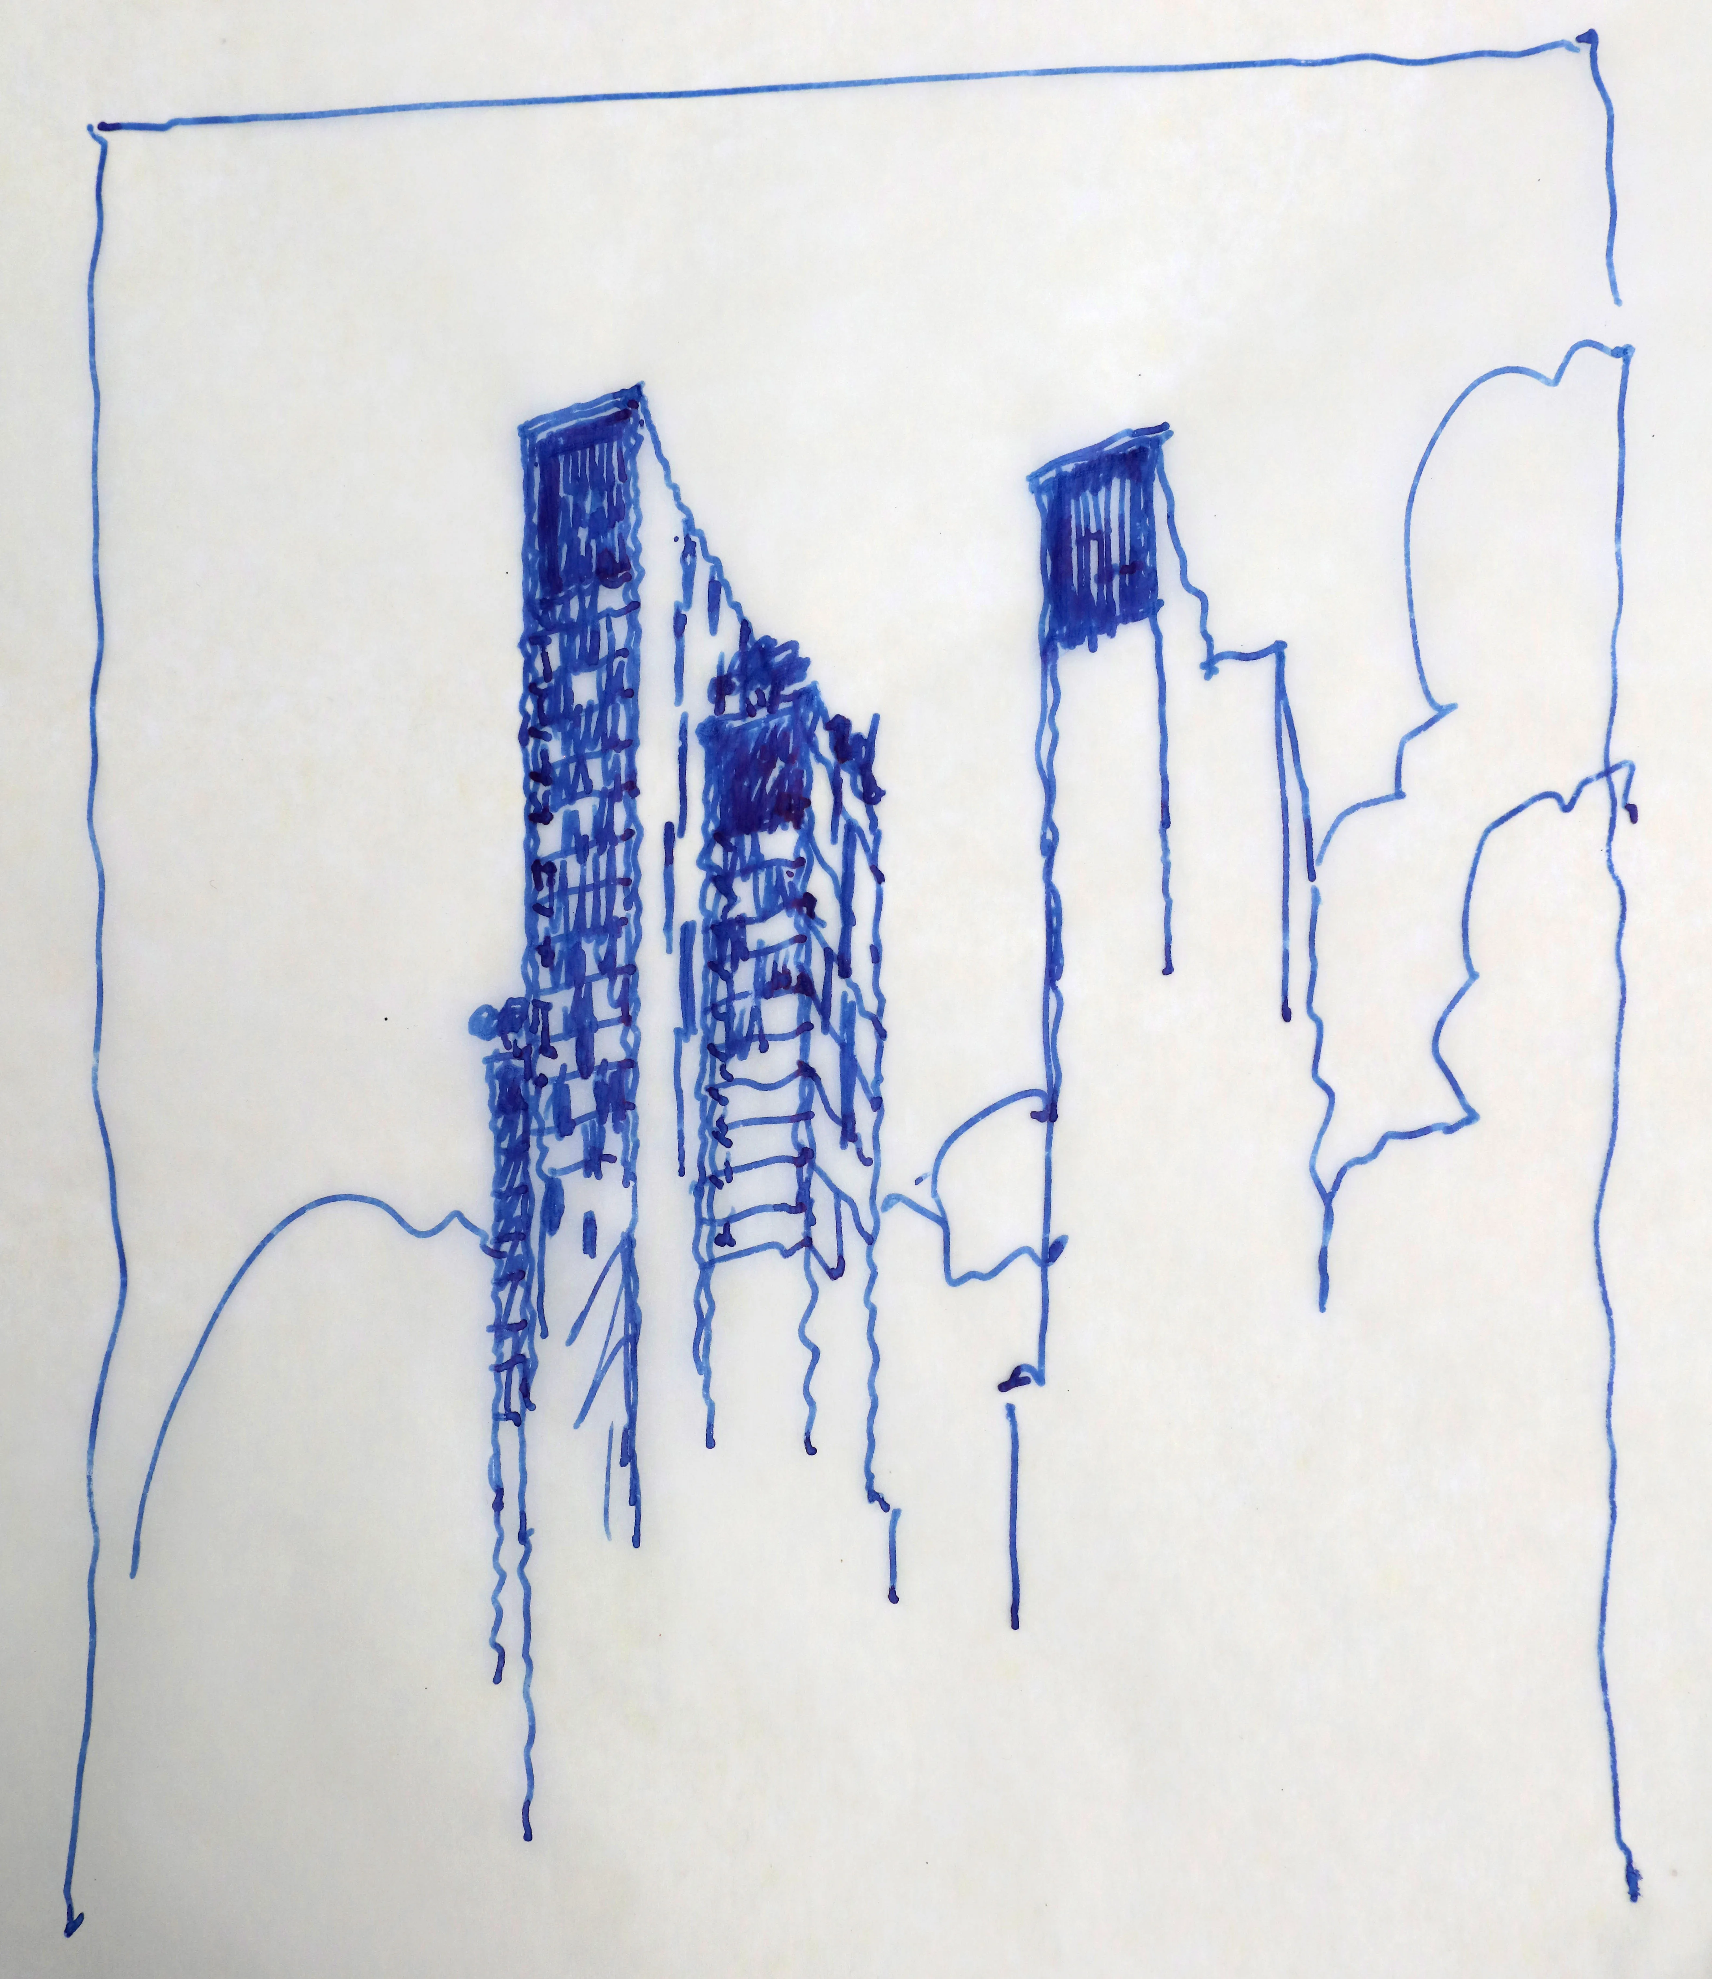
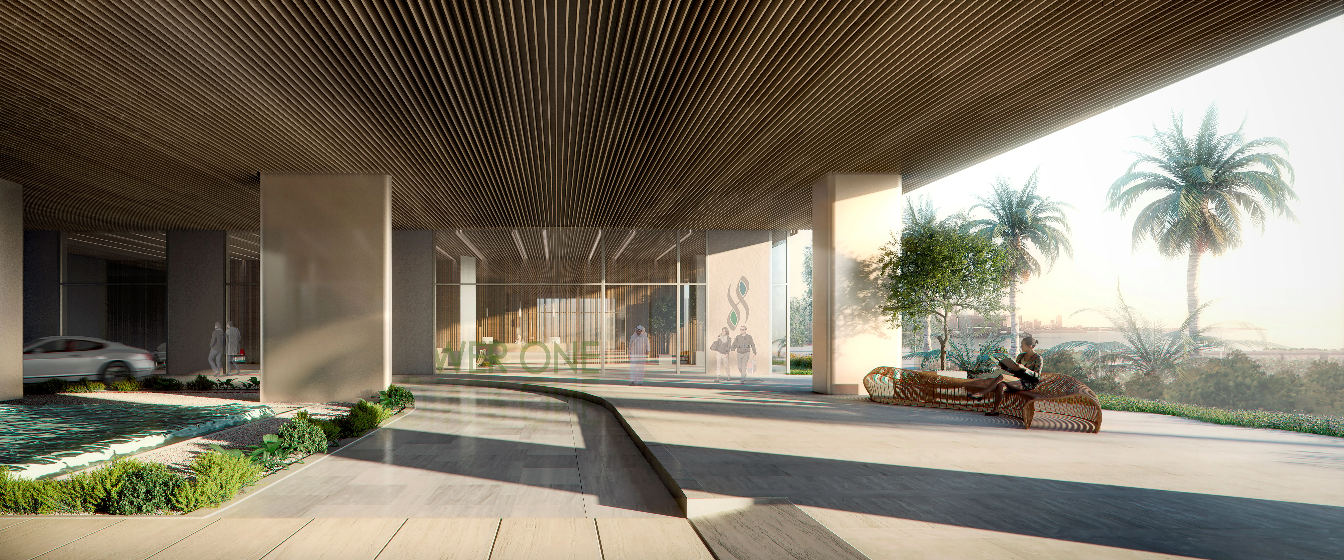
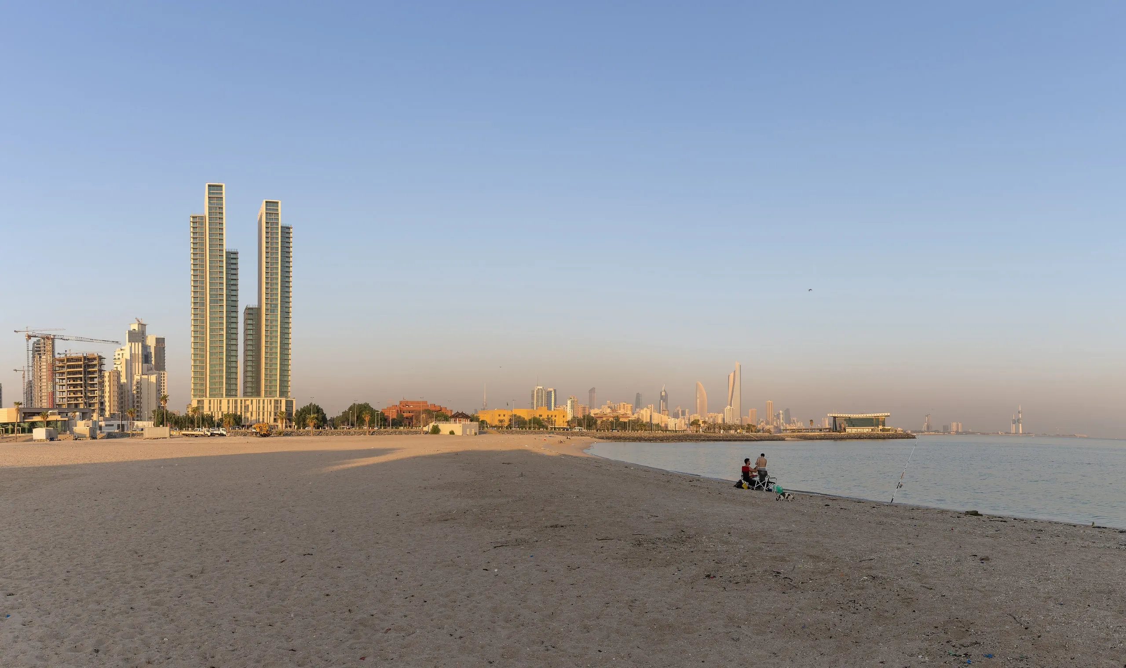
The main volume consists of two rows of low-rise modular blocks, four to six stories high, housing a range of cross-ventilated duplex residential units set on either side of a green axis. The axis culminates in two slender high-rise towers resting on a podium, which serves as the base for the apartments’ private gardens. Utilizing design features such as staggered orientations, sunscreens, louvers, and frit glass, the apartments are designed with both openness and privacy in mind. In the interiors, louvered sliding panels allow for the easy separation of public and family areas, while generous terraces serve as outdoor extensions, providing much-needed natural living spaces.
The two towers set back as they rise, and their indented floor plates ensure that all apartments have at least three orientations, offering views of both the sea and the city. The entire project’s façades are conceived as white concrete prefabricated panels for rapid assembly, complemented by a system of aluminum louvers.
The central green axis of the project is dotted with water features beneath an orange tree grove, shaded by a canopy of palm trees, creating a vibrant, organic environment organized according to biophilic design principles. This shared space for all residents is carefully landscaped to enjoy a microclimate significantly cooler than the surrounding city, reinforcing the sense of living in an urban oasis with the well-being of its residents in mind.
Architect of record: SSH
Photography by Bashar Trabolsi