Inspired by natural crystal formations, this six-bedroom villa embodies raw, earthy aesthetics through fragmented geometric massing.
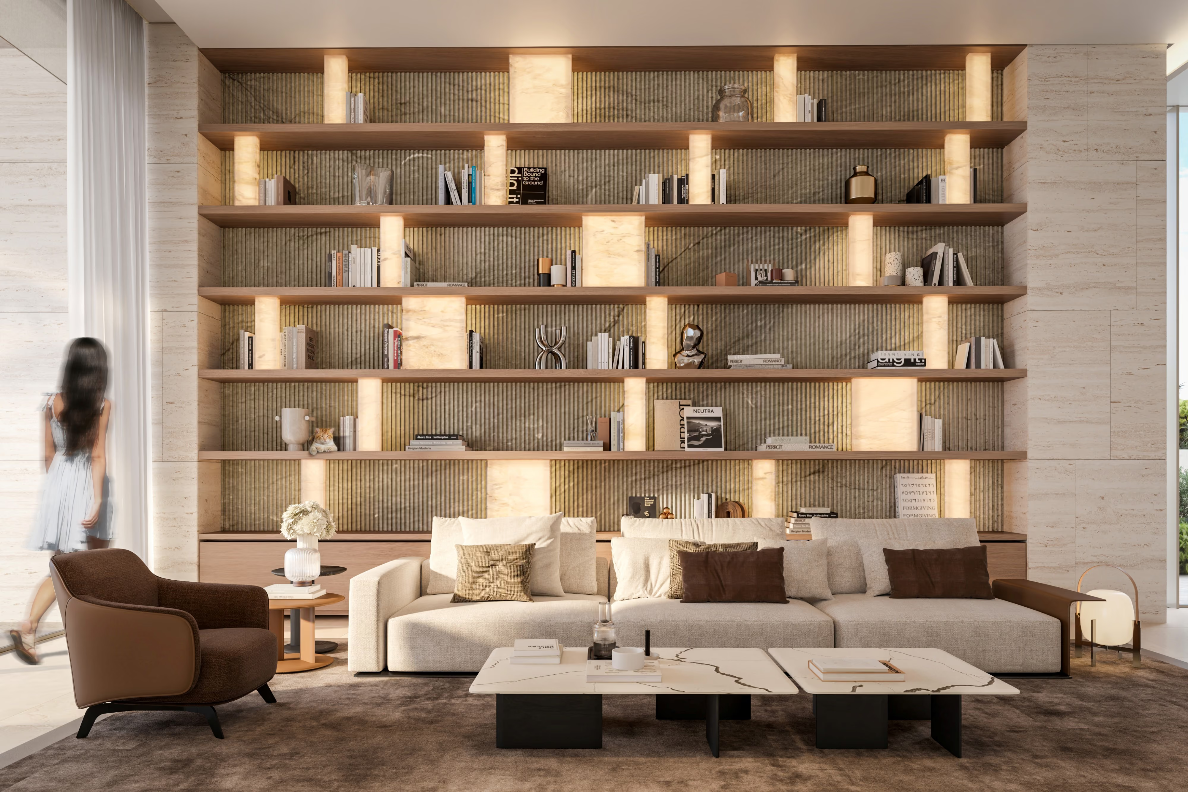
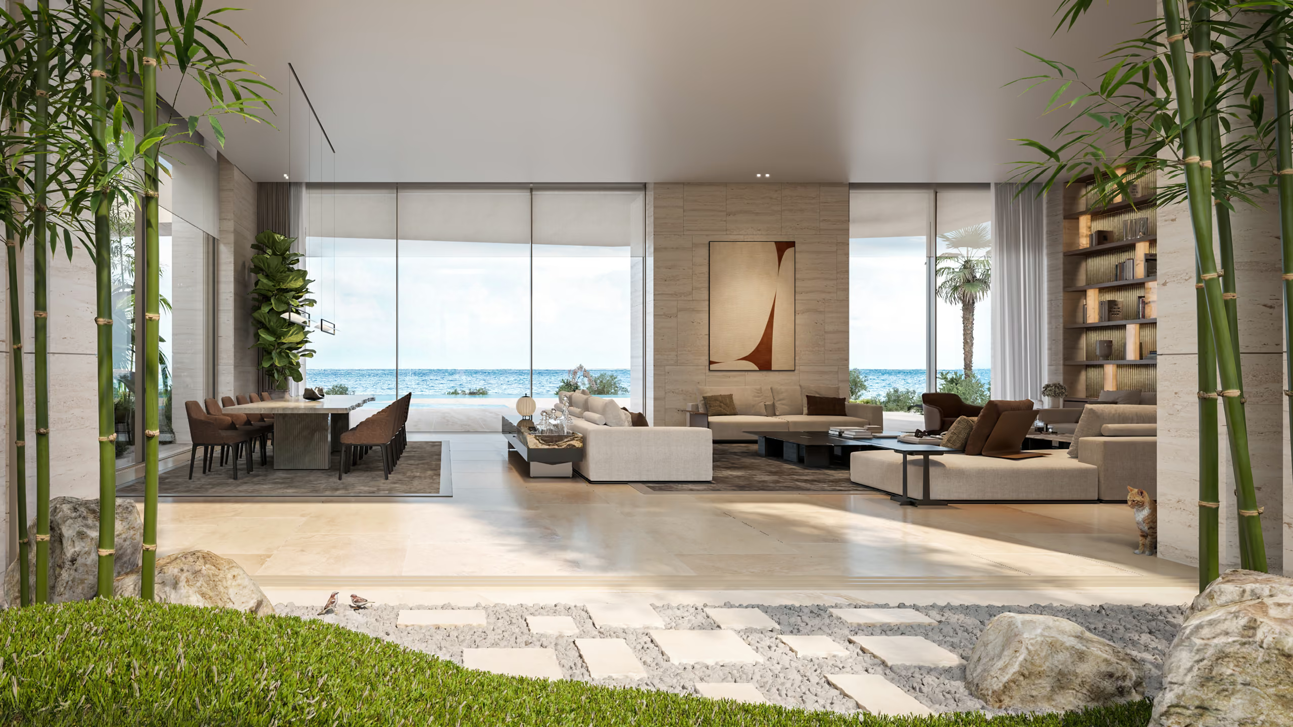
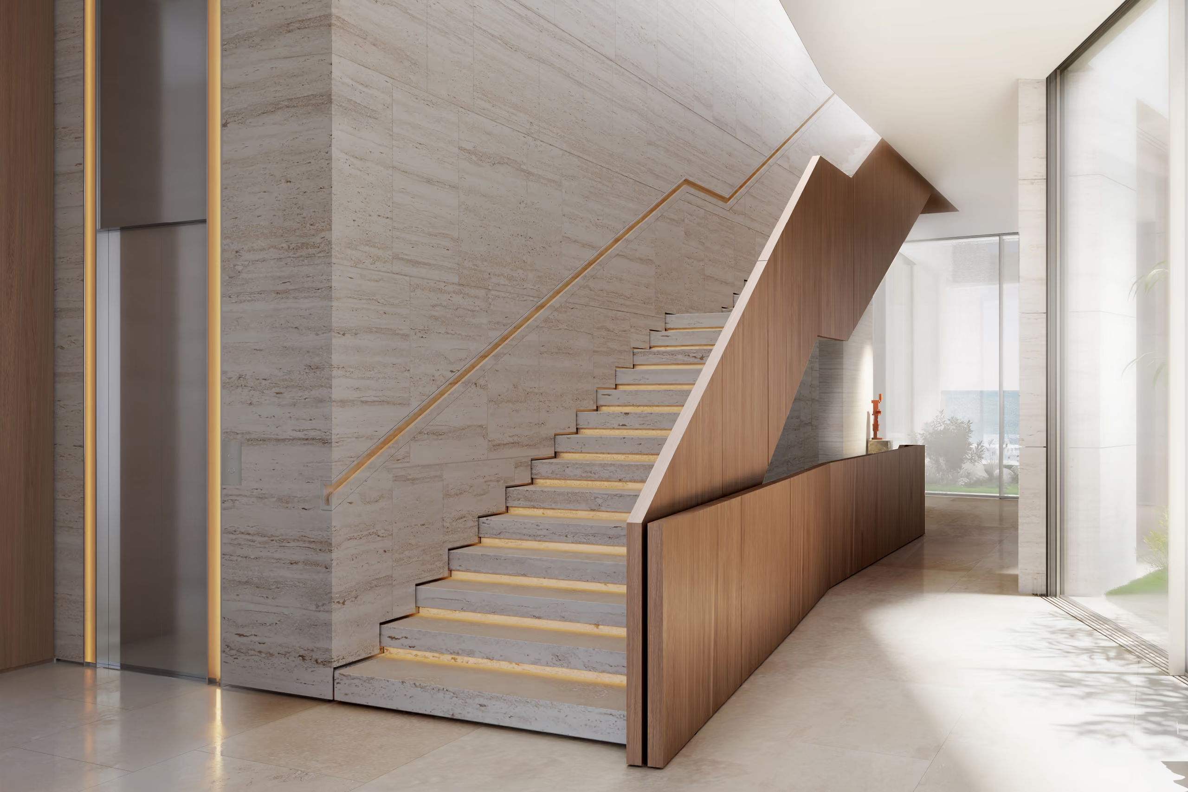
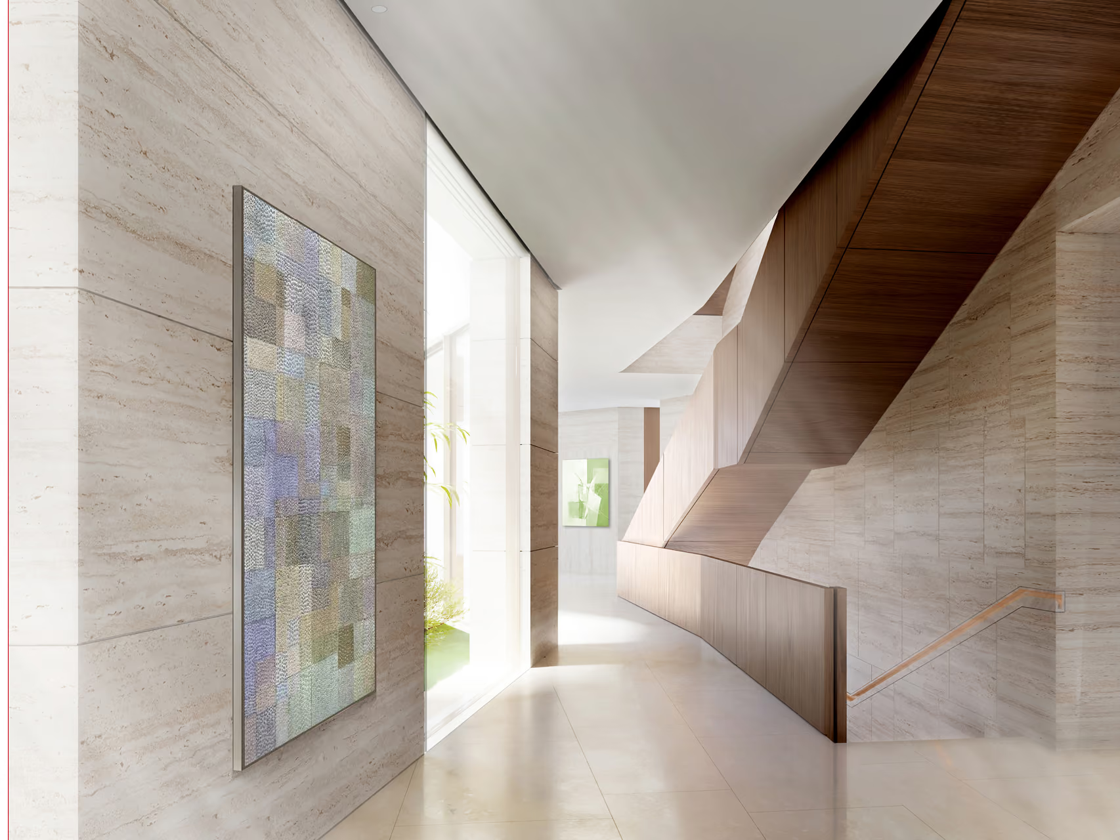
The central staircase and circulation spine is located at the heart of this villa, opening onto a green central courtyard, introducing light wells that illuminate each space, while its periphery opens to the sea and the gardens. The formal living space opens onto the central courtyard from one side, and to the sea and gardens from the other side. A library feature wall is embedded in a full height niche, with a backdrop of grooved stone. Backlit onyx tiles animates this wall . A palette of soft stone tone and wood is consistently applied across these entities, ensuring cohesion and harmony in the house’s architectural identity.
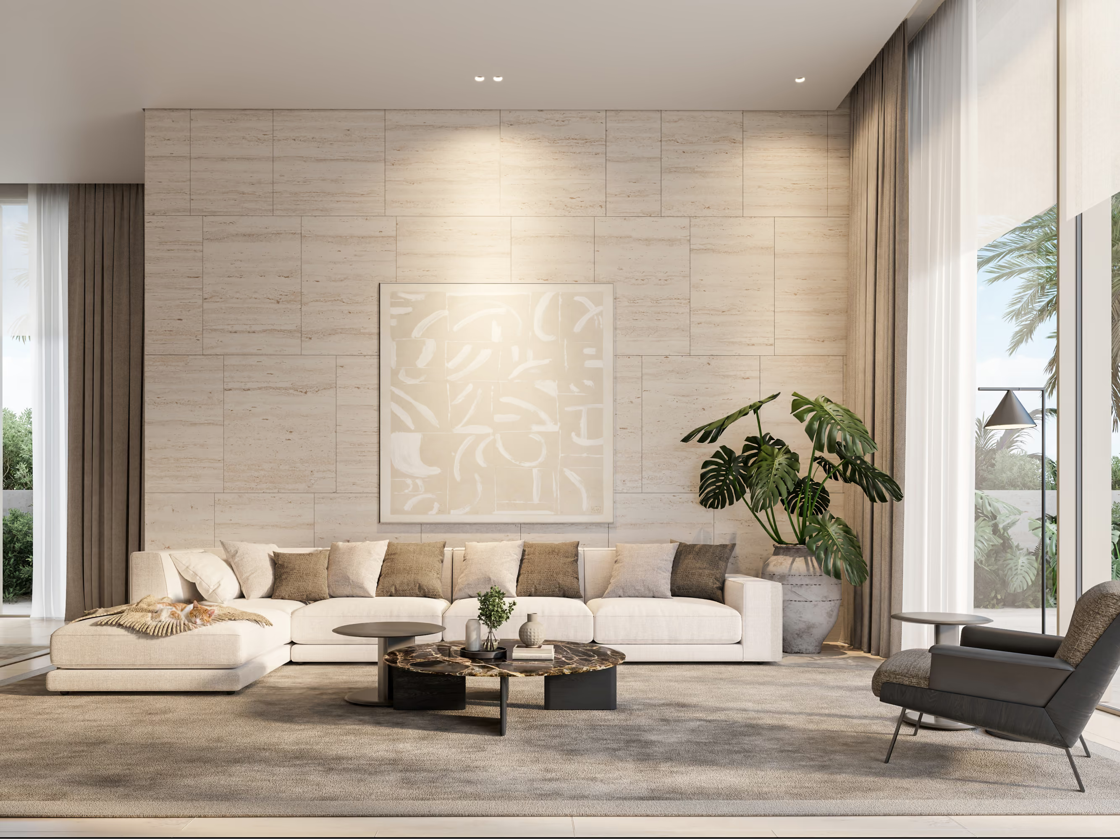
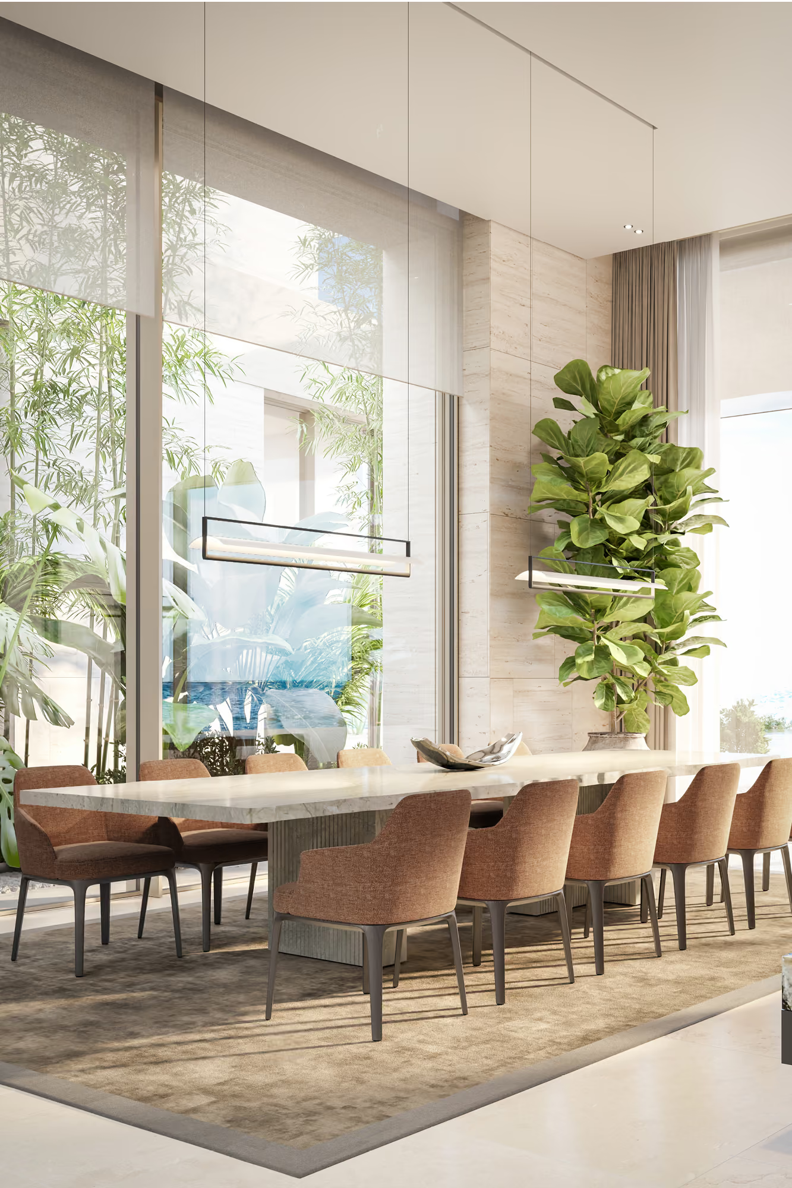
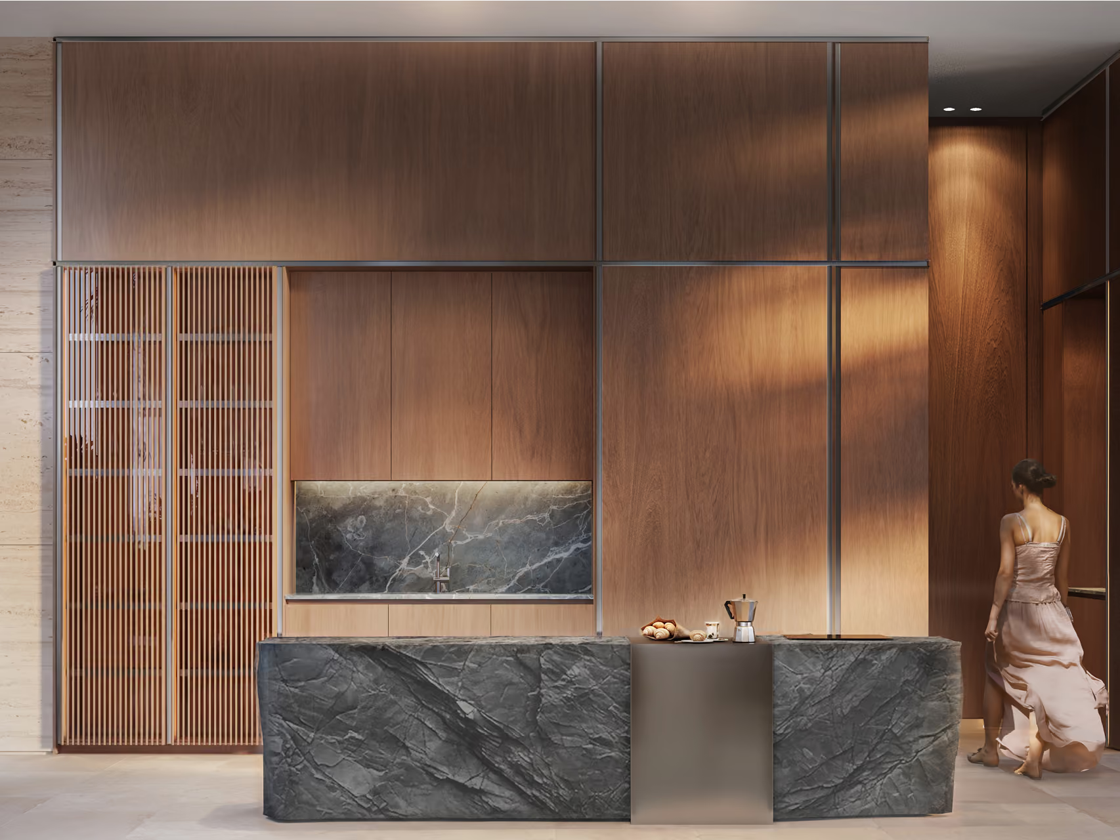
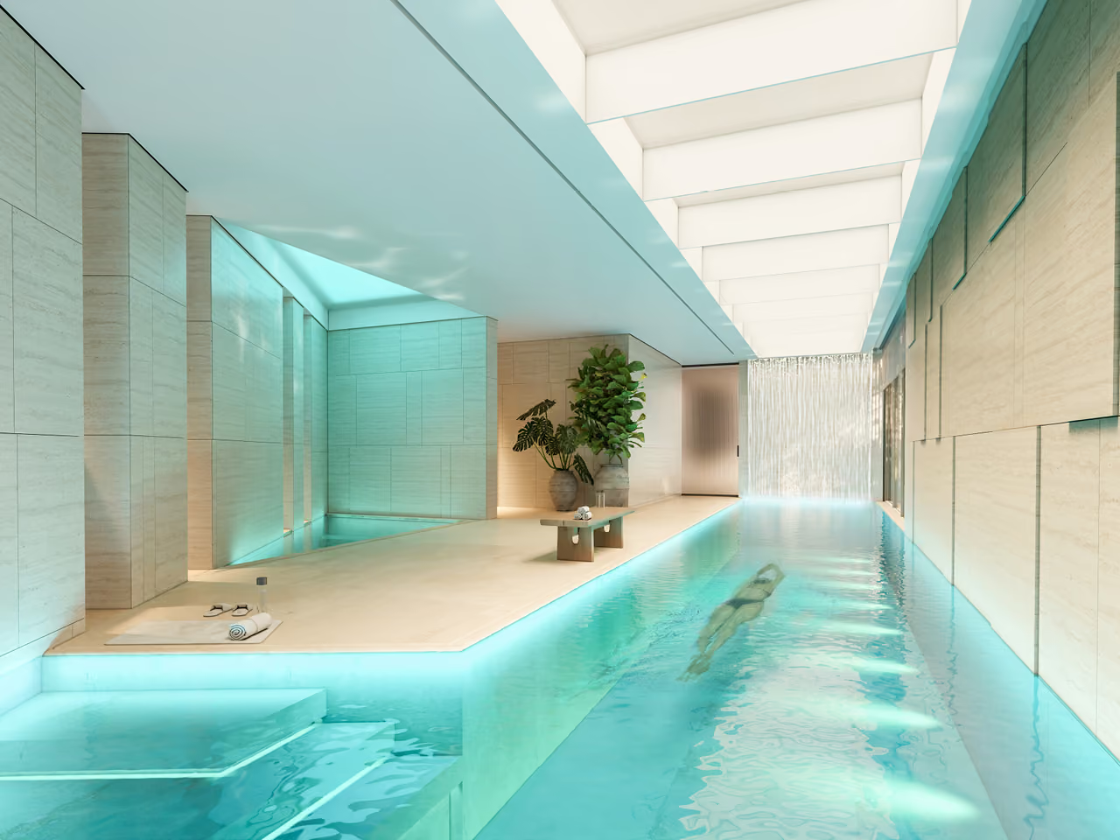
The material palette for the interiors of this villa is very soft, in contrast with the rough textures used for the facades: Travertine, light solid wood, bead blasted stainless steel and alabaster.