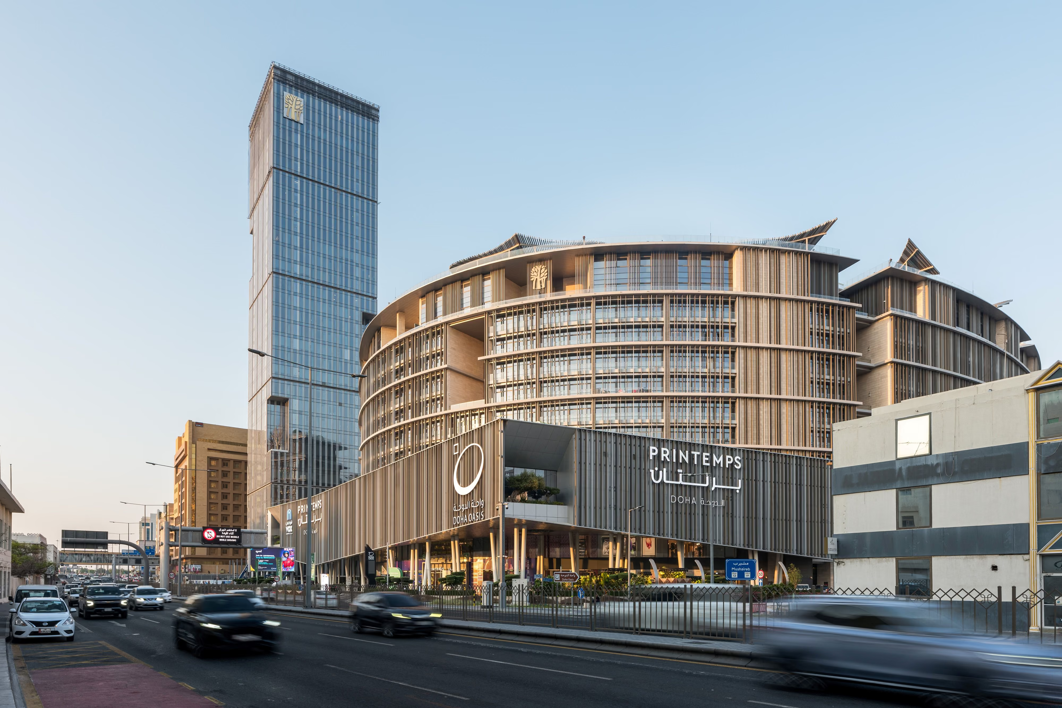
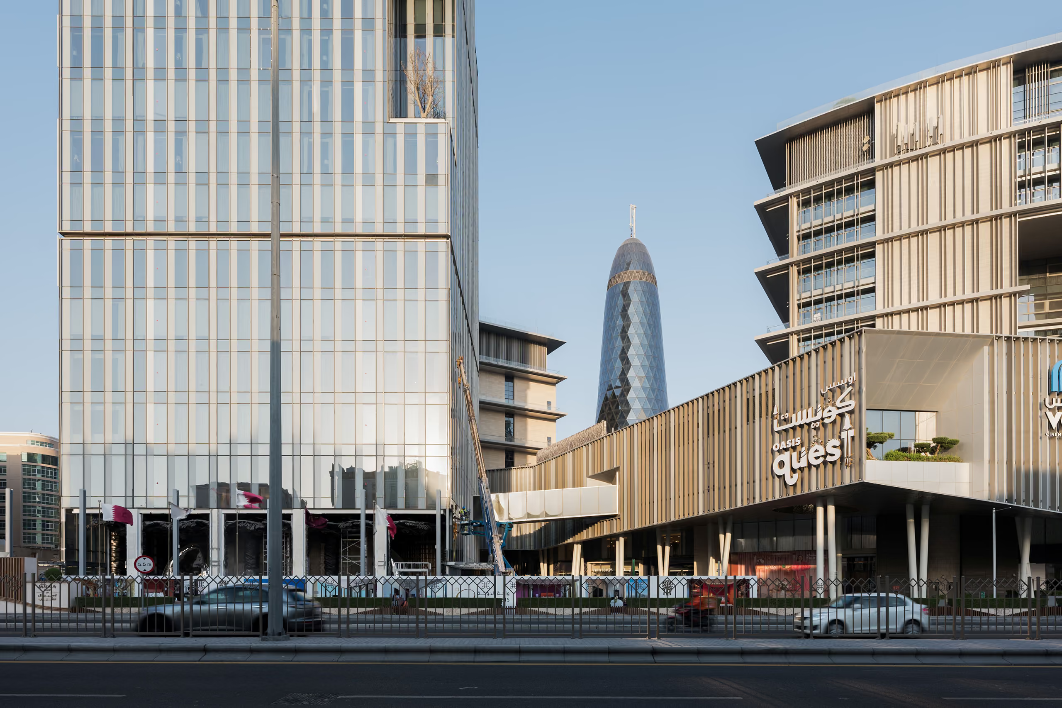
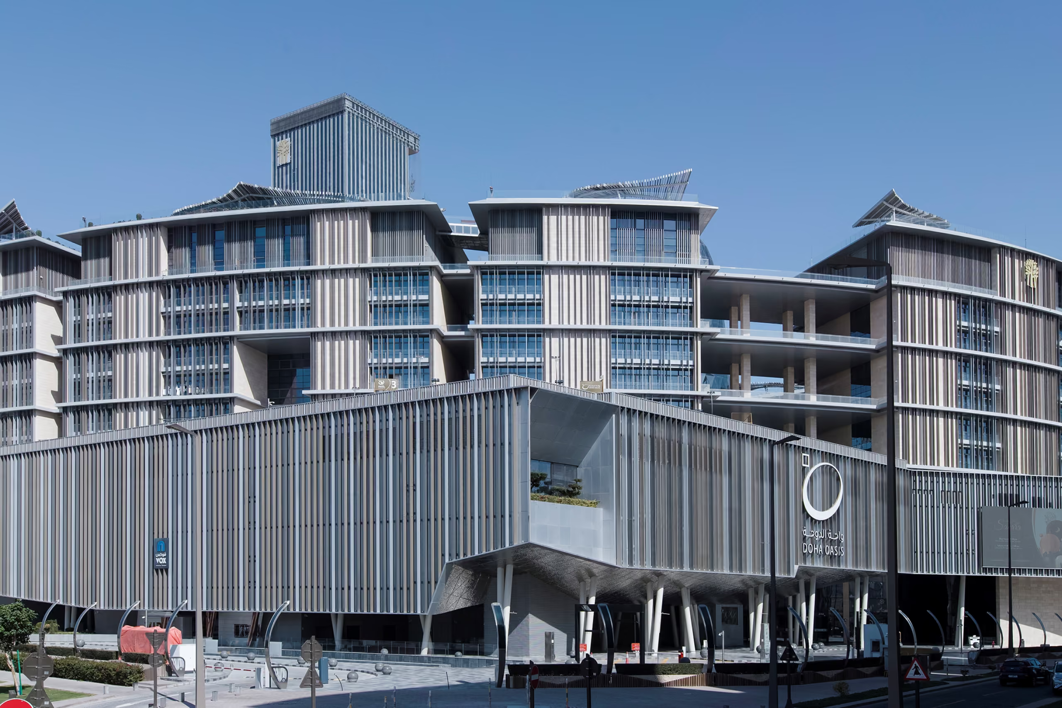
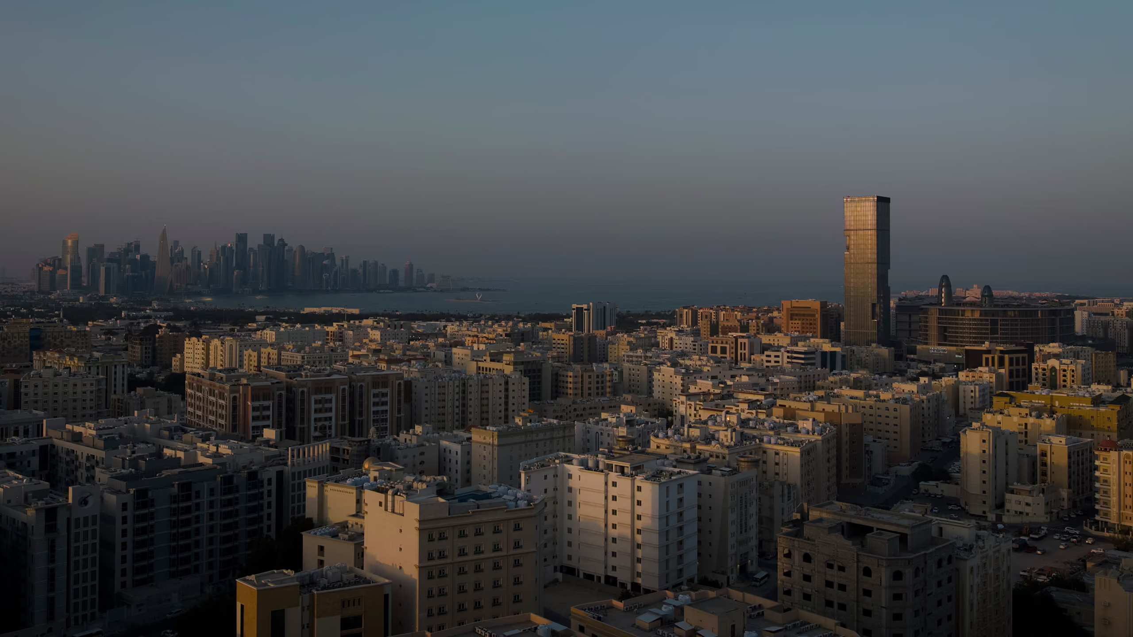
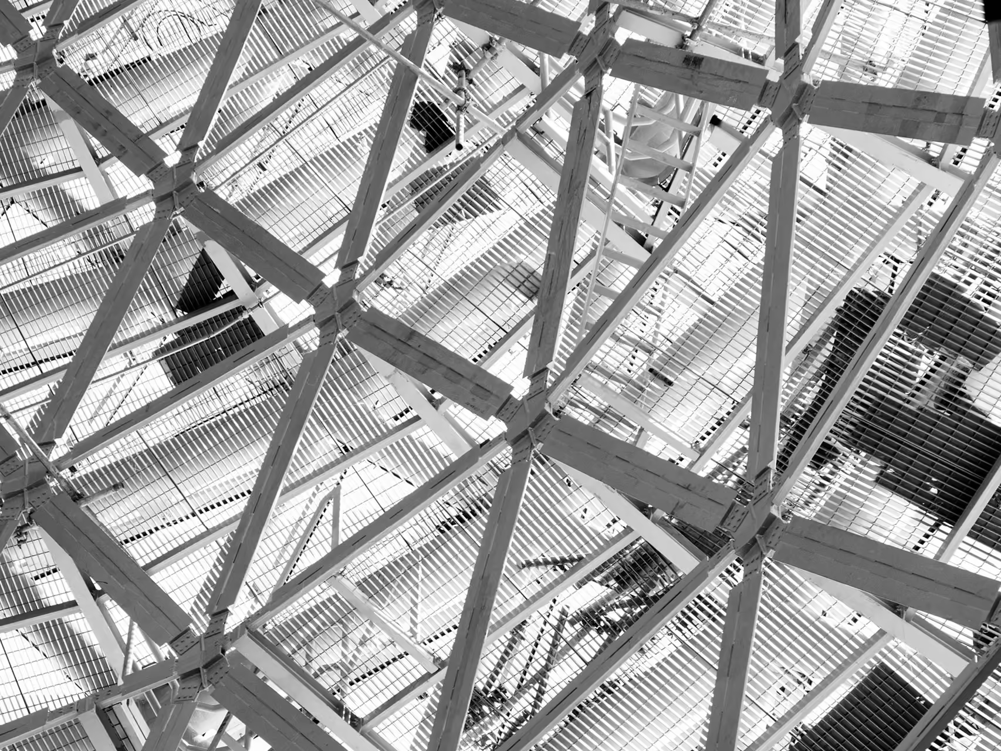
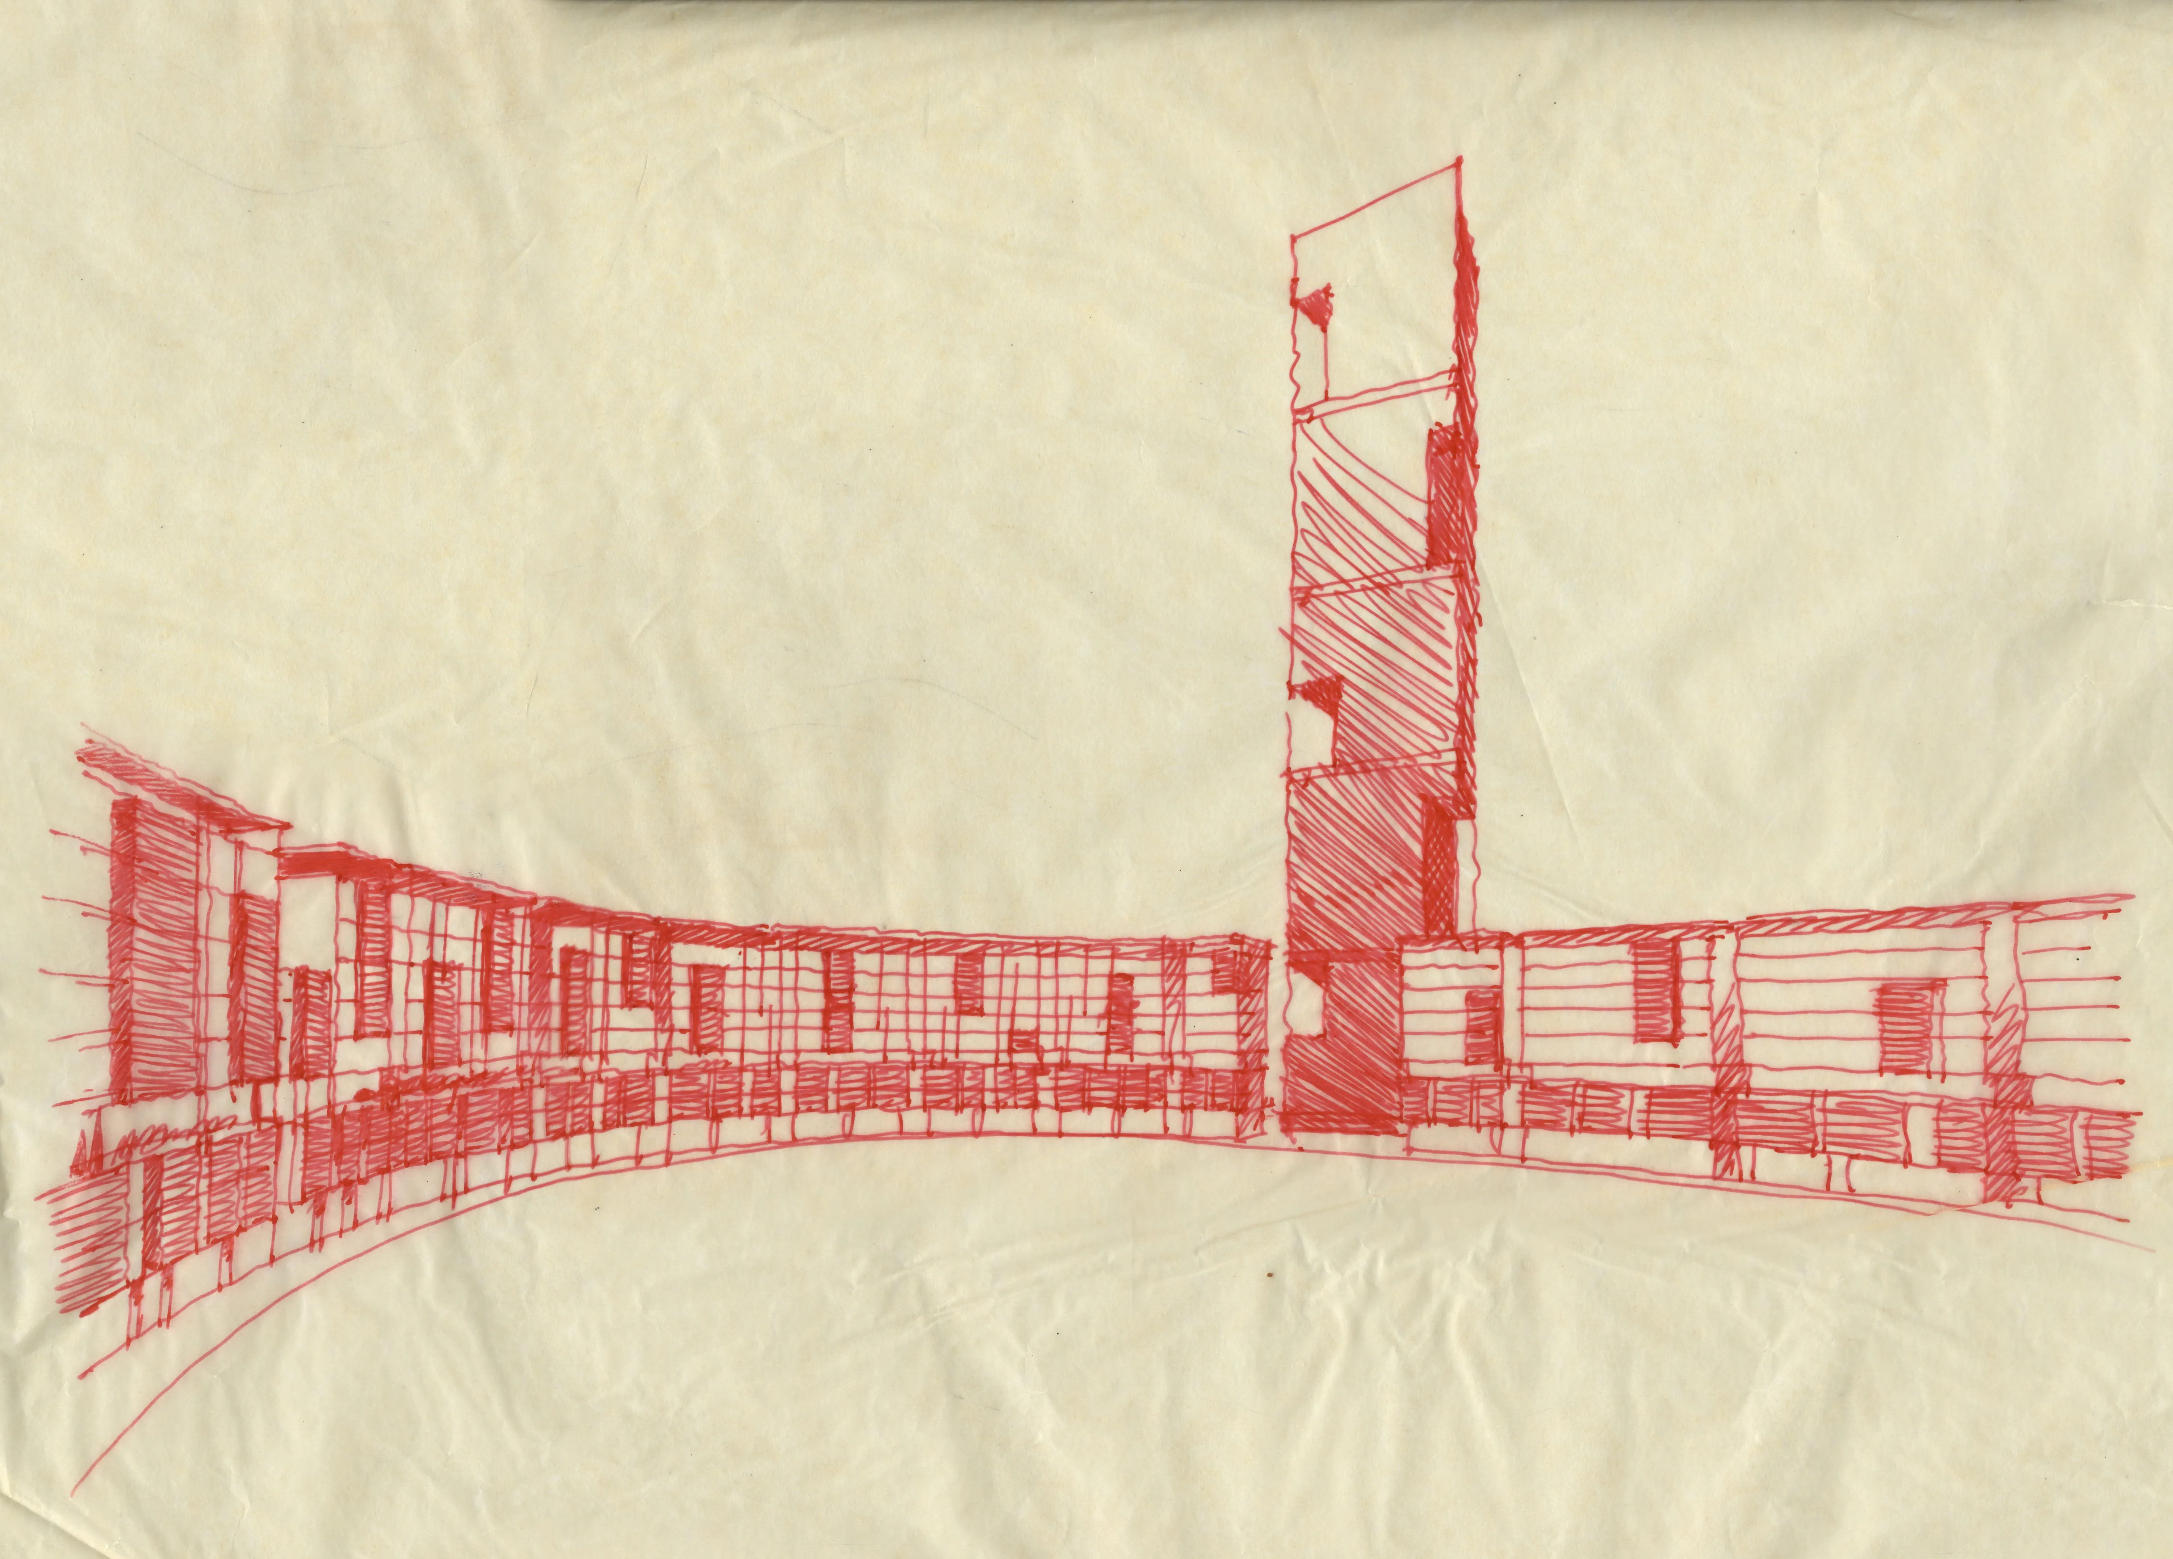
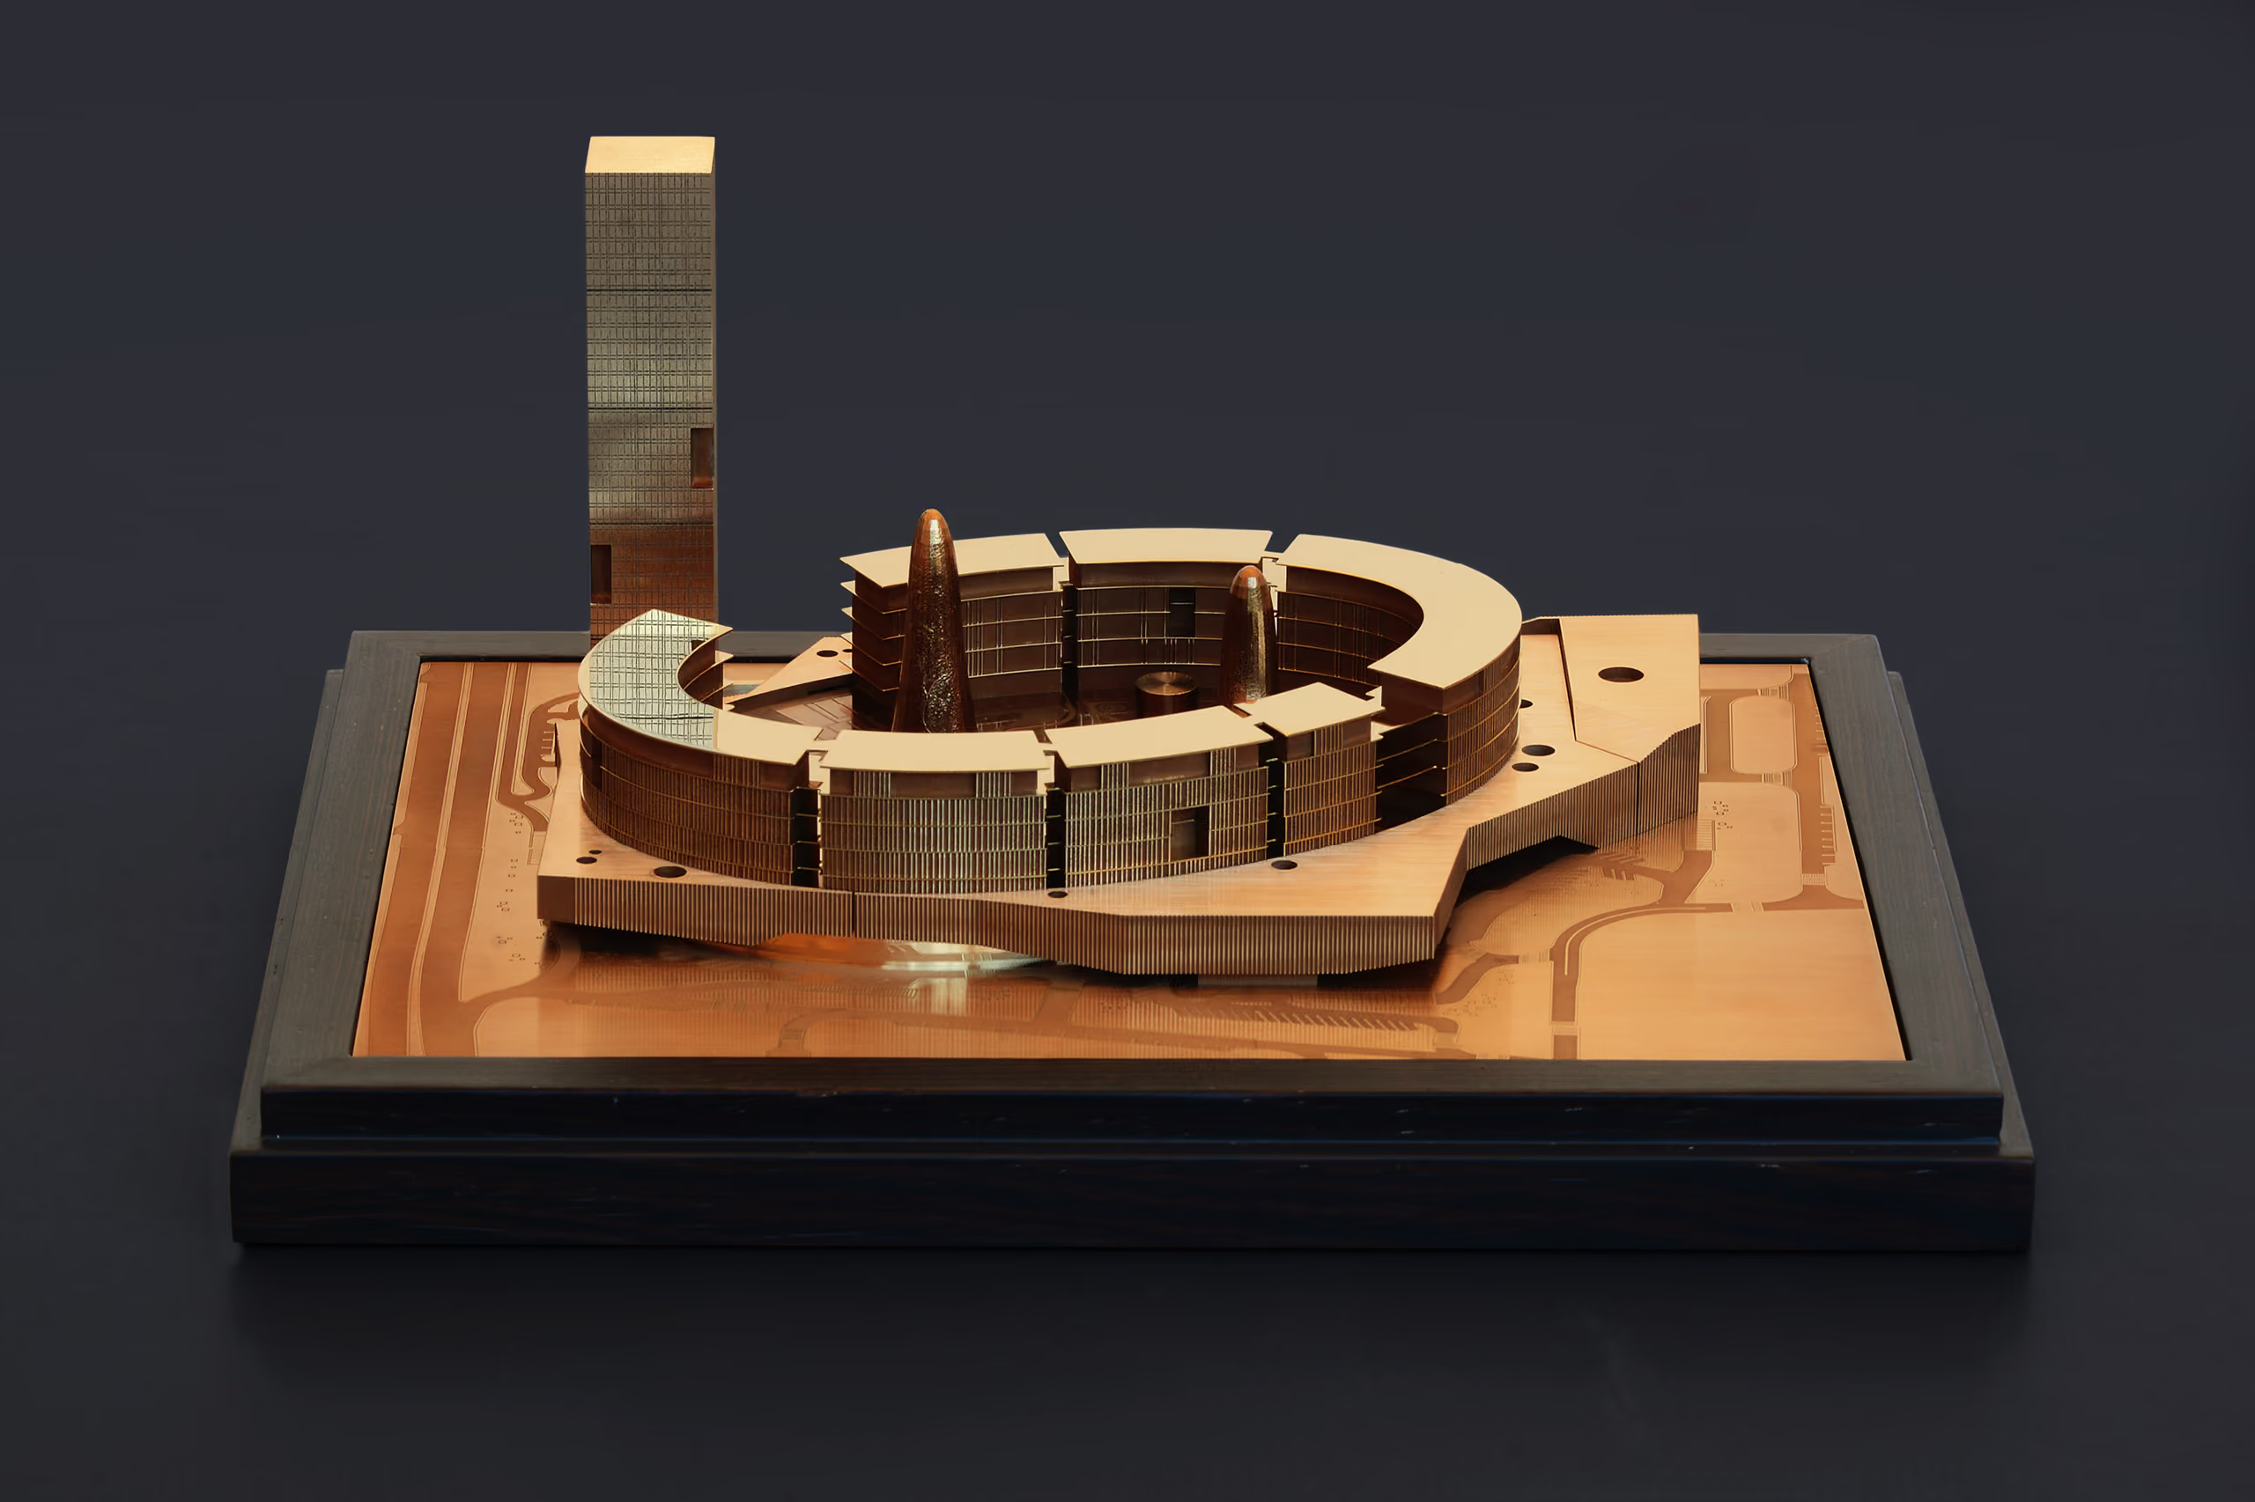
The landscaped roof is punctuated by large glazed circular skylights, bathing the interior spaces and colonnade below in natural light. Burying the commercial part of the complex in order to provide residents with substantial outdoor space makes the project feel less dense than it actually is, ensuring that the apartments are open towards the large elliptical central park.
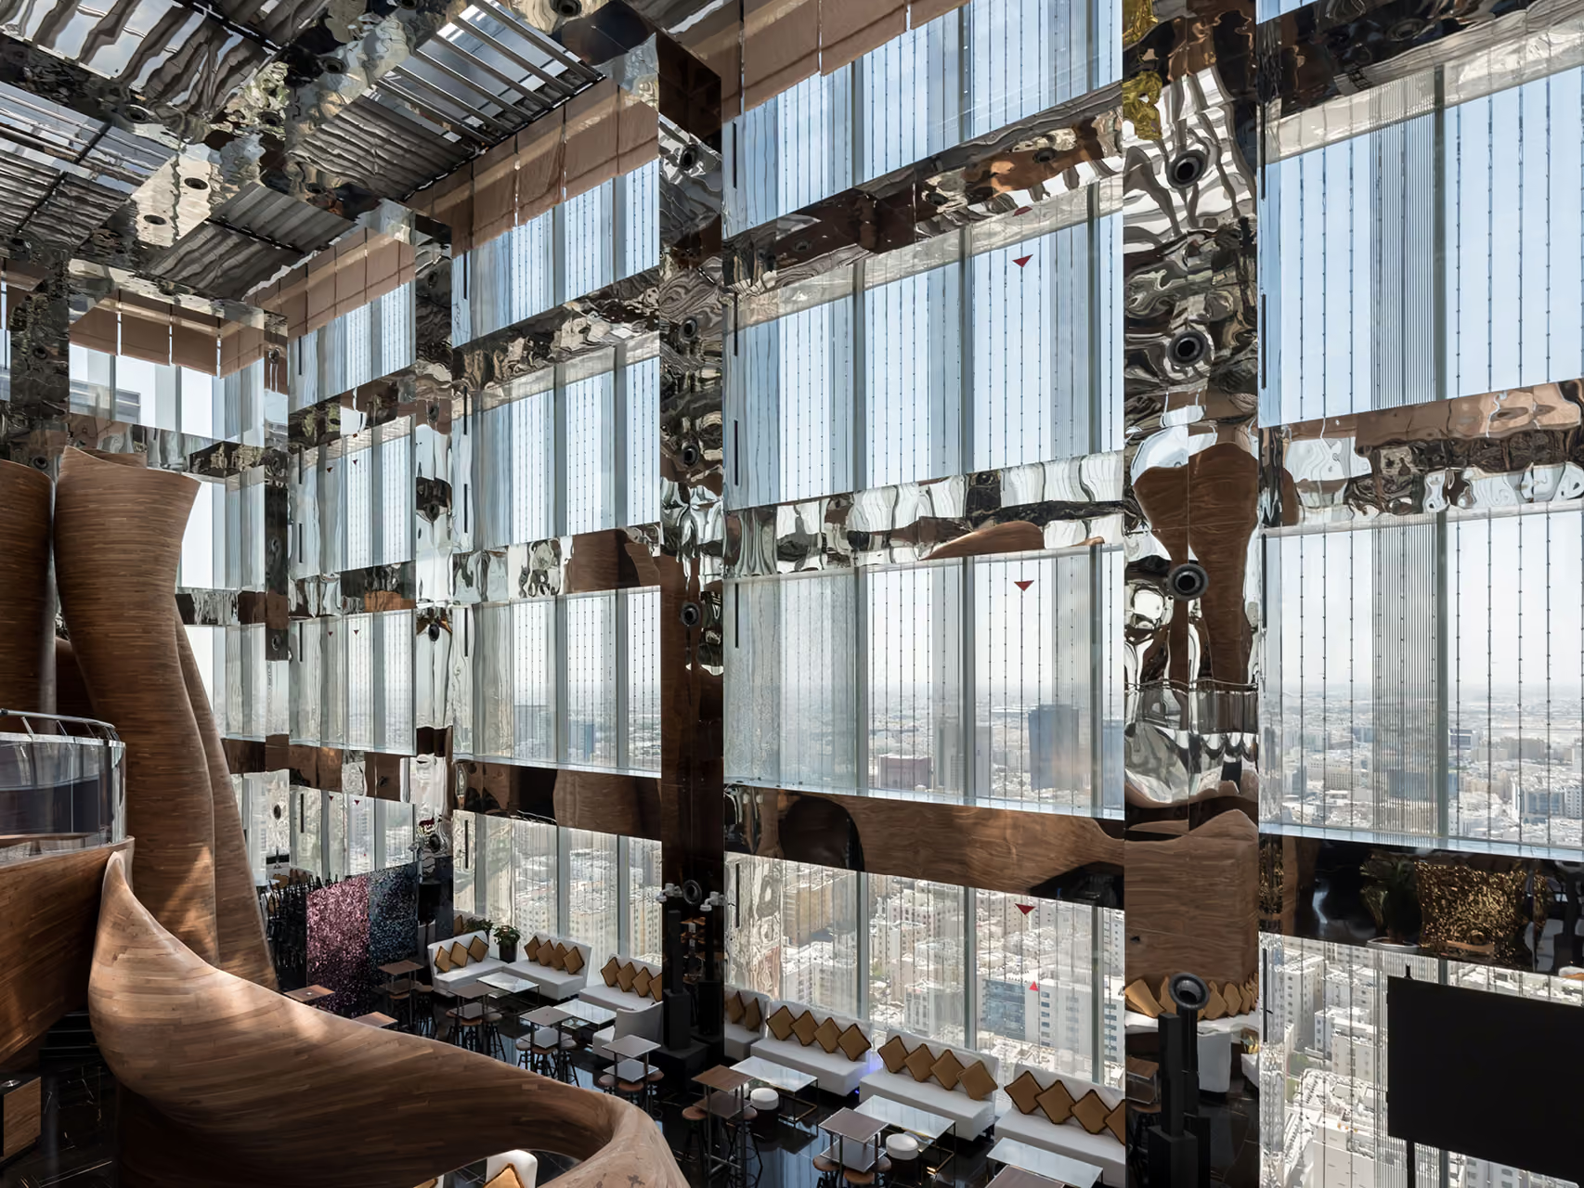
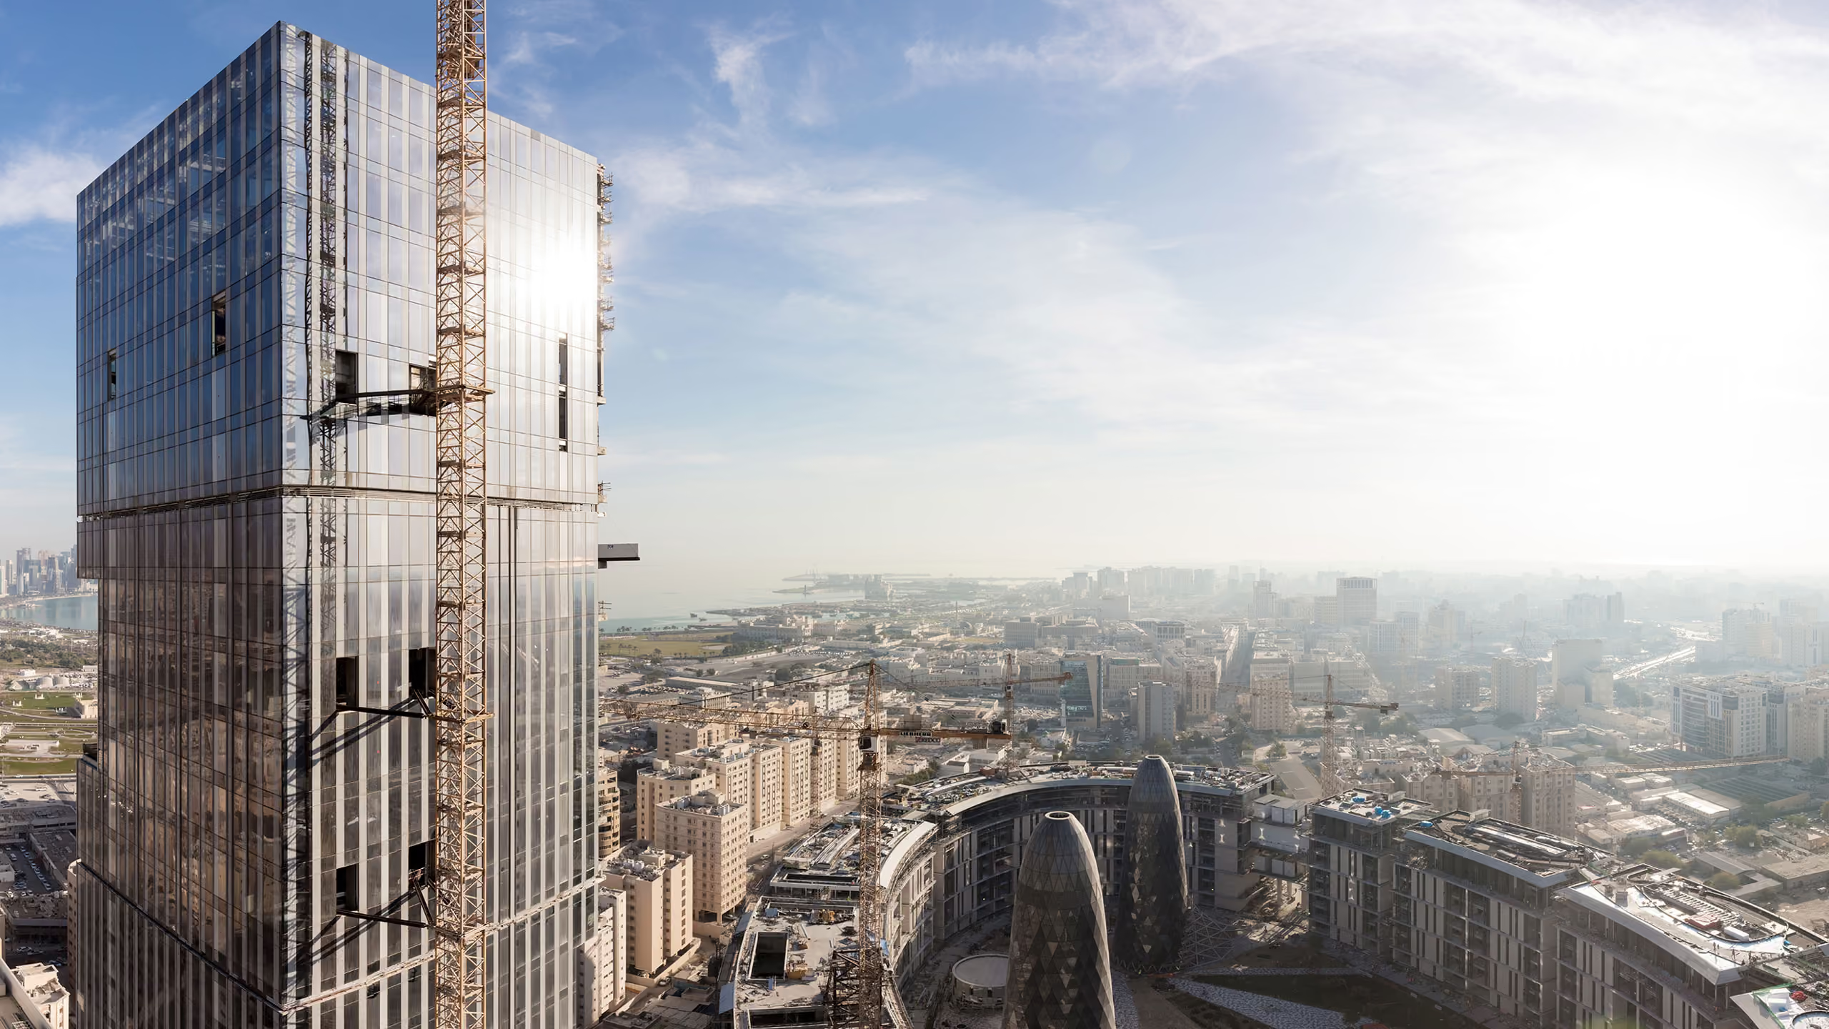
The building’s façades showcase aerial double-height gardens and are clad in vertical louvers that function as sunscreens. At one end of the oval, the hotel tower, with its platonic shape of stacked cubes, culminates in an outdoor panoramic restaurant, its interior a whopping 20-meter height space. Meanwhile, the spa on top of the ellipse is designed with an infinity pool, making for an ideal gathering spot for guests and Doha Oasis residents alike.
photography: Julián Velásquez Studio, Raquel Ruiz