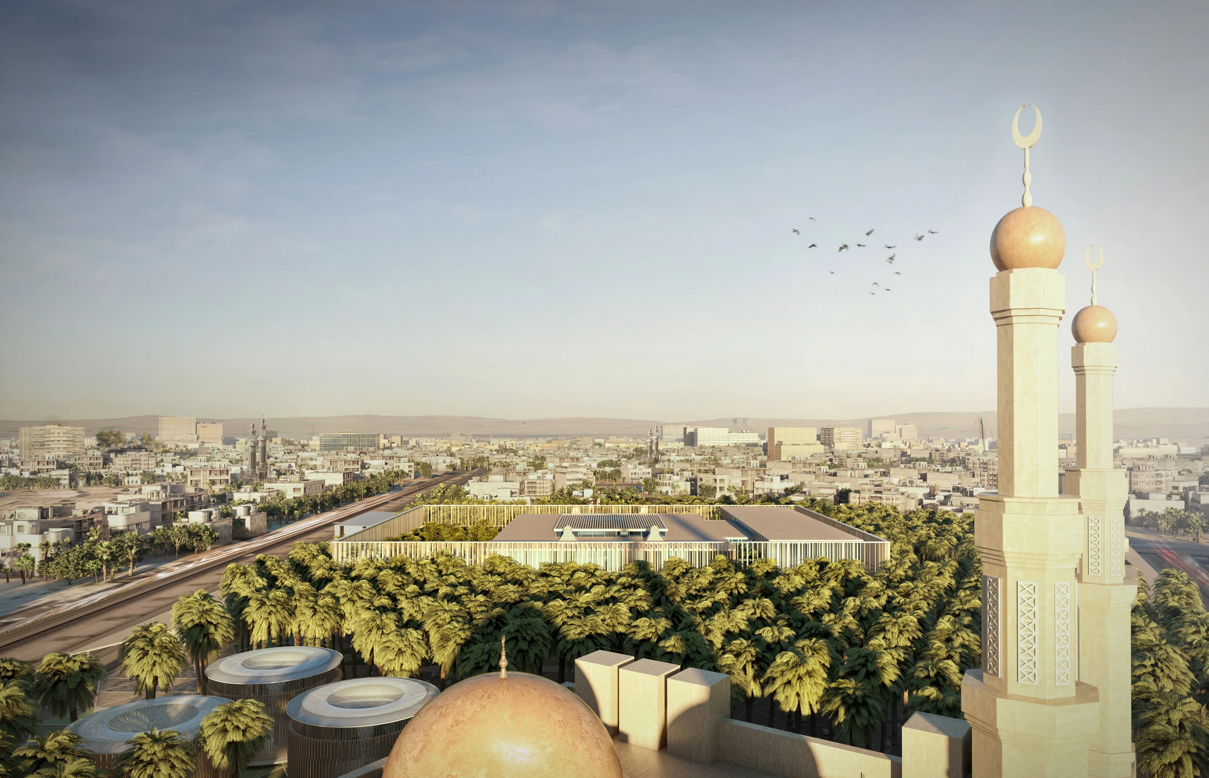
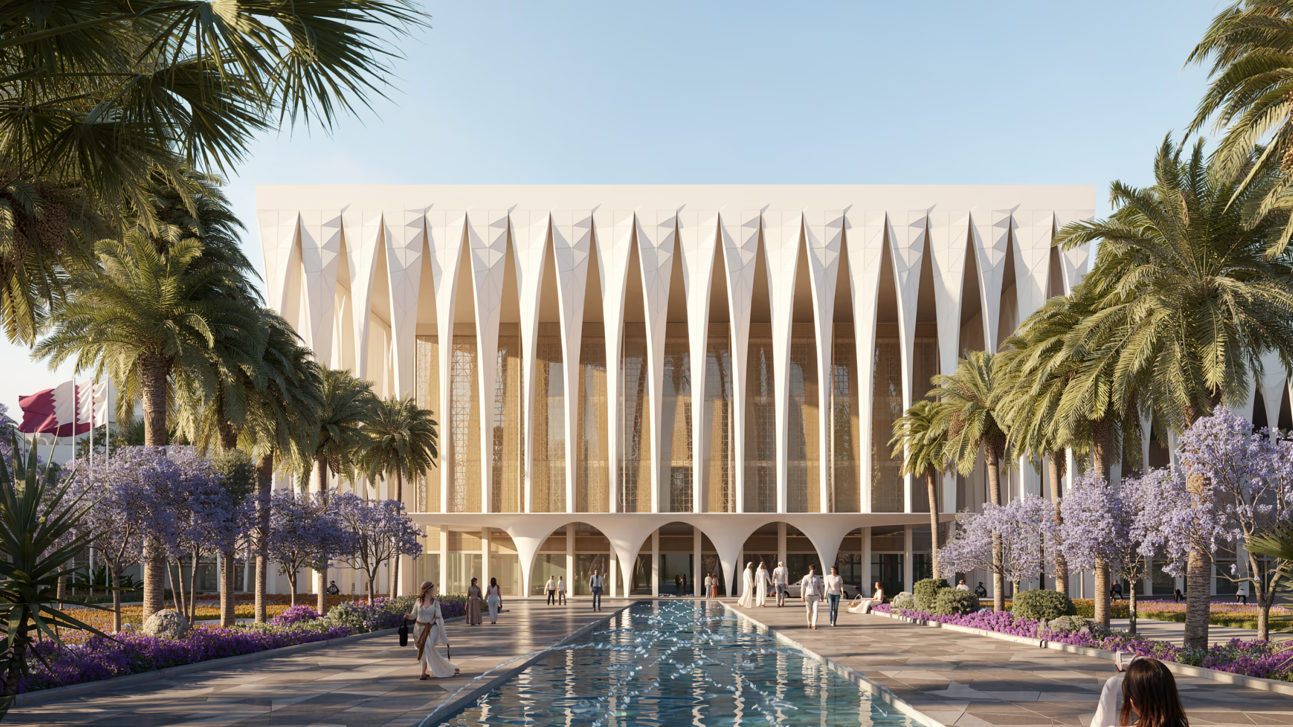
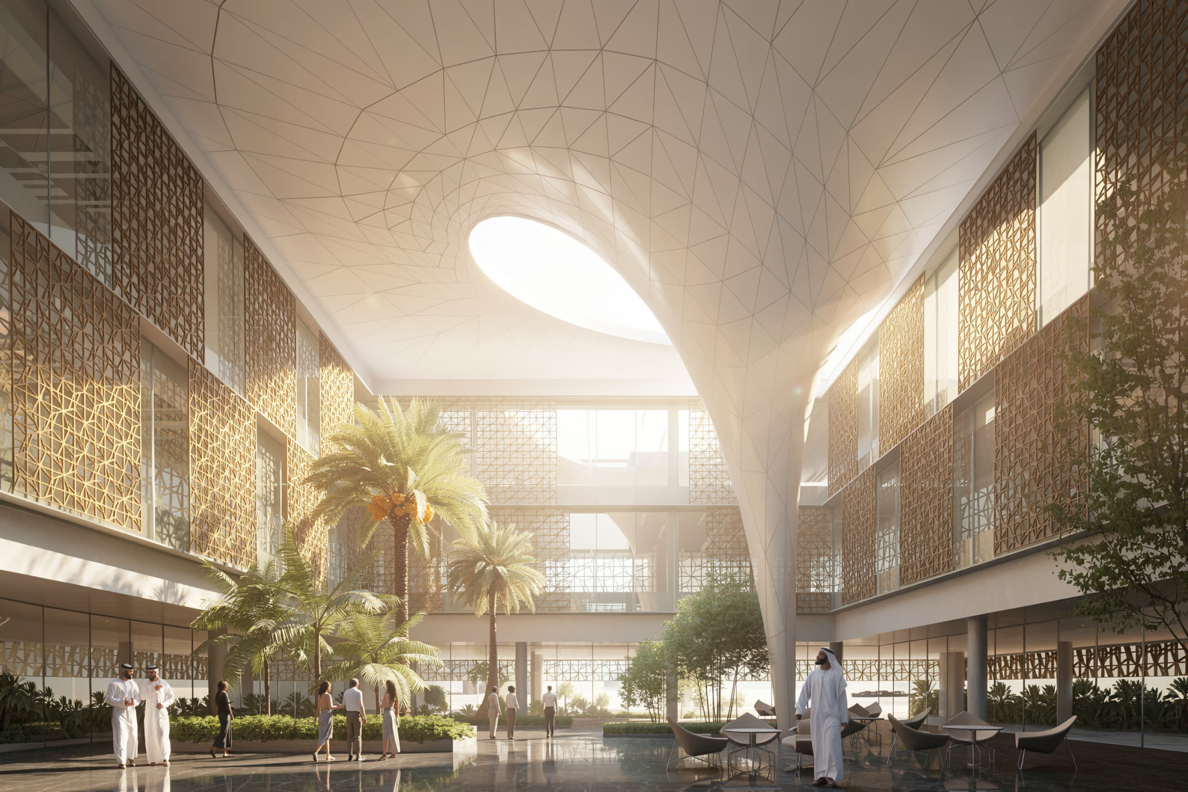
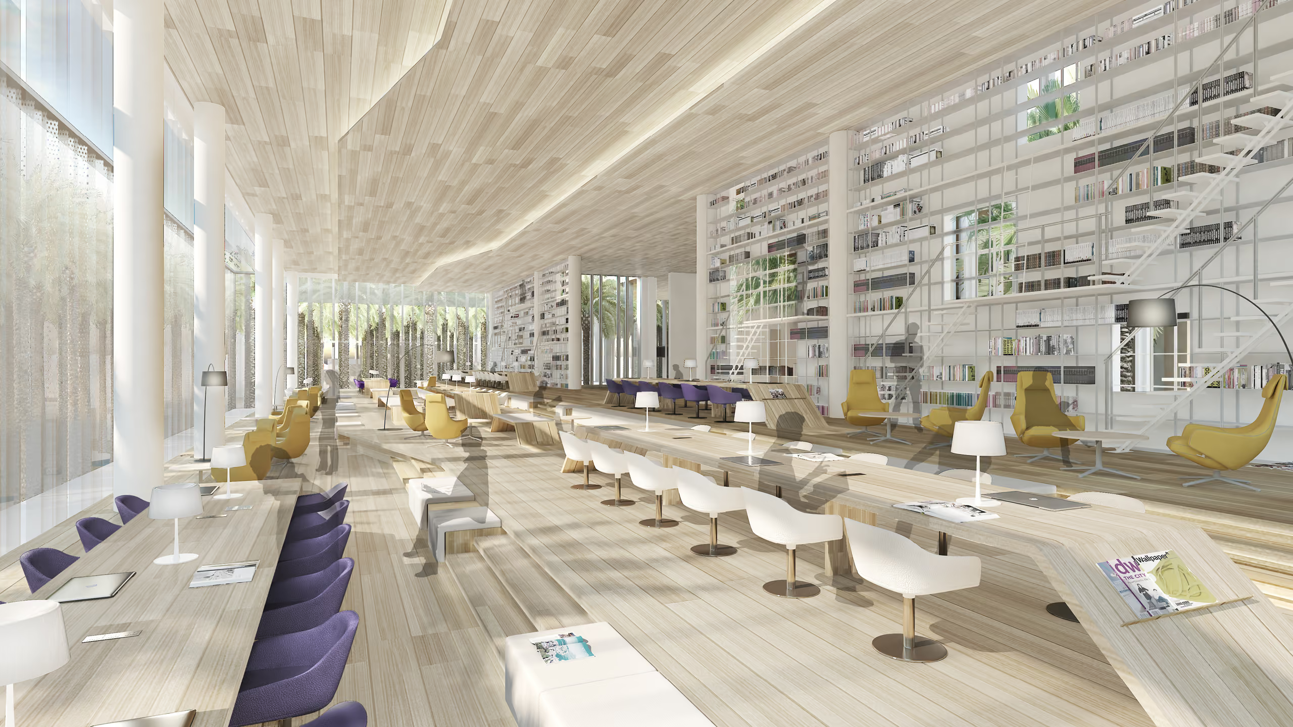
This project in Sakaka, Al Jouf, is an intervention at the existing DarAl Ulum public library—reconfiguring its central space and transforming it into an indoor courtyard, the heart of the new development. The courtyard typology, a common feature in the traditional architecture of northern Saudi Arabia, is revisited here within the context of a refurbished civic building.
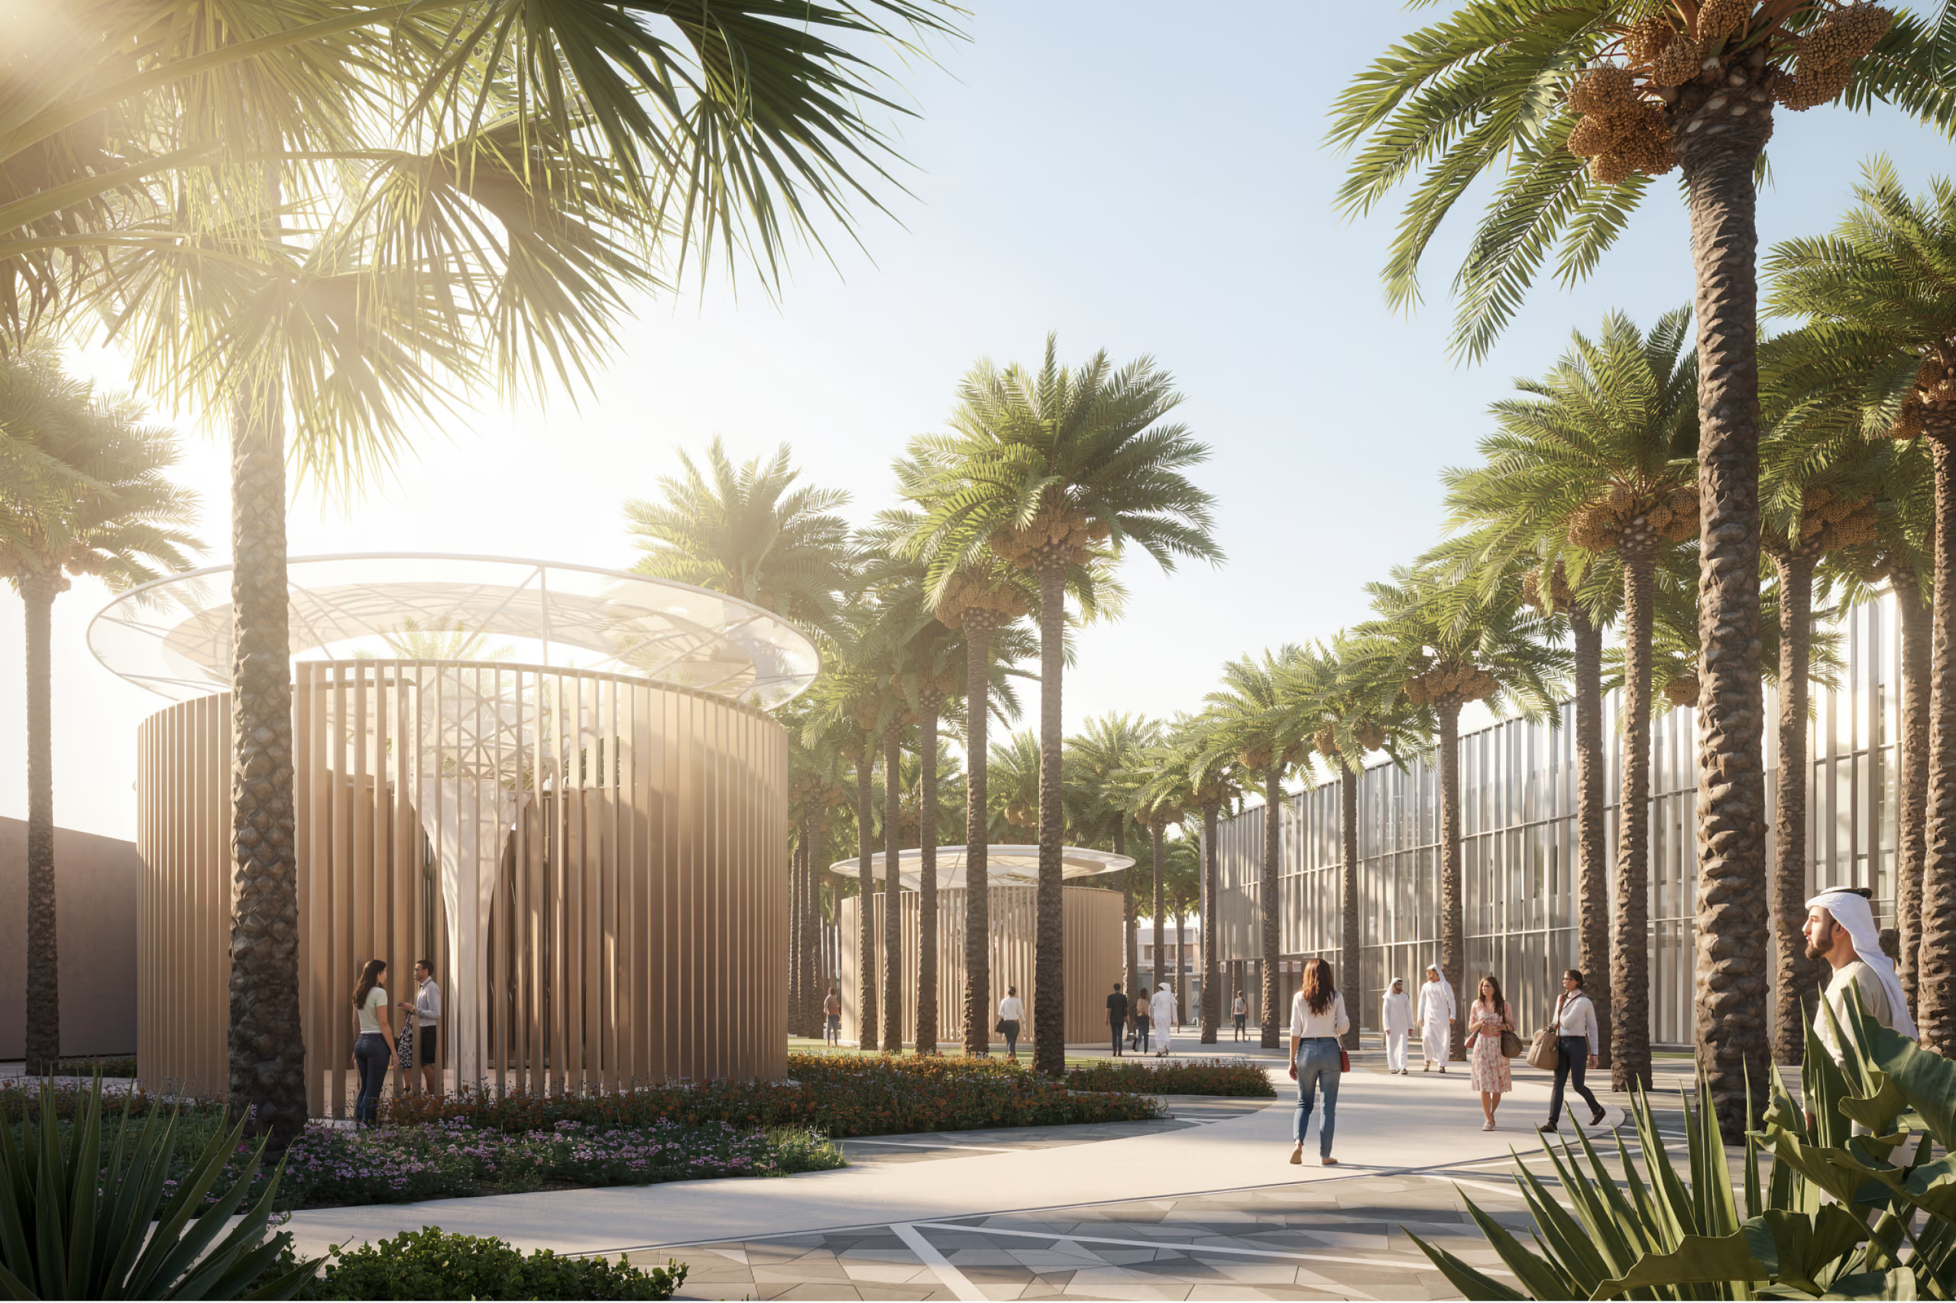
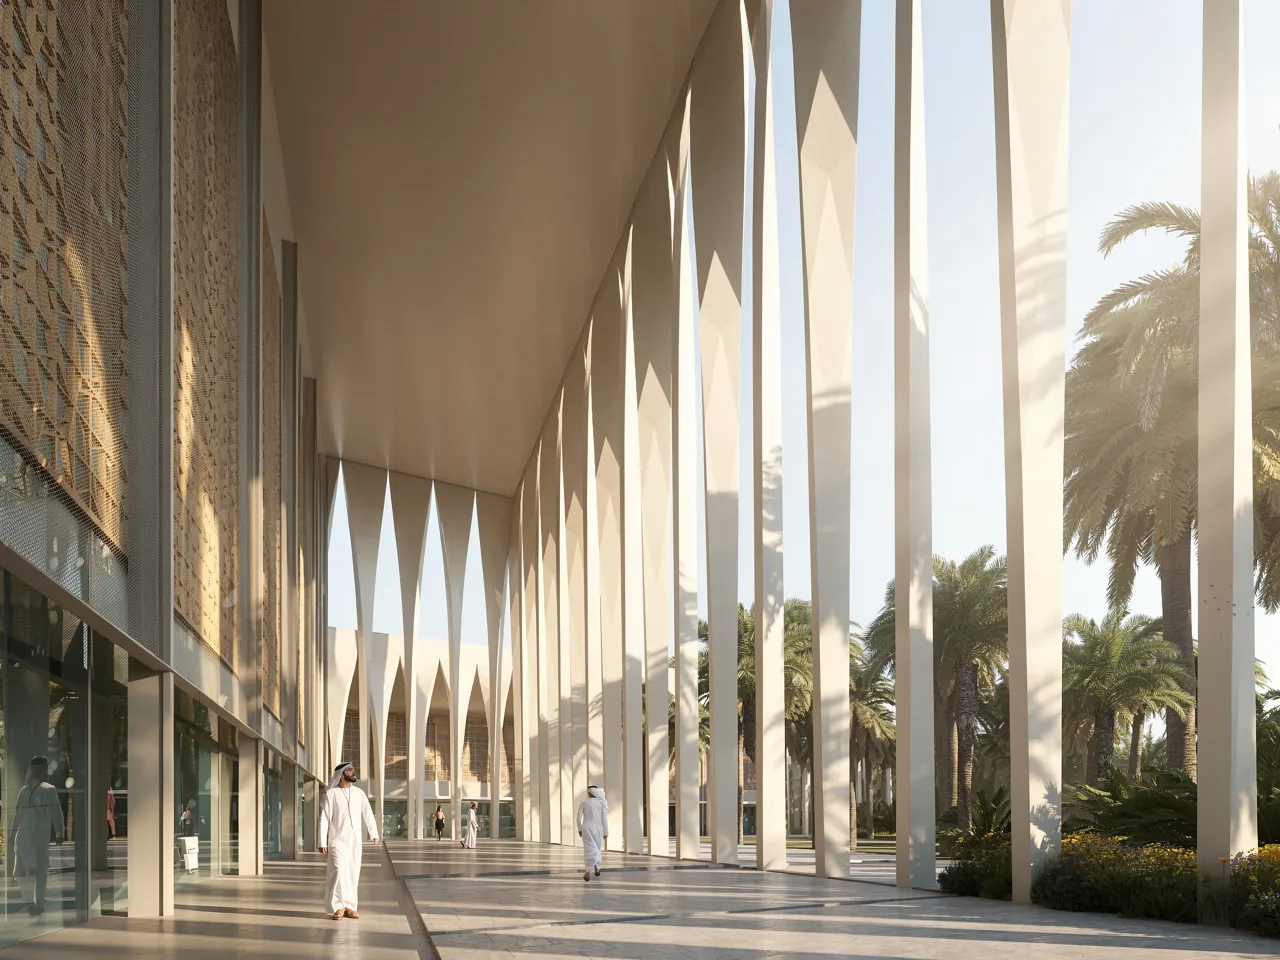
The architecture and landscaping of the building are designed to activate public space, exhibiting a much-needed civic sensibility through the combination of library, park, and courtyard. The redesigned circulation of the library introduces a slender shaded path along the outer perimeter, marked by a skin of rhythmic louvers reminiscent of the traditional Arabian gallery. The site is transformed into an open, shaded cultural campus, with a dense palm grove encouraging strollers to freely roam within. Under the palm canopy, various landscaped zones flourish, including permaculture gardens, water fountains, and mineral plazas, all unified in a biophilic strategy.
Throughout this mix of green and built environment, the existing building’s systematic 6.3-meter intervals are utilized in a hexagonal grid, creating dynamic viewpoints between the vertical palm trees, echoed in the façade of repeating louvers.
To promote learning and community engagement for Sakaka’s future generations, the project also proposes an adaptive online urban pavilion model that could be integrated into various locations around the city, forming a cultural network connected to the library. These library pavilions are designed to provide small attractive spaces for gathering, learning, and social interaction while responding to the harsh climate through passive cooling techniques, promoting social and cultural engagement across the city.
First Place Winner of the Al Jouf Public Library Design Competition