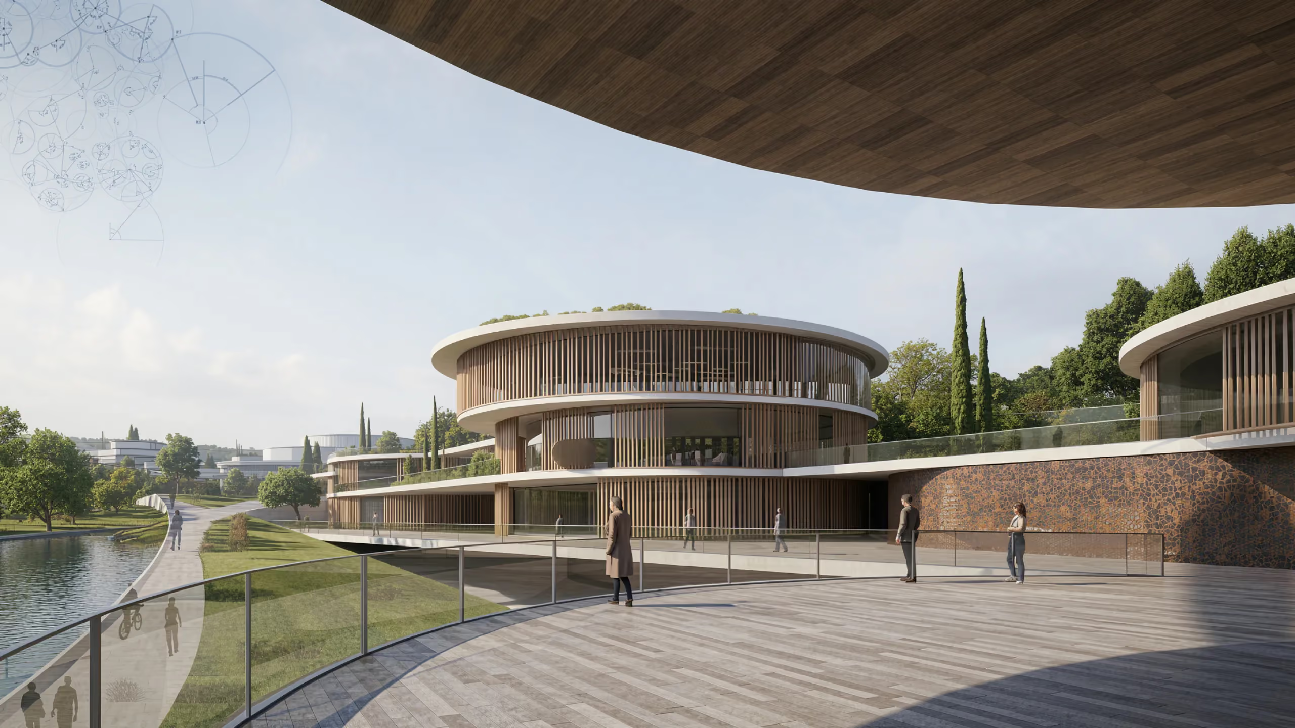
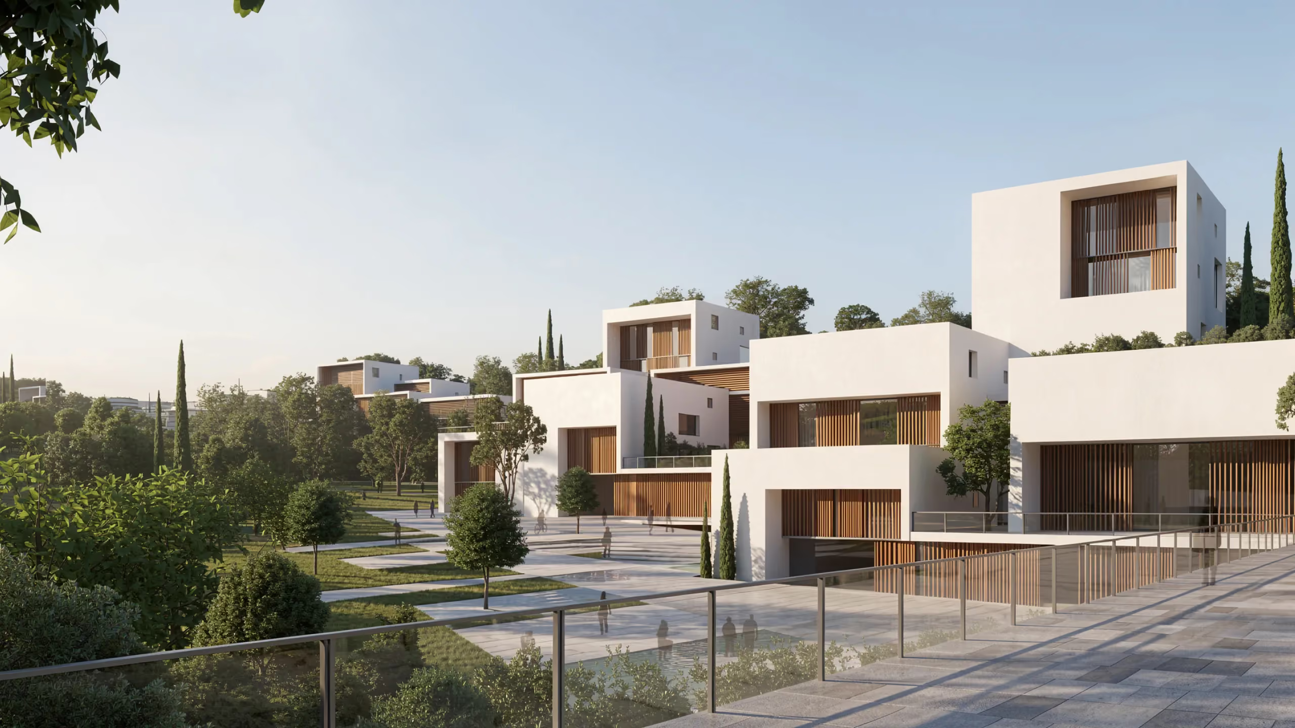
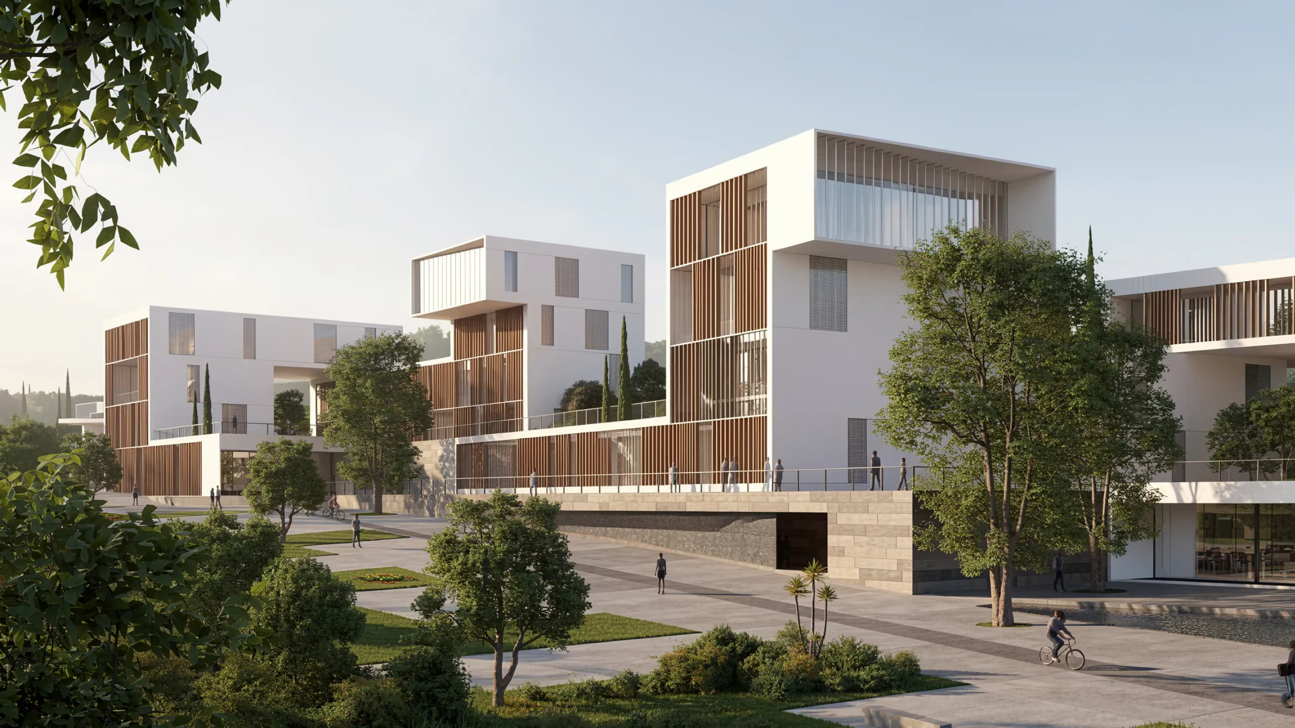
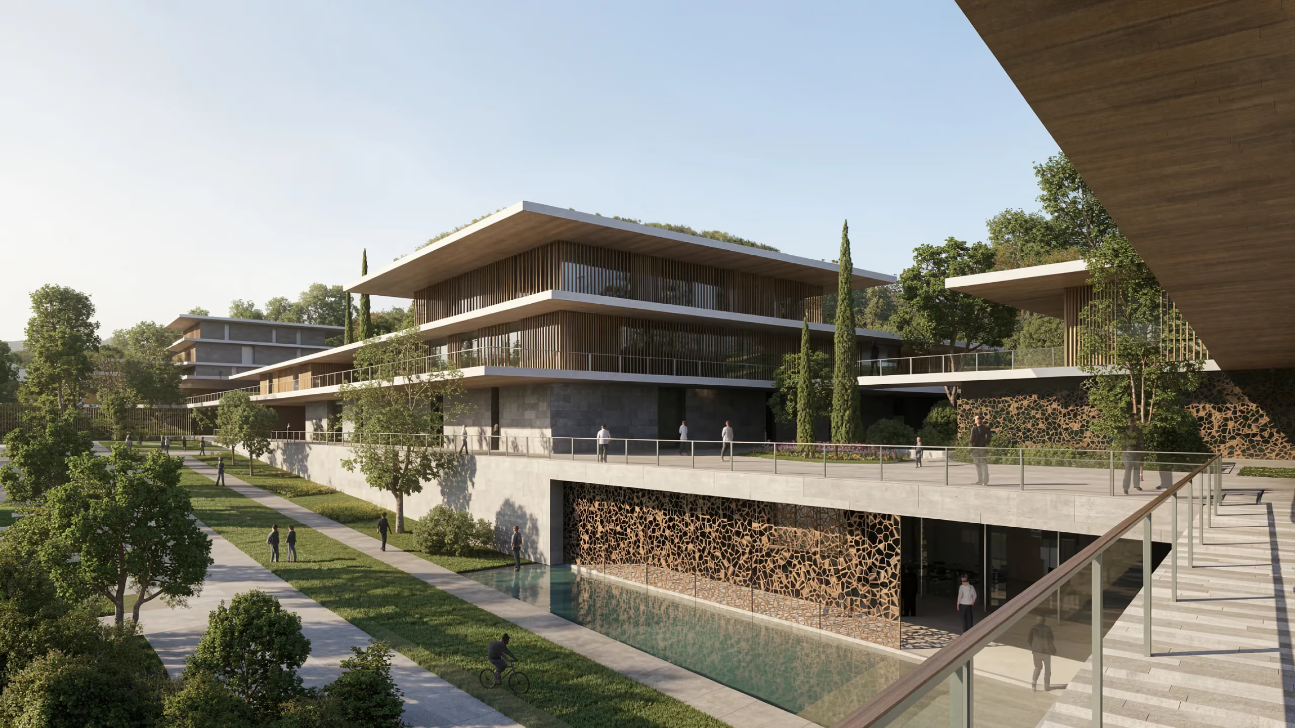
This proposal for a biomedicine research and development campus in Turkey neatly encapsulates the studio’s concerns and long-term objectives. Designed as a series of simple platonic solids, with wooden louver sunscreens and bias towards stacked, cylindrical and cubic spaces, the assorted buildings read like an updated version of both the mousharabiyye and the layout of Levantine villages; a crisp, contemporized take on tradition.
It is in terms of function more than form that the most interesting ideas emerge. Arranged in a narrow arc, set in landscaped surroundings, the relationship between the built and the natural becomes symbiotic.
Shaded green areas and water features envelope the campus and extend within building courtyards to create microclimates and make use of the prevailing wind and orientation of the sun. Roofs are planted or else mechanized, so they can be opened or closed to regulate internal temperatures, while behind the louvered sunscreens, perforated wood screens, high performance glazing and insulated walls work together to optimize the heat loss/gain of the buildings’ skin.
Client: Bio-Istanbul
Team:
Architecture: nabil gholam architects
Sustainable design: Atelier Ten