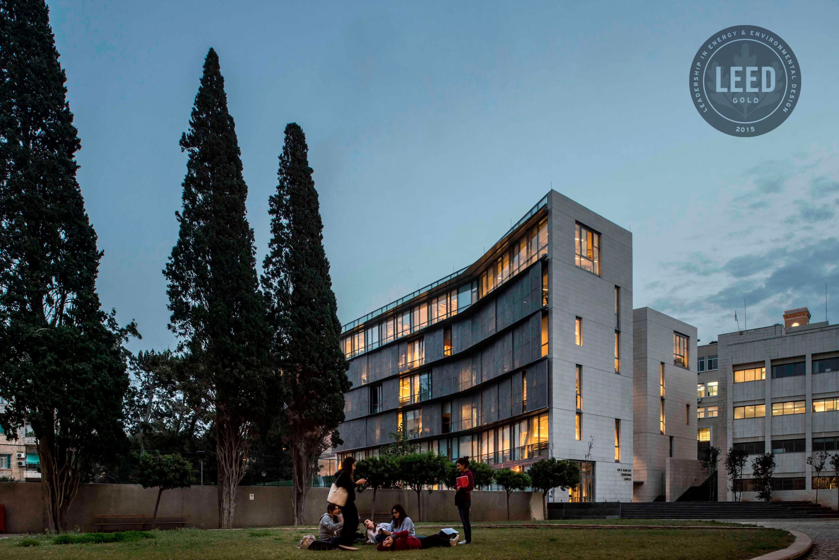
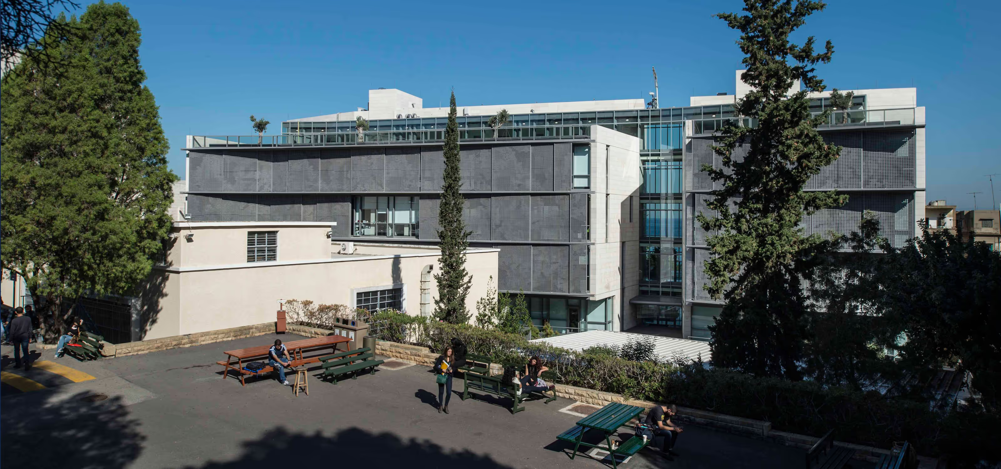
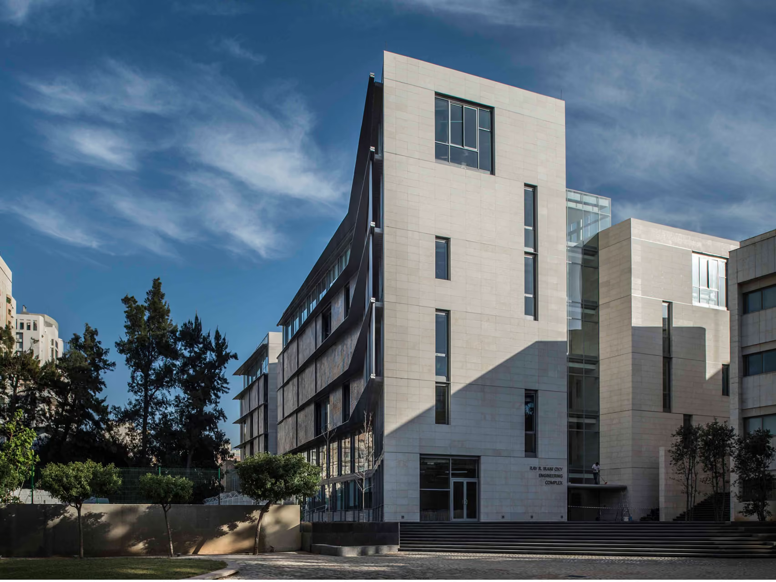
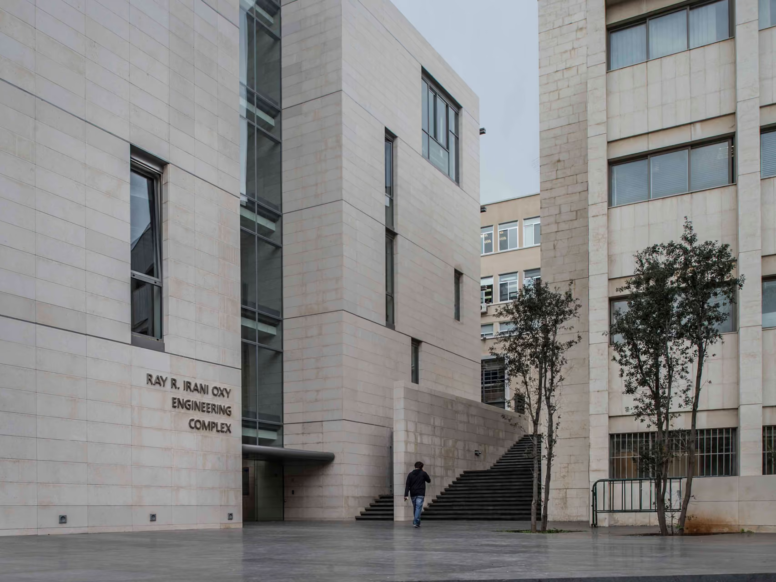
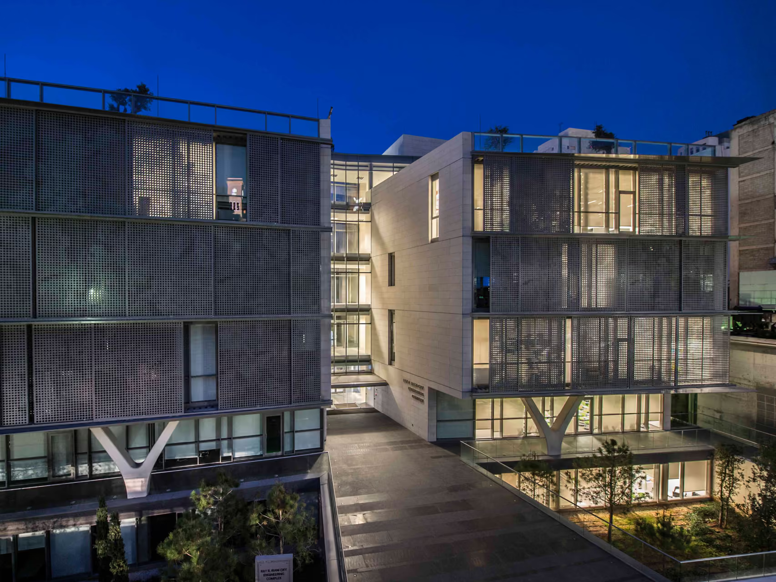
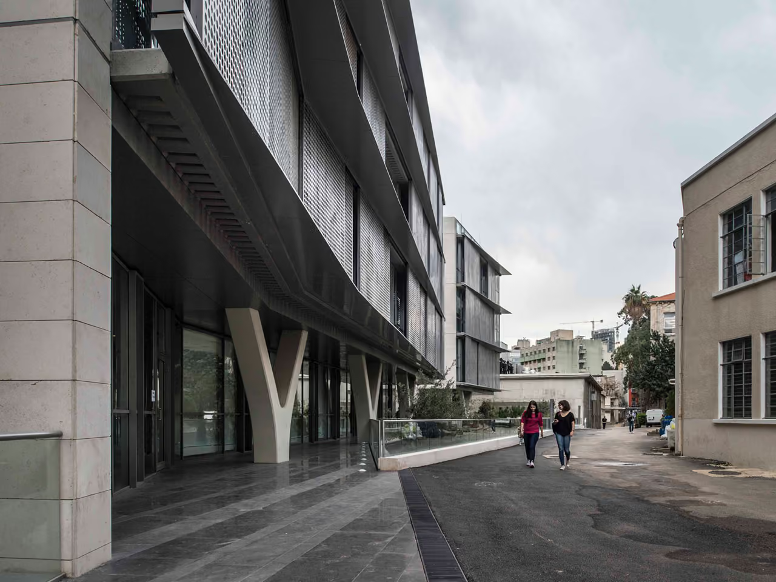
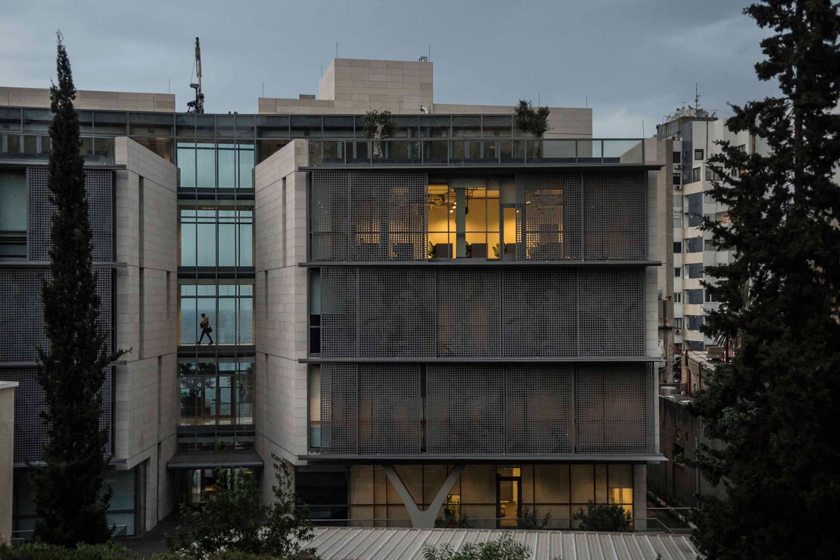
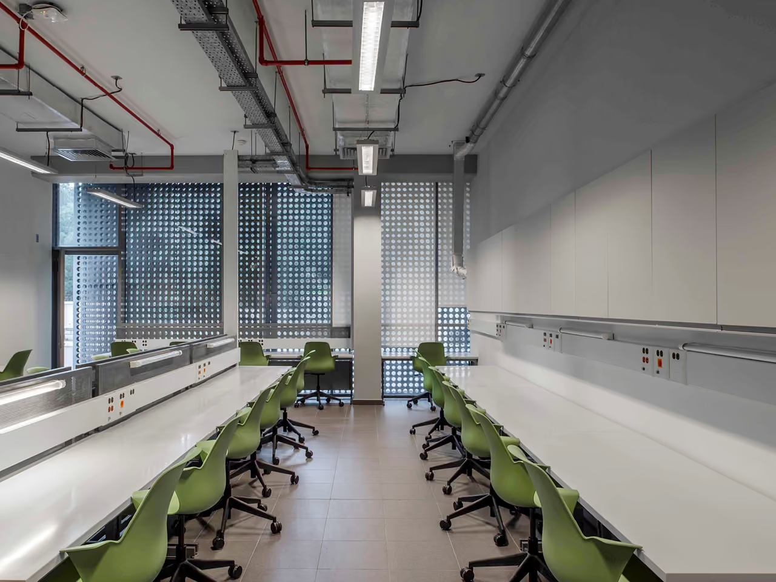
Lebanon’s first LEED Gold-certified university building was conceived as twin sculpted linear ribbons on either side of a generous north-south atrium in order to maintain the line of sight from the upper campus and its landmark clock tower to the Mediterranean below. Containing labs and classrooms for engineering students, exposed structural details and technical equipment are intended to stimulate curiosity and imagination. Internally, a structure-free floor plate creates flexibility. Each lab unit is independent and modular, with its own access, service shafts and ventilation, permitting multiple configurations and facilitating technical changes and upgrades. Each is linked to the smart circulation spine. Not simply a means of access but a way to encourage serendipitous encounters and fraternization.
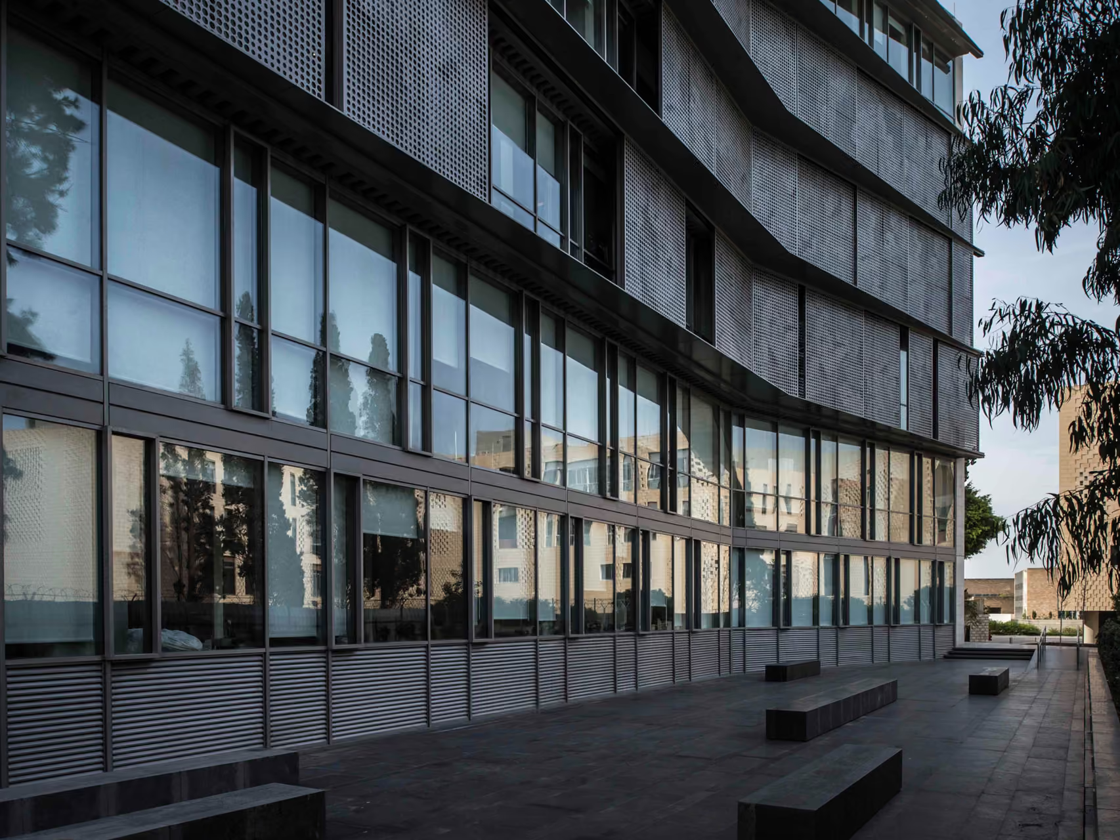
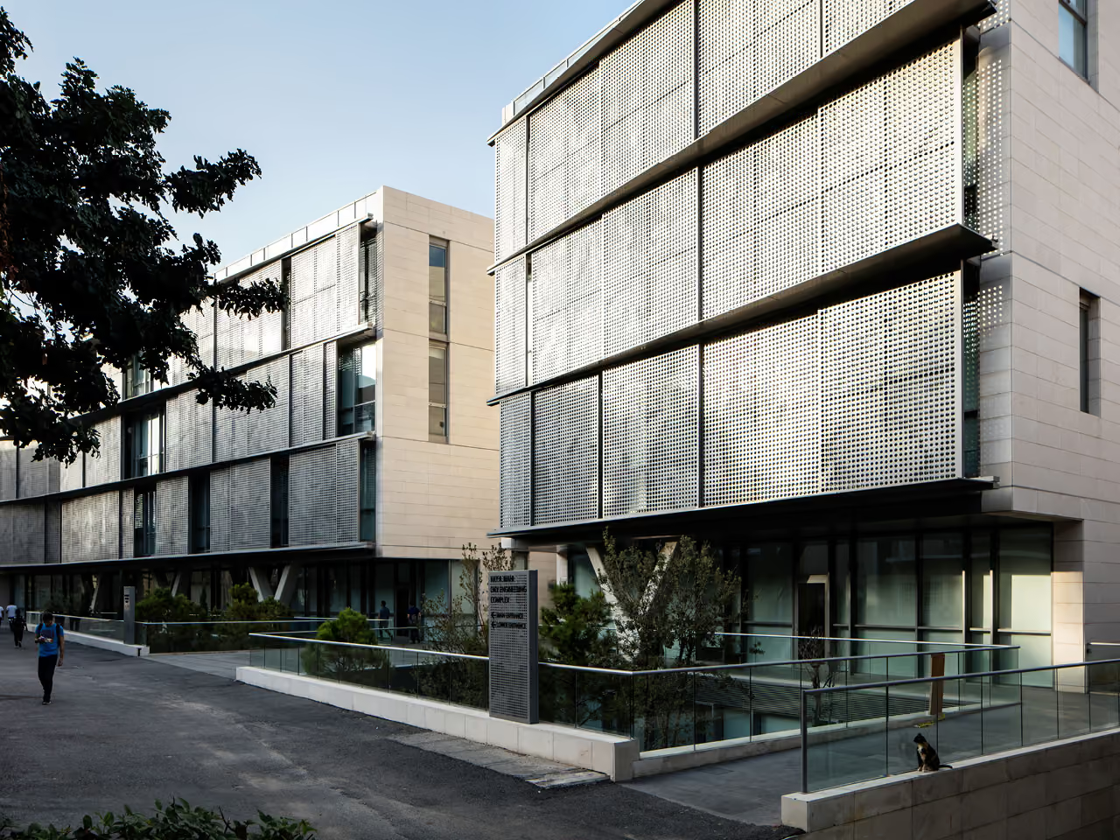
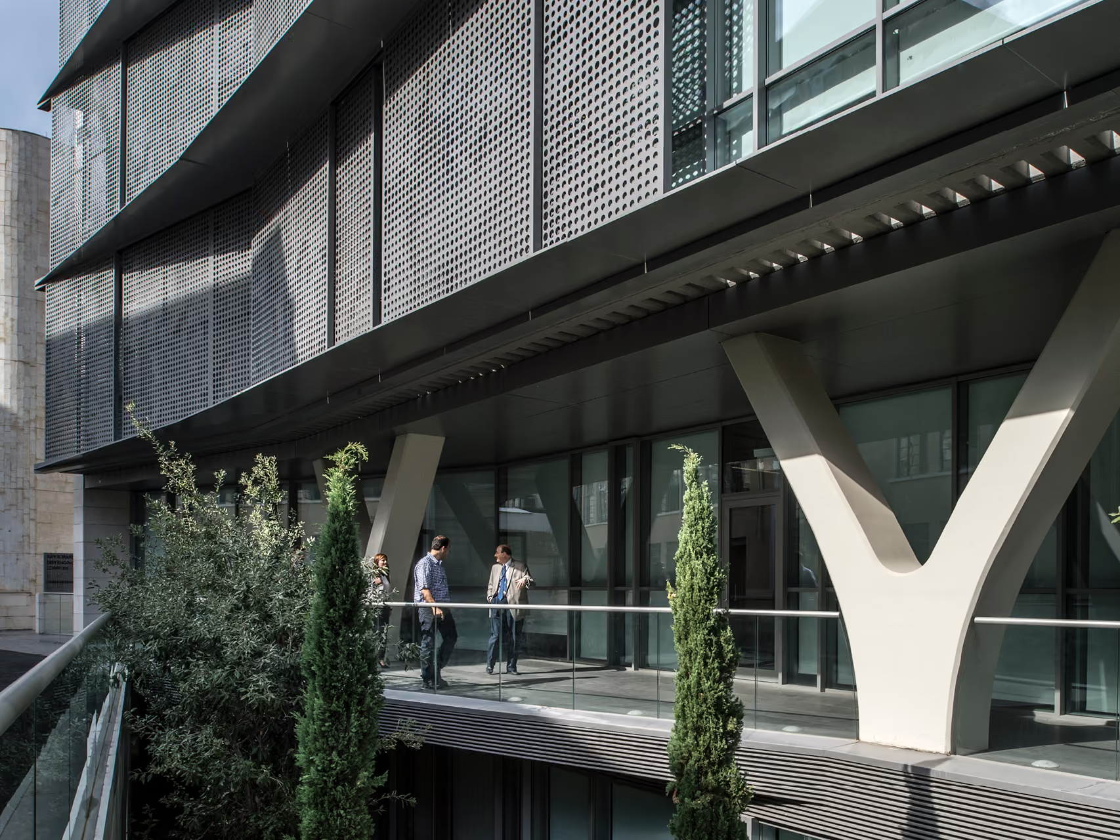
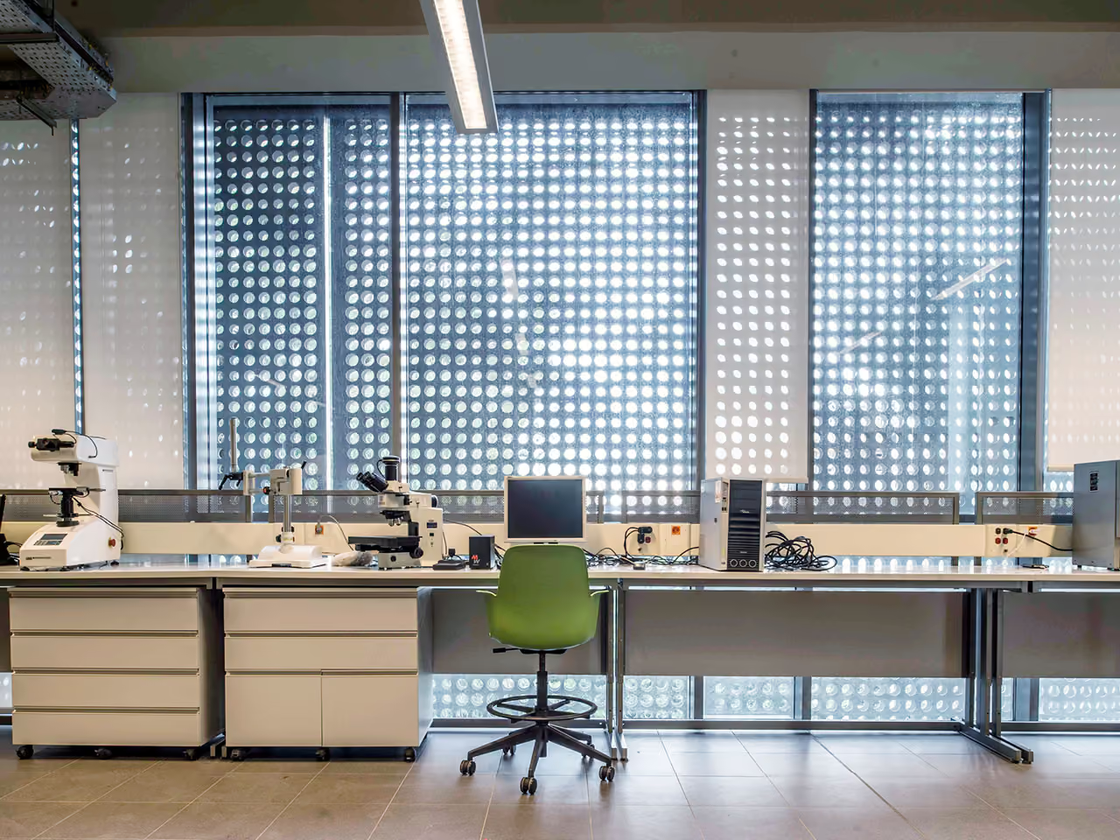
The building is wrapped in a double skin composed of a layer of clear, low emissivity double glazing and shielded by perforated, sliding aluminum sunscreen panels. This allows for natural ventilation, whilst facilitating the control of light and ambient temperature. The panels engage the building with its surroundings and create different degrees of porosity that respond to orientation, views and the light requirements of each lab. Perforated with a pattern abstracted from the foliage of nearby trees, the screens cast soft leafy shadows over controlled dappled light.
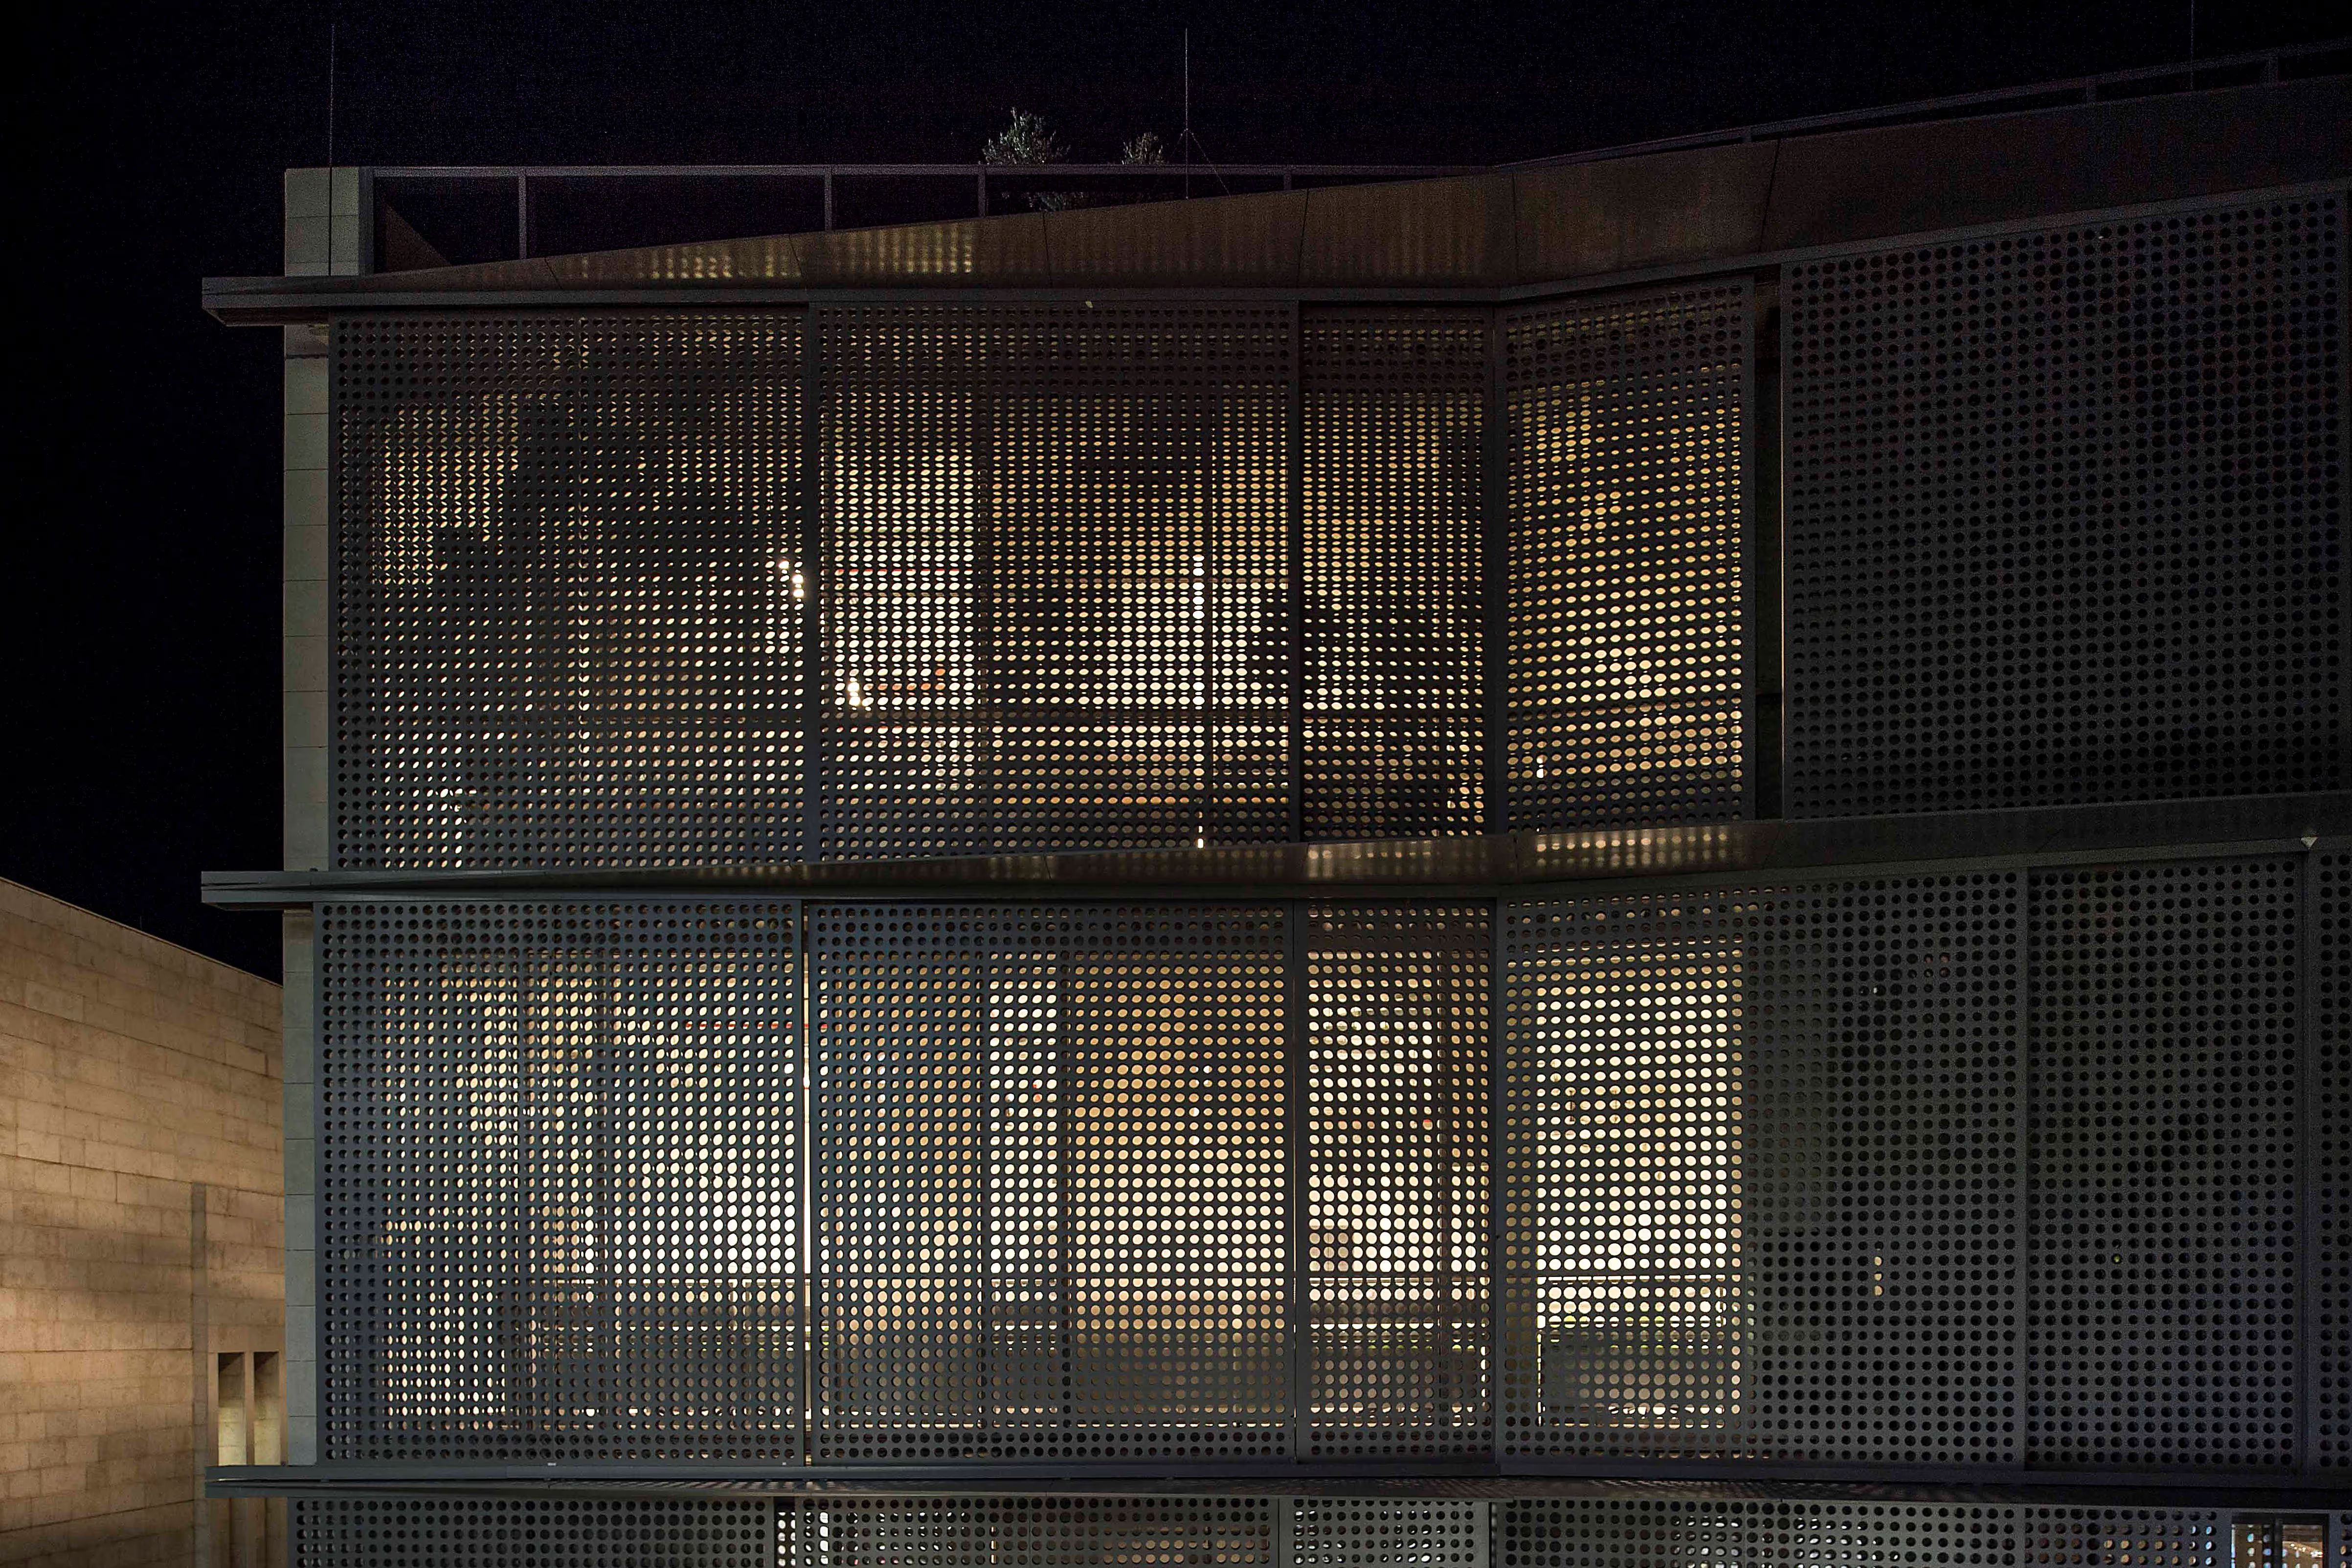
The multi-layered skin lends both the campus and the engineering school a new appearance. As the cutting-edge technology inside the labs becomes visible at night through the metallic panel leaves, the building transforms the lower campus into a shimmering, interactive border between the city and the university, softening its edges.
photography: Richard Saad, Ieva Saudargaite
Awards:
Green Good Design Awards 2012, commercial sector
WAN Awards 2010, Educational Awards -Shortlisted Future project of the year, Educational sector