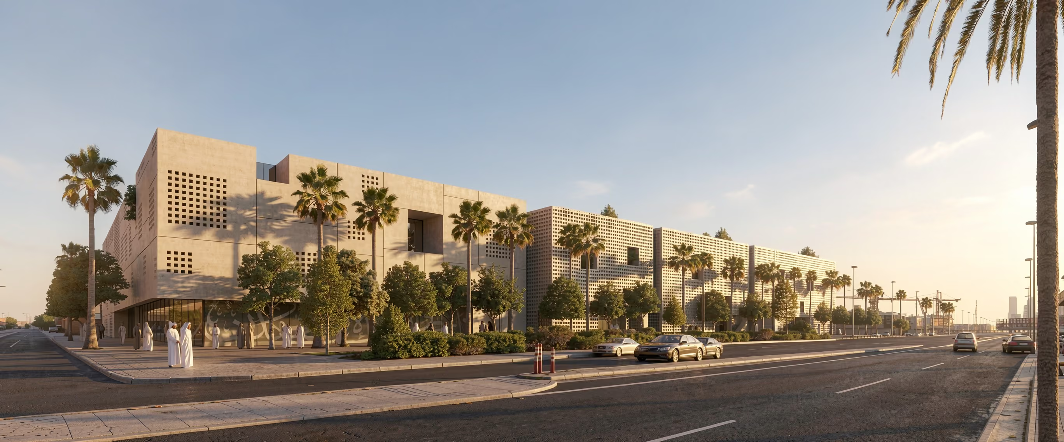
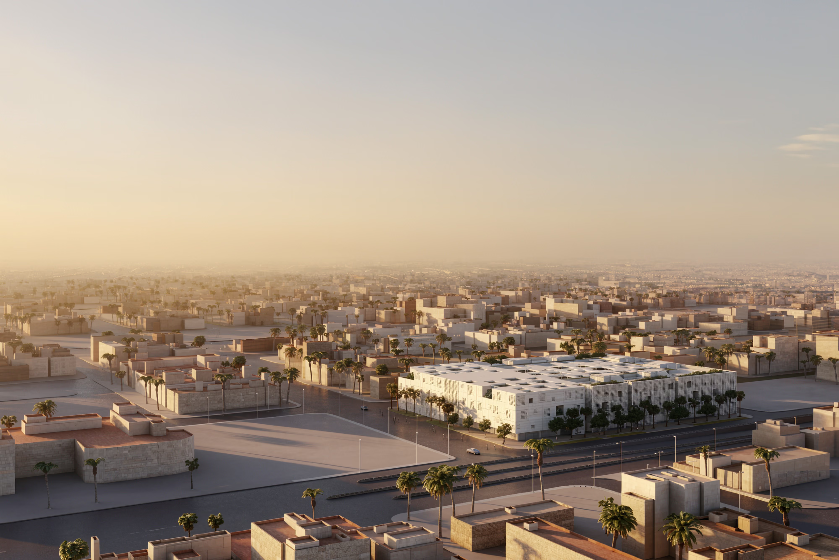
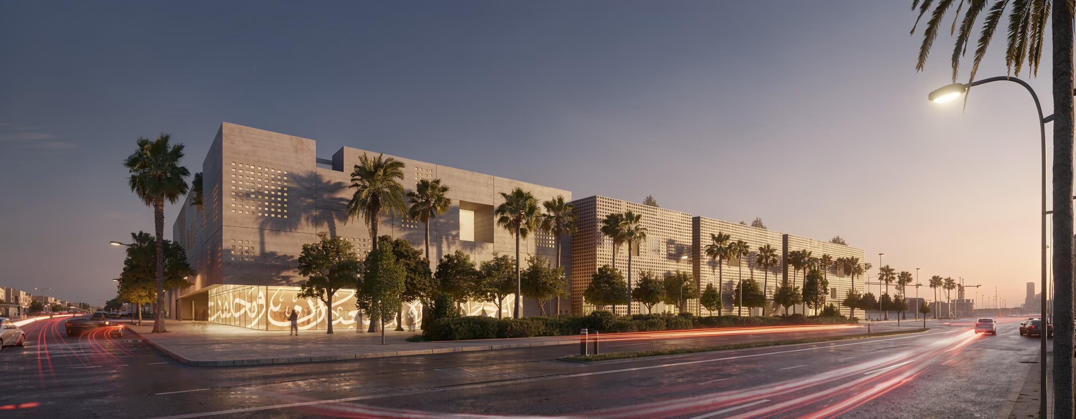
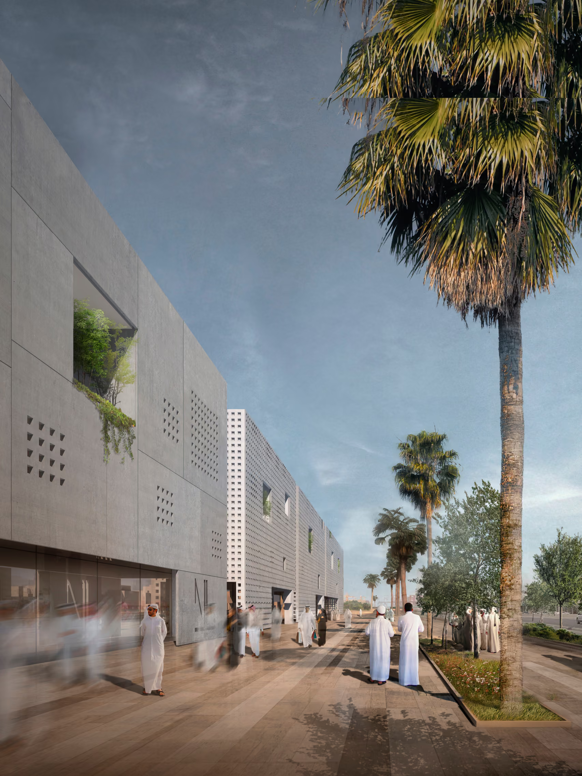
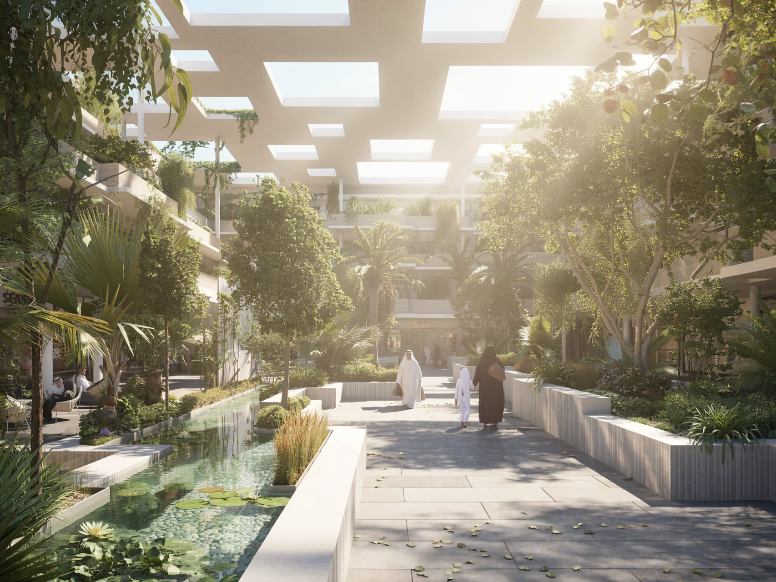
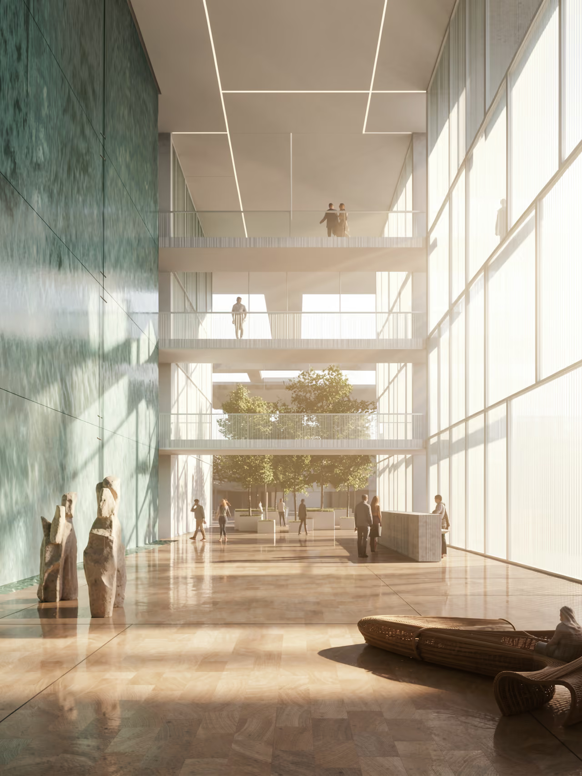
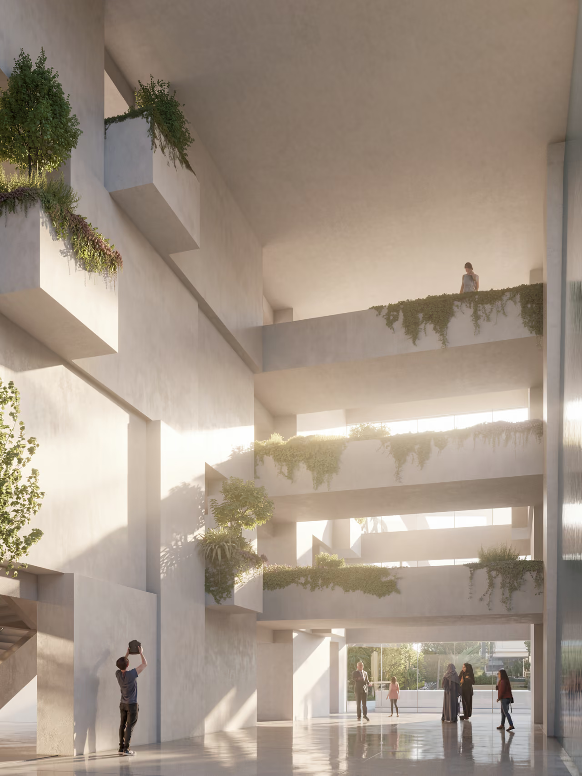
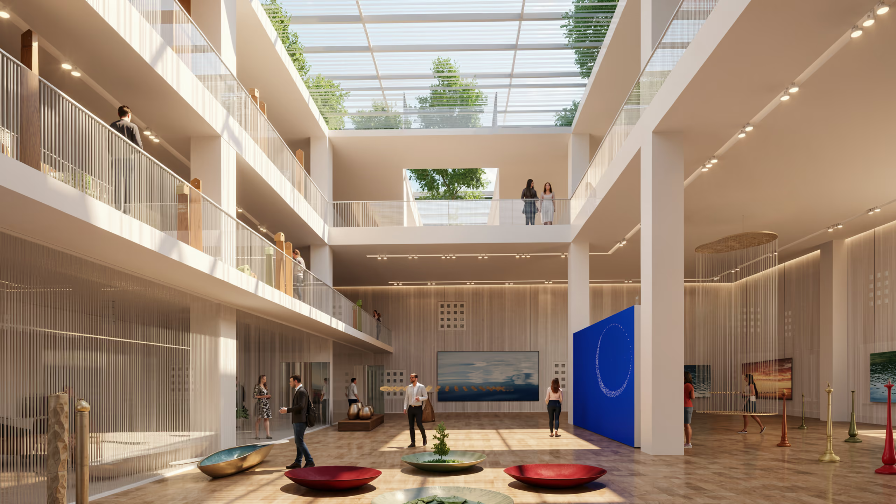
Organized around a lushly planted central courtyard that rises to the roof in a series of tiers, this cultural complex in a busy, urban setting is designed to create a contemplative, inwardly-focused space that mixes gallery spaces, a center for the arts and a rooftop sculpture garden with a residential and commercial component. Wrapped in a punched-in, fair-faced white concrete skin that protects residents and users from the brunt of direct sunlight, as well as from the gaze of passers-by, it is strategically peppered with openings to permit the entry of natural light and, in more temperate months, fresh air. The courtyard, with its vegetation and tree canopy under a protective roof, acts as a focal point.
It is partially covered by a perforated roof, with the option of complete enclosure through retractable fabric systems. This, working together with heavily planted shady trees and air blowing through water features render this outdoor space usable all year round even when temperatures outside reach above 40˚C. Other passive measures have also been implemented as part of the sustainability strategy, like cross-ventilated apartment units, planted roofs, low-e glazing, double skin, and textured cladding.
The cool, sun-dappled space is suited to strolling, meeting and sitting and makes the center inviting to residents, users and pedestrians alike.