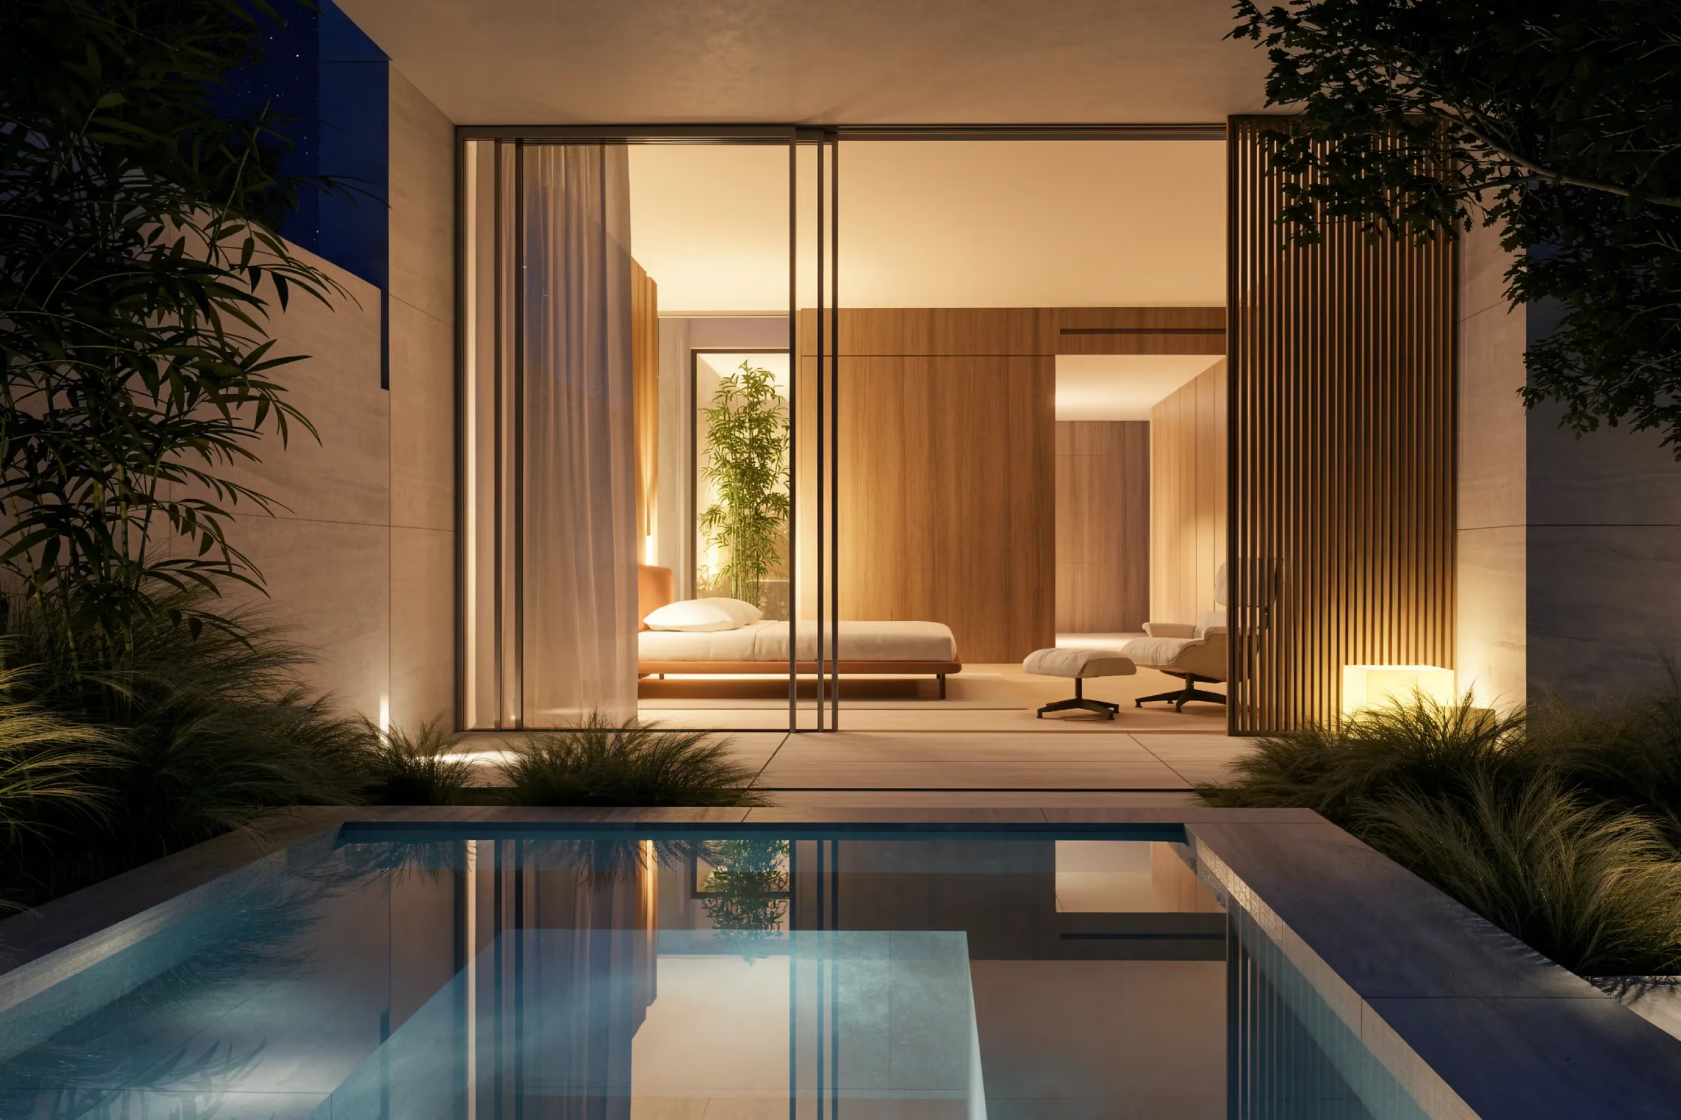
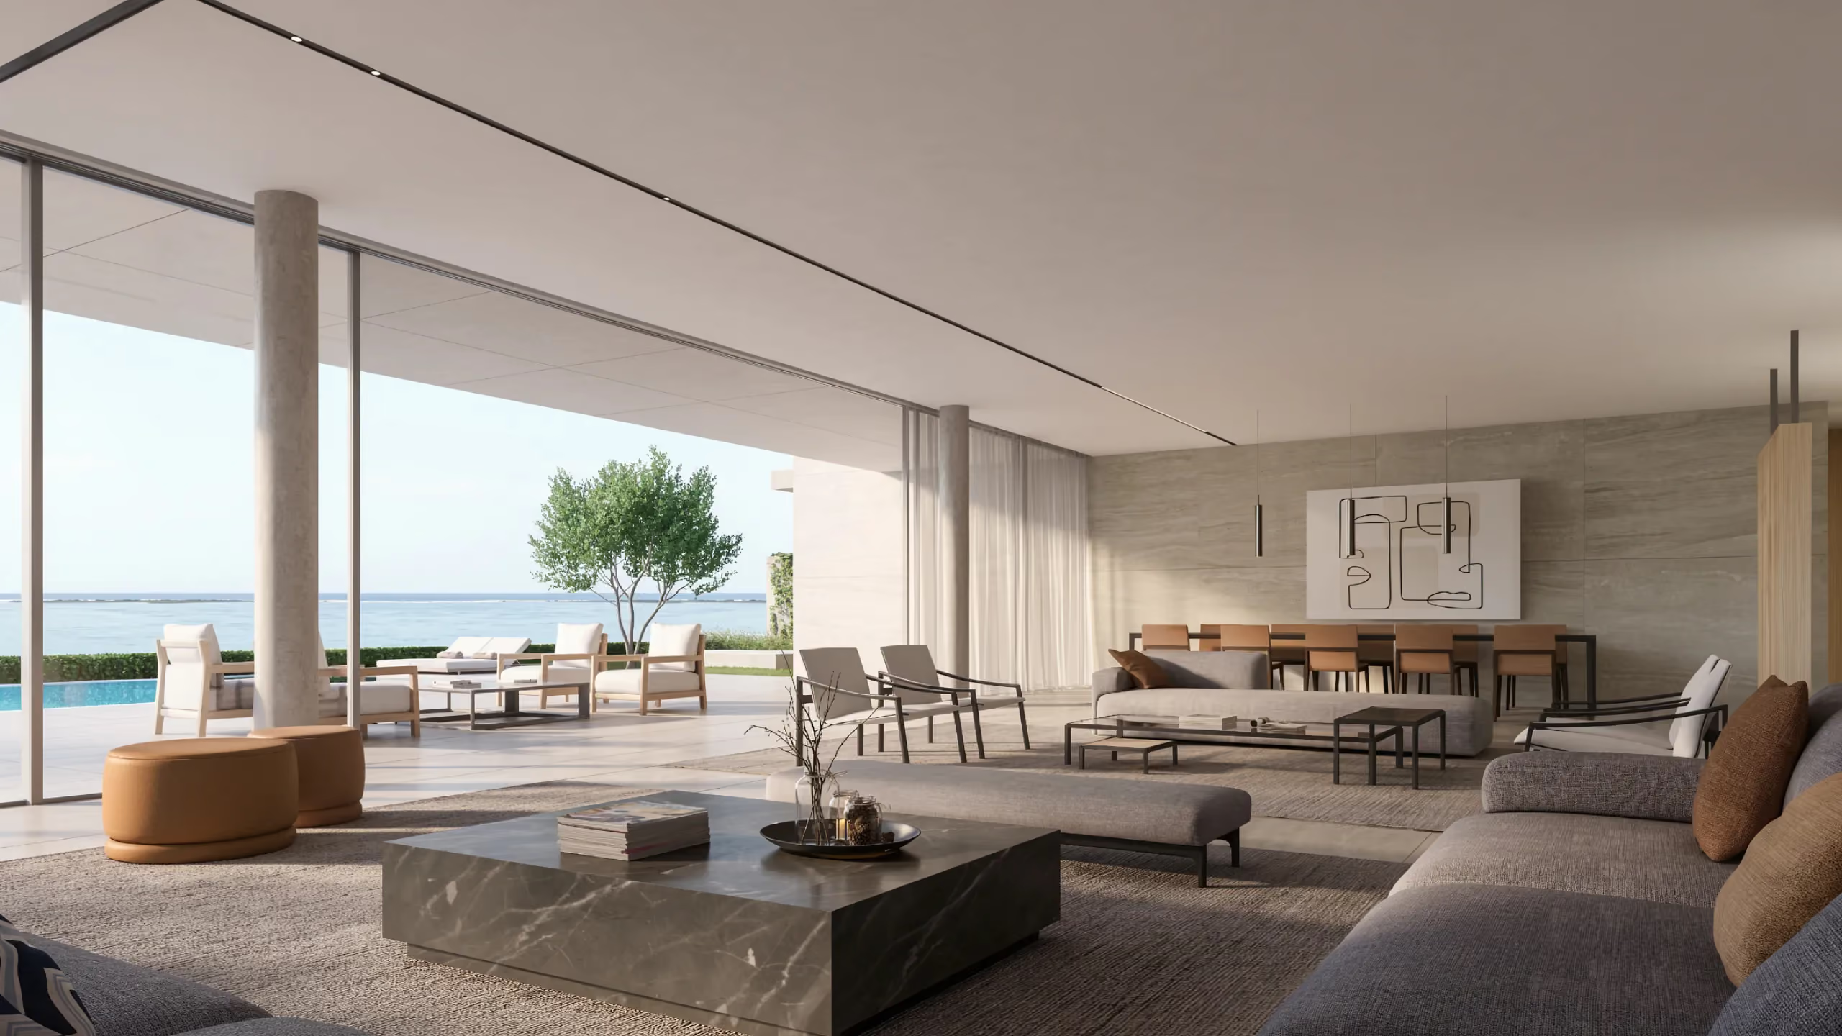
Careful attention to orientation, gently cascading terracing and lush landscaping permit this surprisingly dense development on the coast of the Arabian Gulf to retain a sense of intimacy in unusually green surroundings.
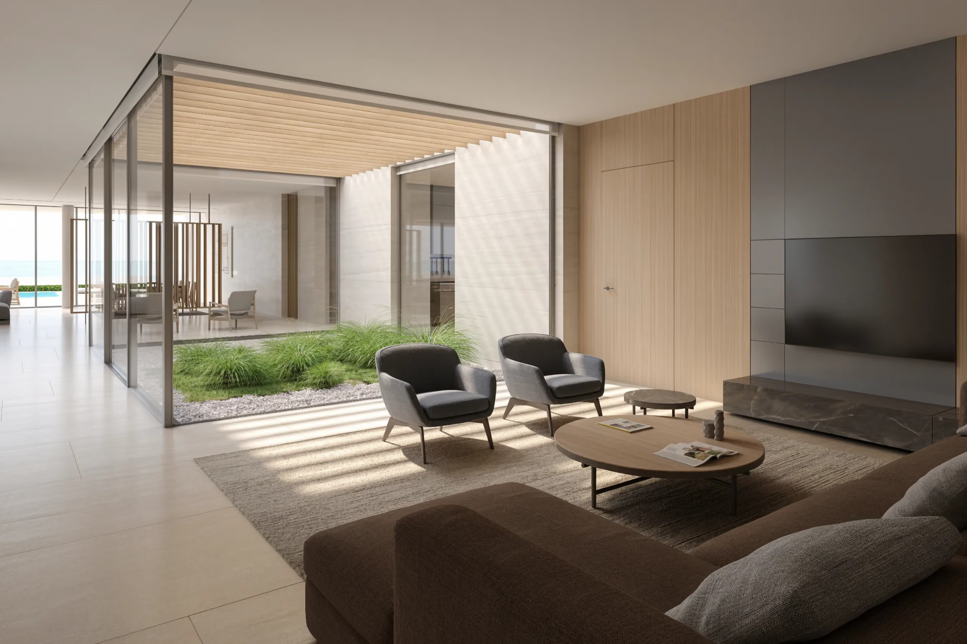
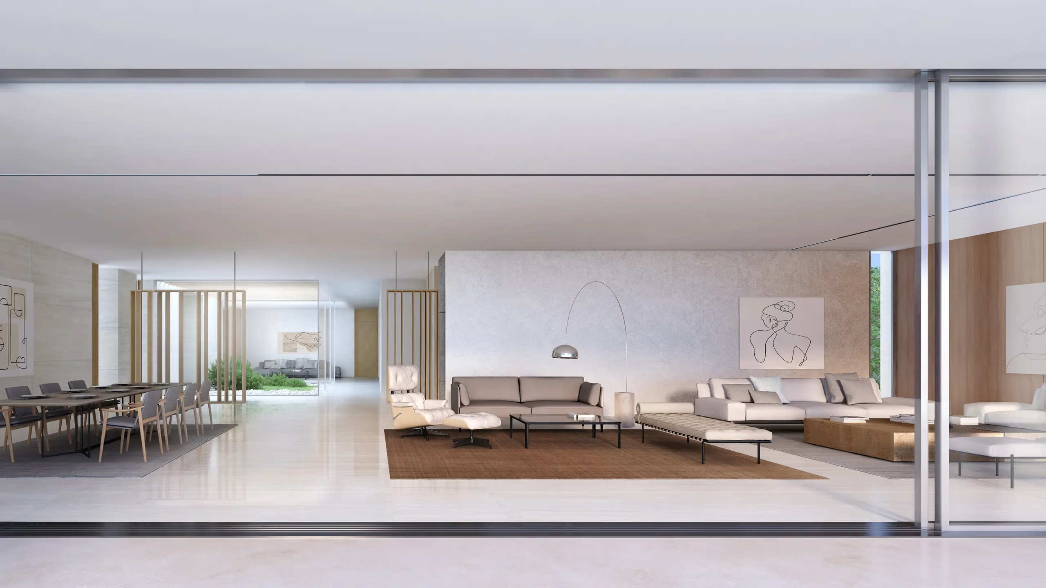
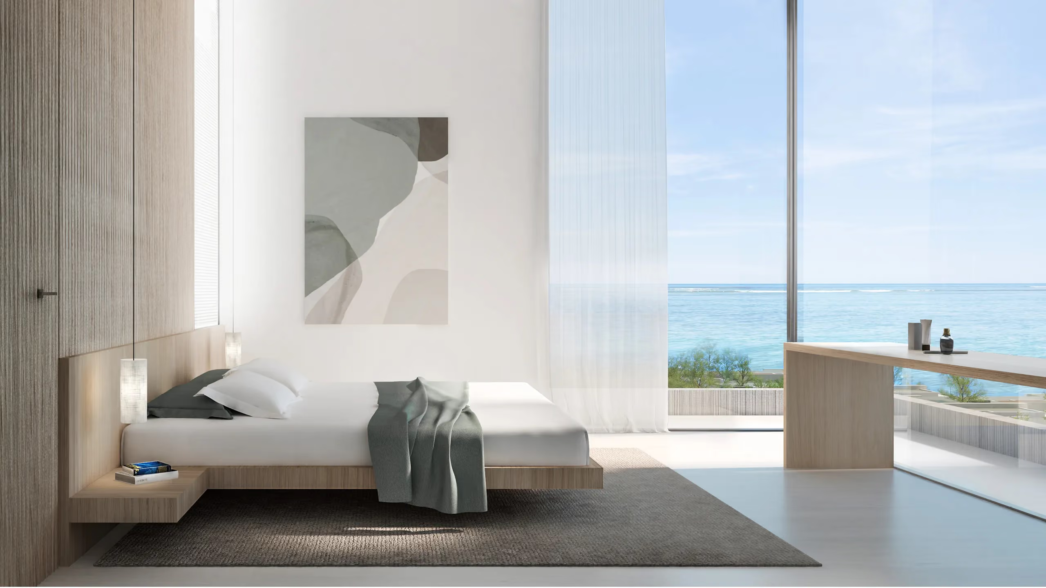
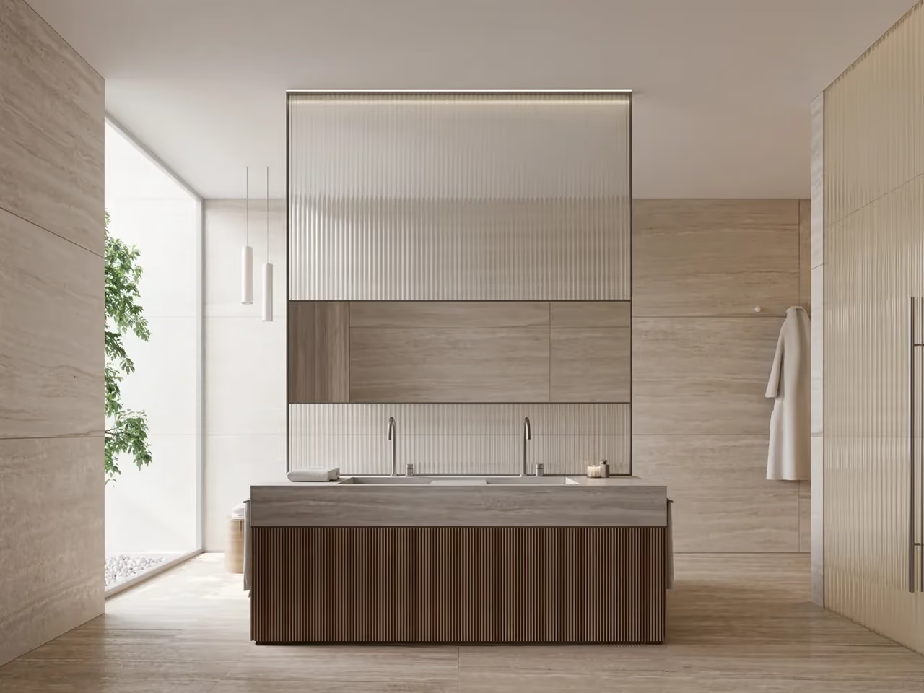
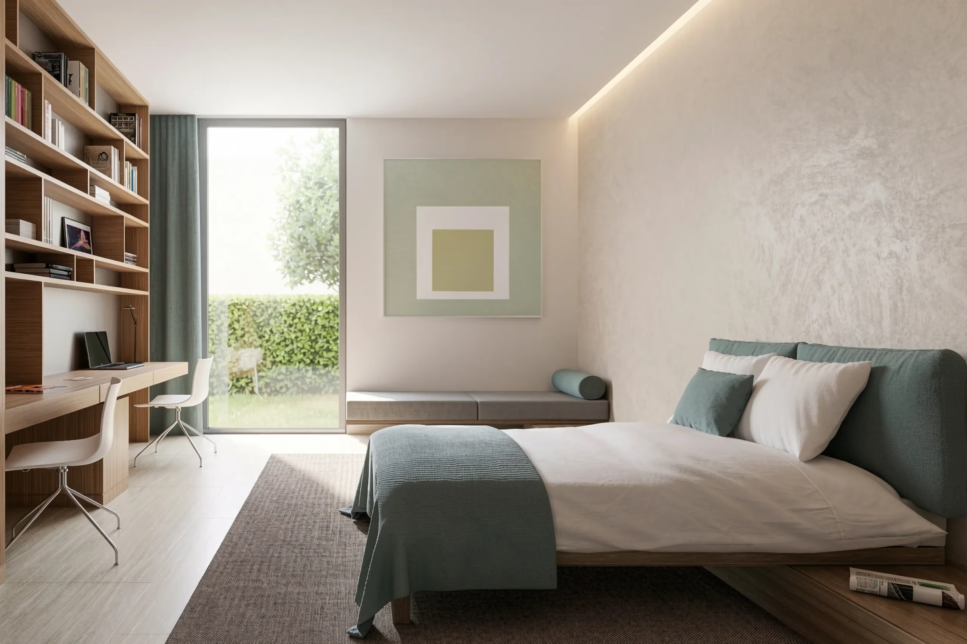
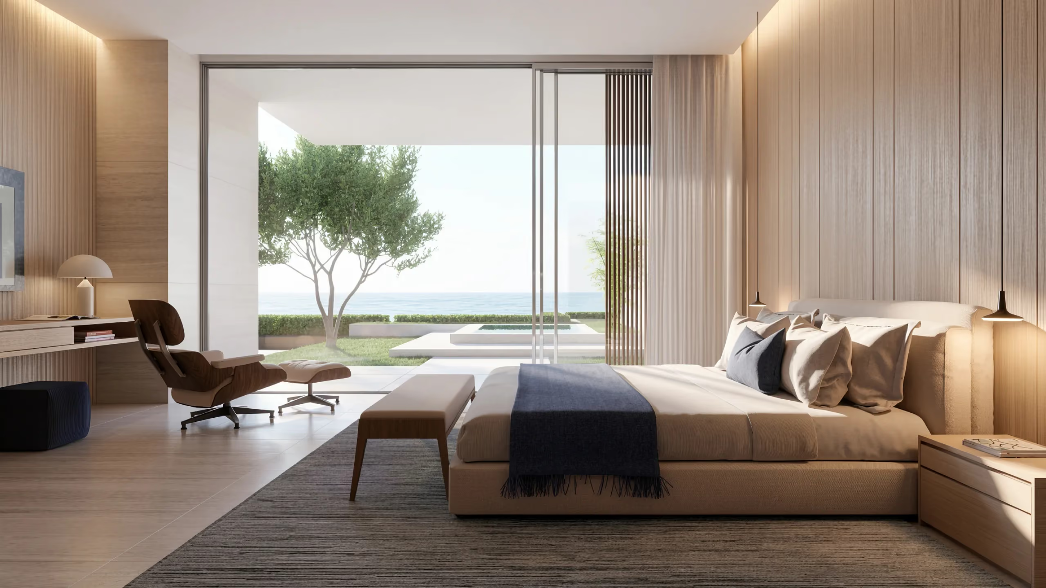
Taking a holistic approach, the interiors of the villas are designed as a direct continuation of their exteriors. The simple color palette, preference for noble materials and use of crosscut travertine and pale wood to anchor the living spaces helps to visually tie indoors and outdoors and creates a seamless flow, further enhanced by a flexible layout. Sliding walls can be opened up or closed off to keep family areas private, even when entertaining guests. The ability to have spaces fully open, partially open or fully closed permits inhabitants to easily transform their house according to need and desired level of privacy. All bedrooms have ample dressing space and their own en-suite master bathrooms, with panoramic windows that open onto sea views across the room.
Calm and enticing, these single-floor villas enjoy a particular quality of light and shade through the day as well as a spatial flow that is meant to address local tradition and lifestyle. Natural lighting is maximized by floor-to-ceiling windows in conjunction with discrete internal courtyards, which help to bring the more private in as well.
Client: Solidere International - Al Zorah Development LLC