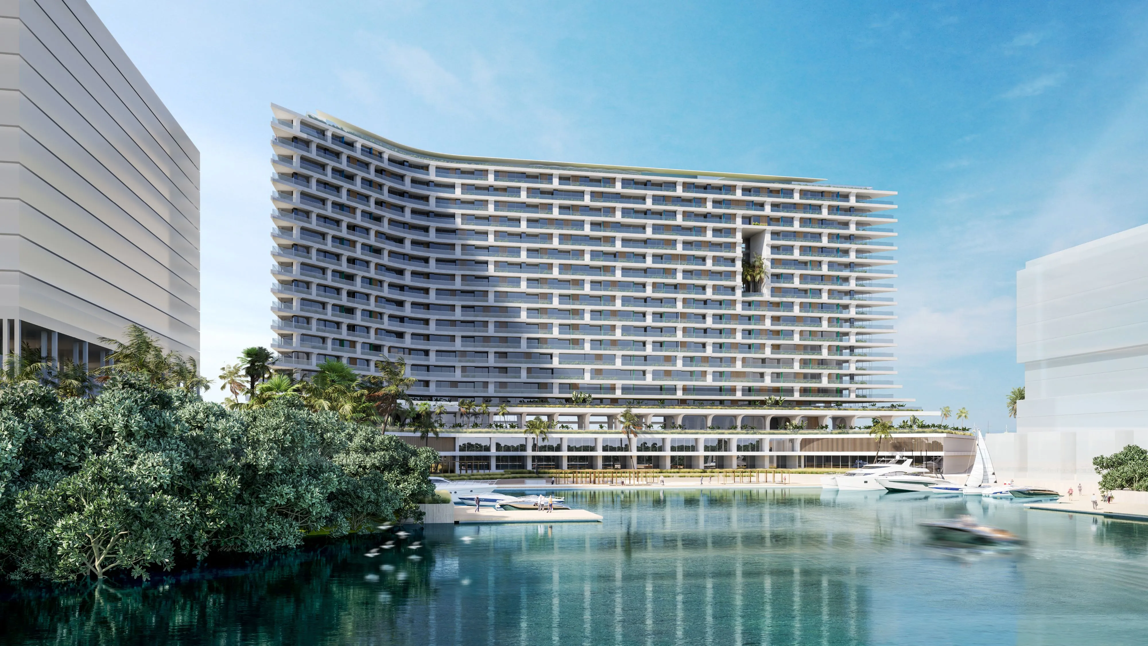
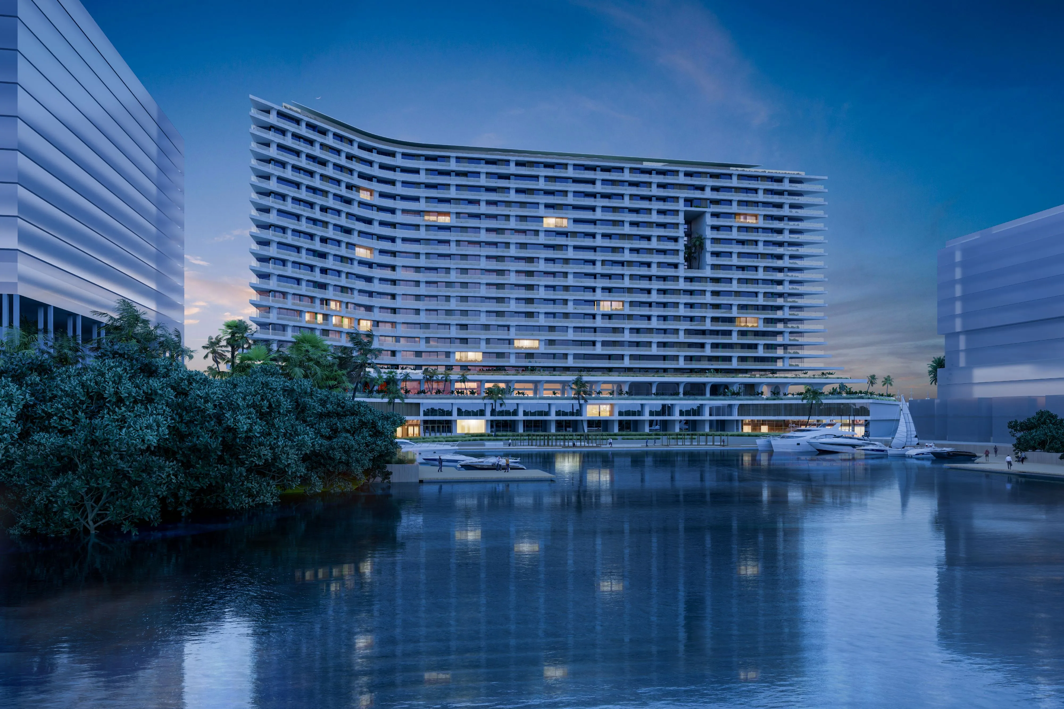
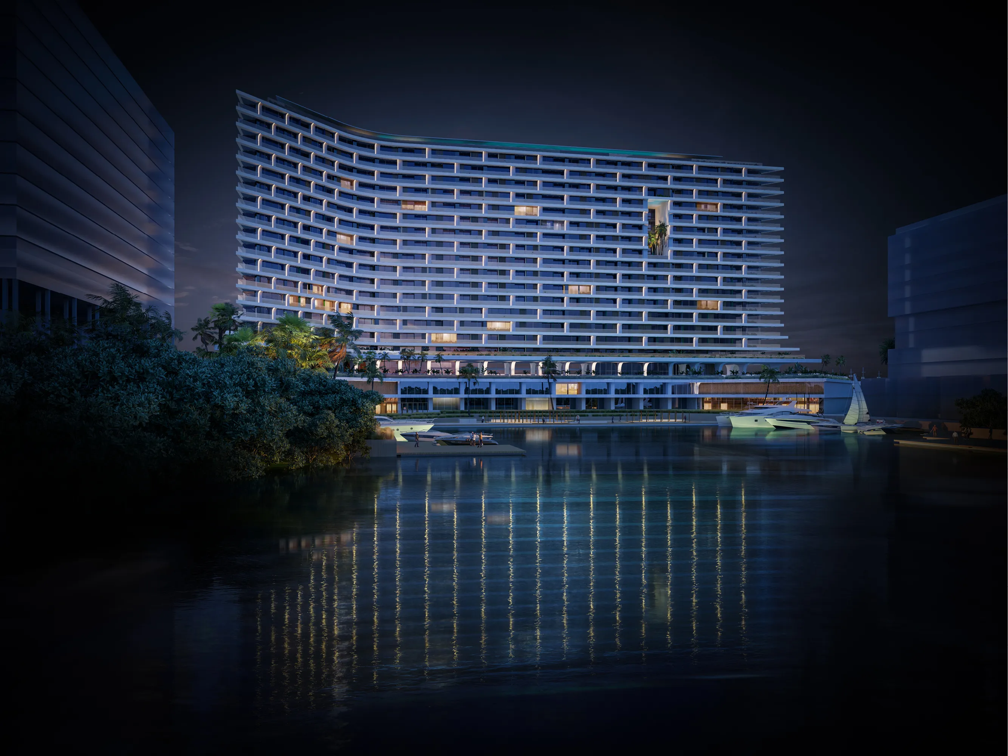
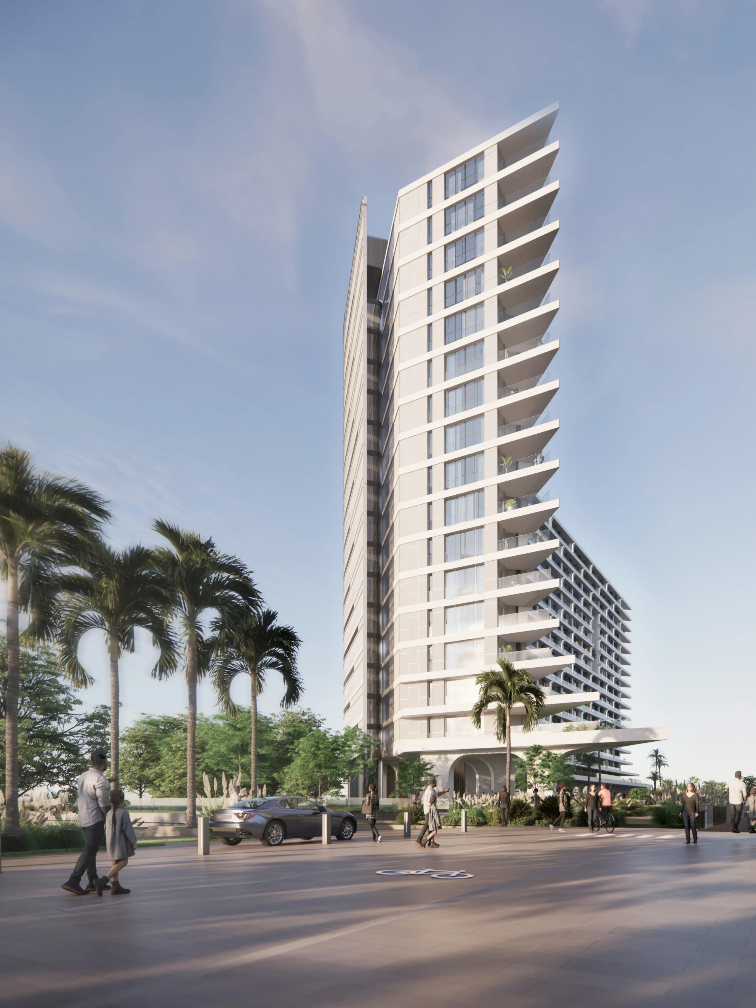
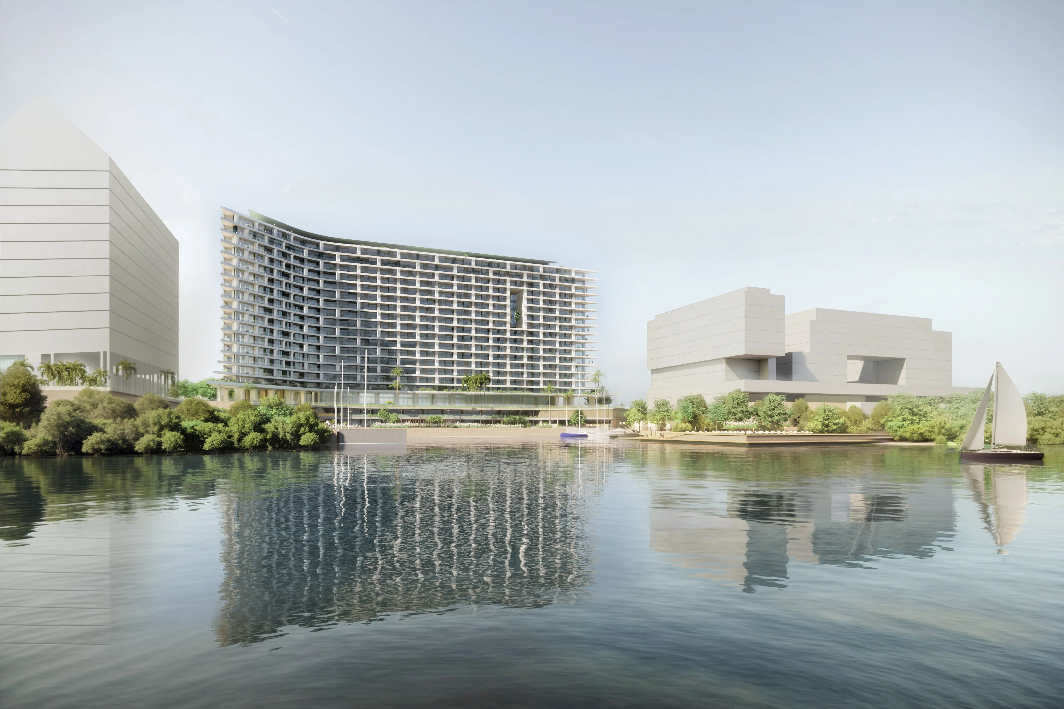
The proposed development is a landmark residential building comprising 16 residential floors above a two-level podium. The project features a diverse mix of single-loaded 1, 2, 3, and 4-bedroom residences, carefully oriented to maximize natural daylight, cross-ventilation, and uninterrupted views toward the waterfront and port.
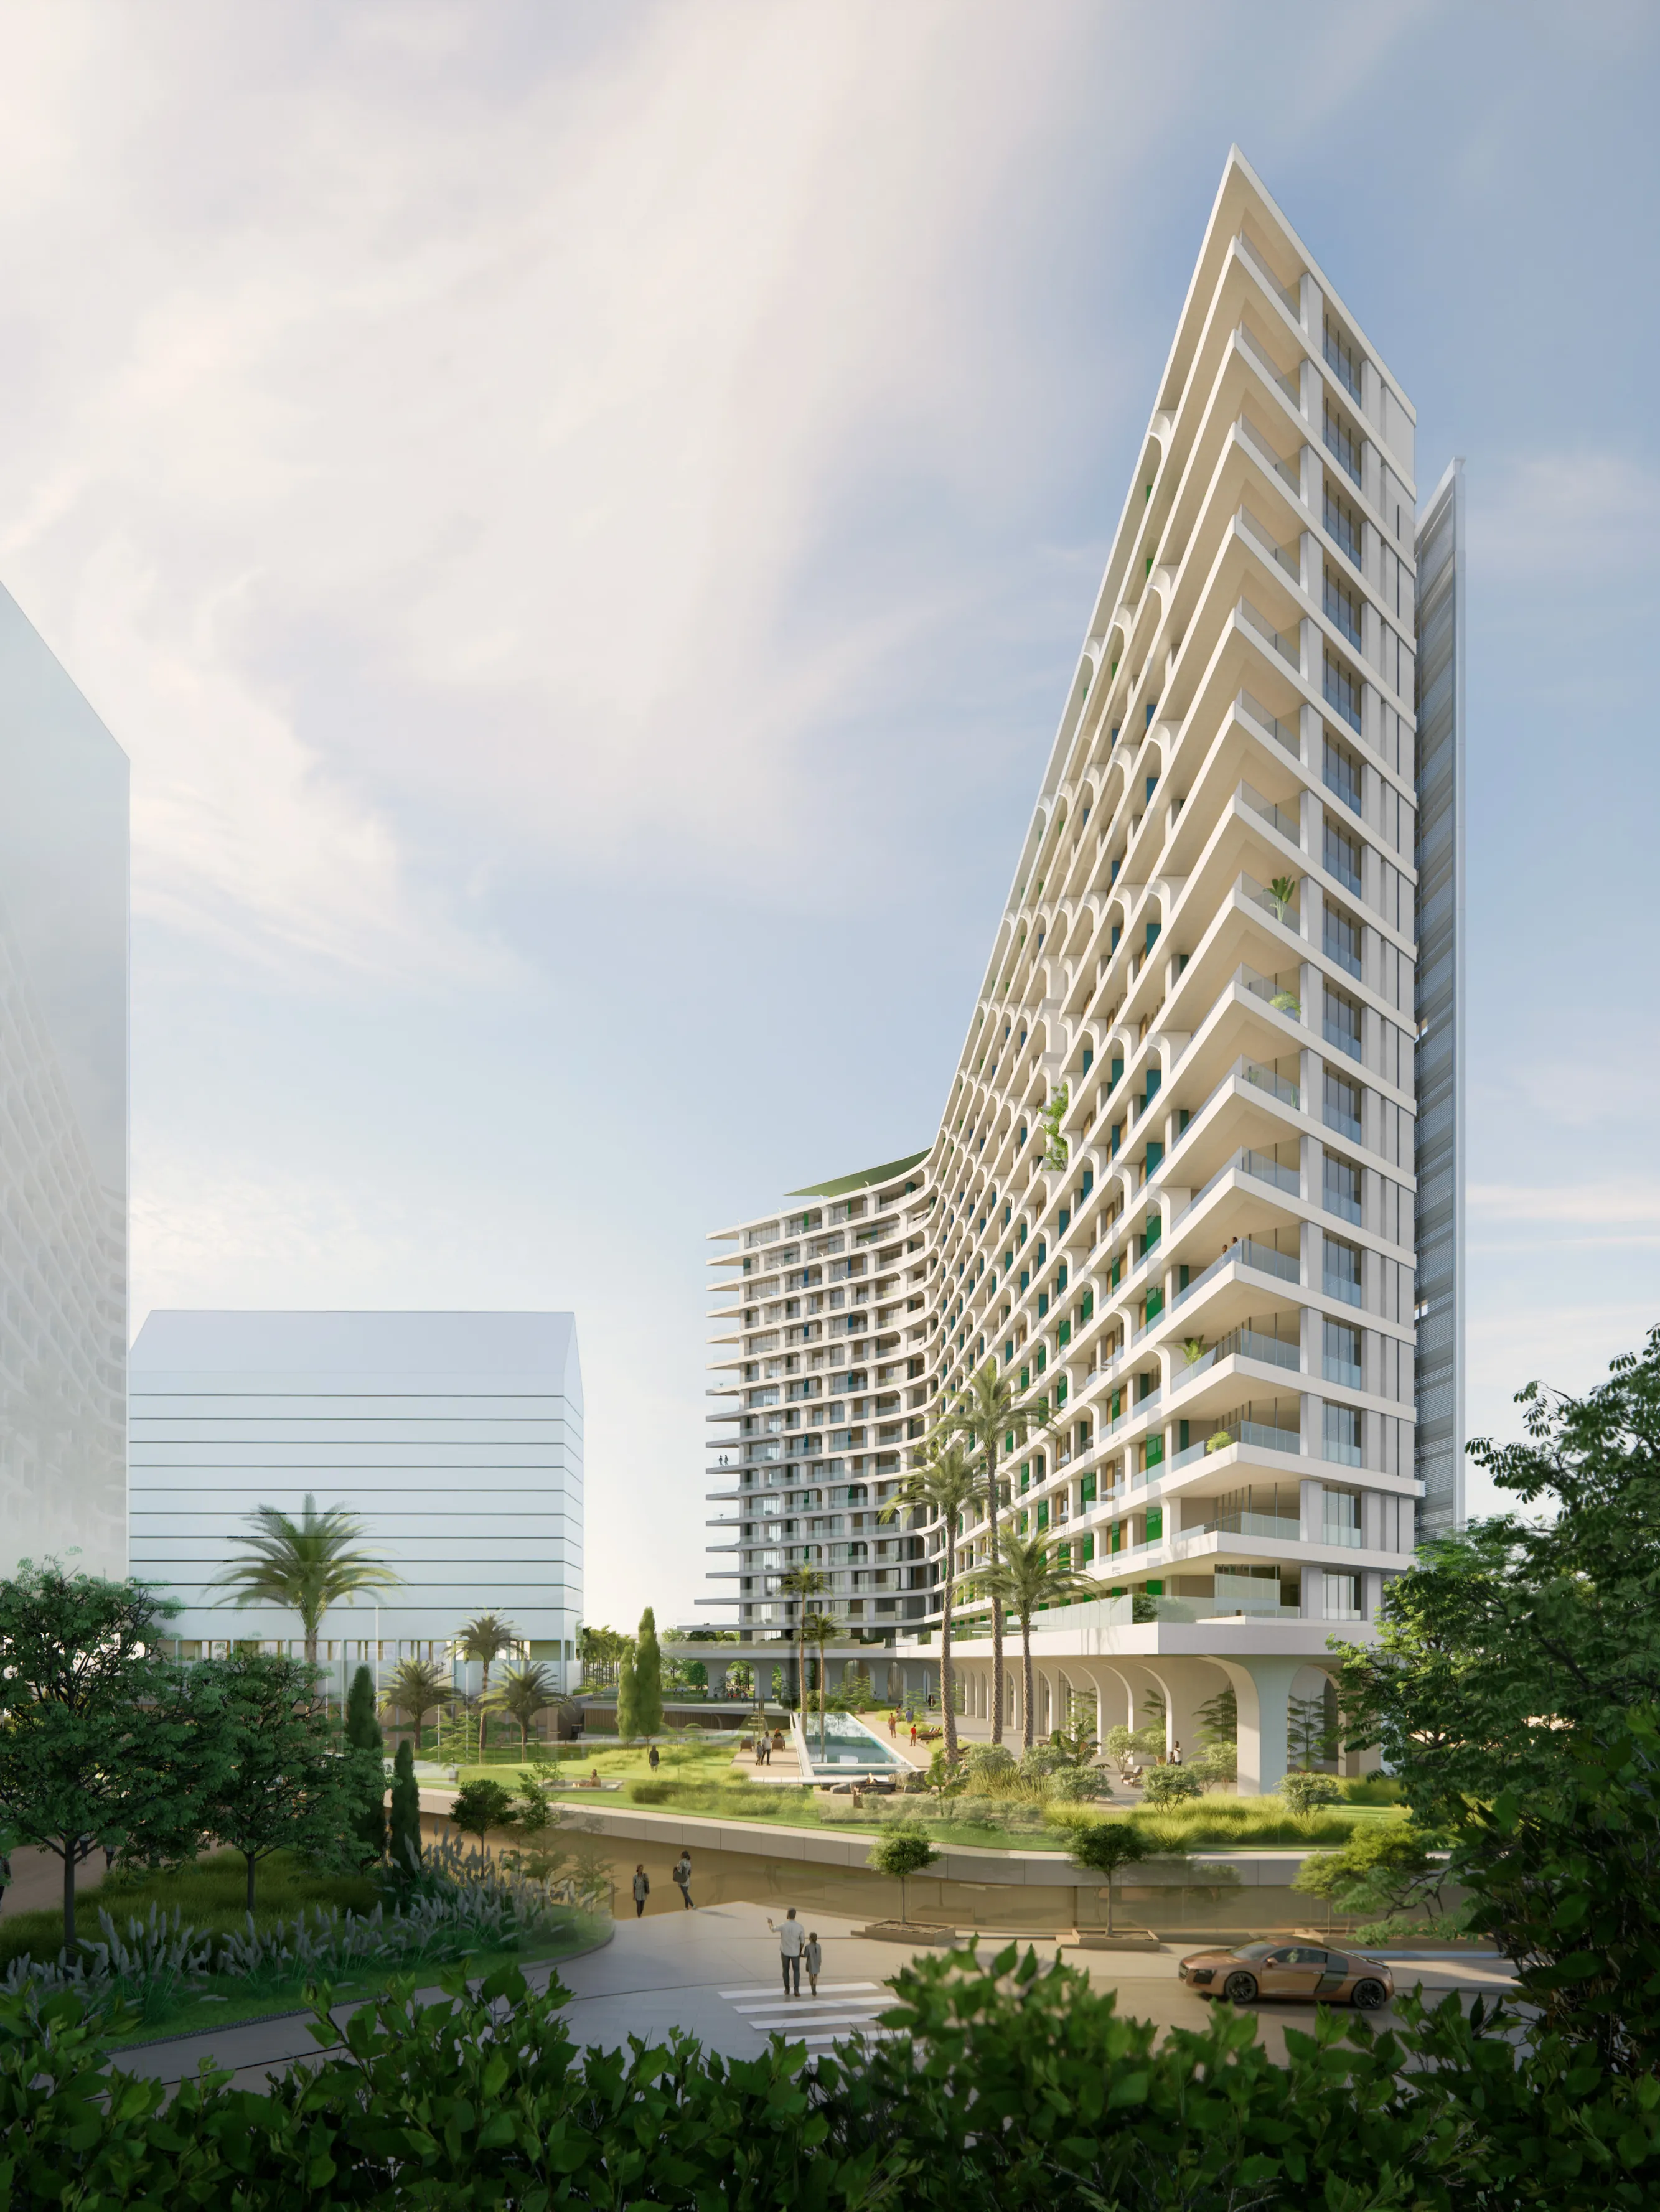
The building's defining architectural gesture is its gently curved form, with a softened corner that enhances panoramic views for the majority of the apartments. This fluid geometry creates an elegant silhouette while reducing the perceived scale of the building and reinforcing its connection to the waterfront setting.
A clean horizontal expression, defined by continuous balconies and a refined structural frame, provides shade and emphasizes the building's length, while a sculpted vertical void introduces natural light into the massing and creates a distinctive visual identity.
Vehicular access and the drop-off are discreetly positioned at the rear of the site, allowing the waterfront edge to remain pedestrian-oriented. The raised podium elevates the residential amenities above street level, creating a generous landscaped terrace that wraps the building with lush planting and outdoor recreation spaces. This green podium acts as an extension of the public realm, integrating nature into the architecture and establishing a seamless transition between the waterfront, the landscape, and the residential environment.
The overall design balances efficiency with elegance, creating a contemporary waterfront address that maximizes views, enhances resident wellbeing, and contributes a timeless architectural presence to the skyline.